
Search results for "Brick backsplash" in Home Design Ideas

 Marchand Construction
Inspiration for a french country l-shaped medium tone wood floor, brown floor and exposed beam kitchen remodel in Edmonton with a farmhouse sink, shaker cabinets, gray cabinets, brown backsplash, brick backsplash, paneled appliances, an island and white countertops

 Norelco Cabinets Ltd
Large cottage l-shaped eat-in kitchen photo in Vancouver with a farmhouse sink, shaker cabinets, white cabinets, quartz countertops, brown backsplash, brick backsplash, black appliances, an island and beige countertops
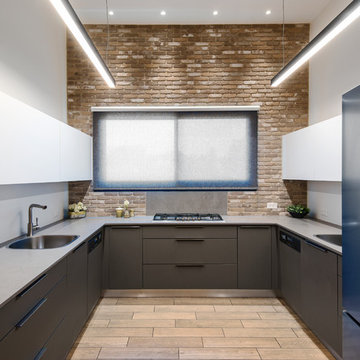
 GABI Interior Design
Example of a trendy u-shaped brown floor kitchen design in Tel Aviv with a drop-in sink, flat-panel cabinets, gray cabinets, multicolored backsplash, brick backsplash, paneled appliances, no island and gray countertops
Find the right local pro for your project

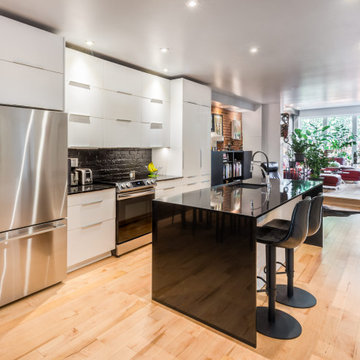
Open concept kitchen - large contemporary medium tone wood floor and brown floor open concept kitchen idea in Montreal with white cabinets, an island, black countertops, black backsplash and brick backsplash
 Billdr Renovation
This kitchen was part of a project that consisted of transforming a duplex into a bi-generational house. The whole extension project includes two floors, a basement, and a new concrete foundation.
Underpinning work was required between the existing foundation and the new walls. We added masonry wall openings on the first and second floors to create a large open space on each level, extending to the new back-facing windows.
Underpinning work was required between the existing foundation and the new walls. We added masonry wall openings on the first and second floors to create a large open space on each level, extending to the new back-facing windows.
 Lynda's Fine Design
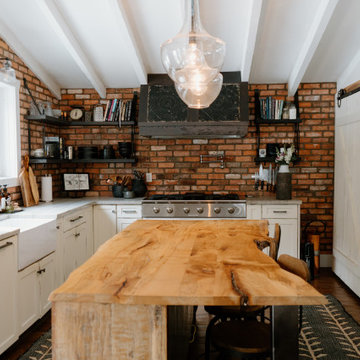
Elegant l-shaped dark wood floor, brown floor, exposed beam and vaulted ceiling kitchen photo in Toronto with a farmhouse sink, shaker cabinets, white cabinets, red backsplash, brick backsplash, stainless steel appliances, an island and white countertops
 Byler Perry Builders
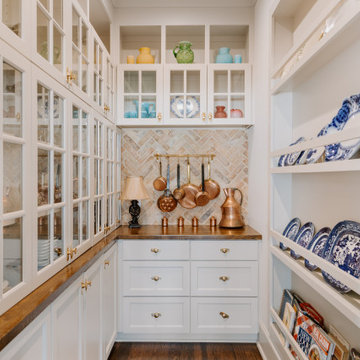
Kitchen - traditional u-shaped dark wood floor and brown floor kitchen idea in Dallas with recessed-panel cabinets, white cabinets, wood countertops, beige backsplash, brick backsplash and brown countertops

Sponsored
Sunbury, OH

J.Holderby - Renovations
Franklin County's Leading General Contractors - 2X Best of Houzz!
 CVK.

CVK.Inspiration for an industrial u-shaped concrete floor and gray floor enclosed kitchen remodel in Calgary with a single-bowl sink, flat-panel cabinets, gray cabinets, white backsplash, brick backsplash, stainless steel appliances, an island and white countertops
 LuxeMark Company
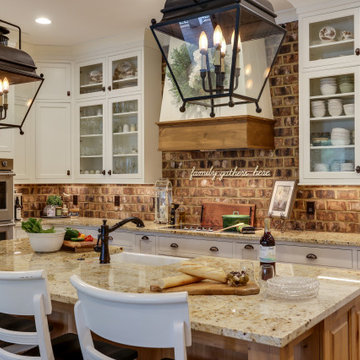
Inspiration for a timeless l-shaped kitchen remodel in Raleigh with a farmhouse sink, shaker cabinets, white cabinets, brown backsplash, brick backsplash, stainless steel appliances, an island and beige countertops
 Tongue & Groove Design + Build
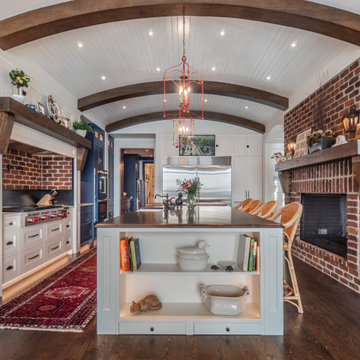
Inspiration for a timeless l-shaped dark wood floor, brown floor, exposed beam and vaulted ceiling kitchen remodel in Other with a farmhouse sink, shaker cabinets, white cabinets, red backsplash, brick backsplash, stainless steel appliances, an island and white countertops
 User

UserVoici une cuisine moderne qui marie parfaitement les mélanges de textures et les contrastes de couleurs. Aménagée en forme de «L», celle-ci est munie d’un grand îlot et d’armoires en hauteur qui maximisent l’espace de travail ainsi que le rangement. Son comptoir blanc en quartz rend l’espace lumineux, et le bois exotique de noyer clair donne de la profondeur à la cuisine.
 On Electric Inc.
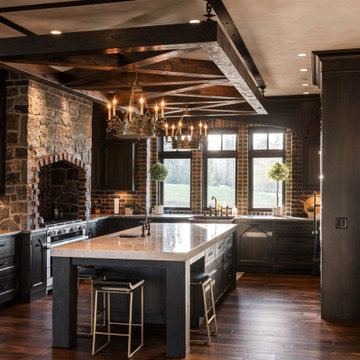
Kitchen - traditional u-shaped dark wood floor and brown floor kitchen idea in Vancouver with a farmhouse sink, recessed-panel cabinets, dark wood cabinets, red backsplash, brick backsplash, paneled appliances, an island and beige countertops
 LIDA Homes
LIDA Homes Interior Design - Mika Nishmura
2019 CARE Awards Winning Kitchen

Inspiration for a mid-sized transitional l-shaped dark wood floor, brown floor and vaulted ceiling kitchen remodel in Vancouver with an undermount sink, shaker cabinets, white cabinets, beige backsplash, stainless steel appliances, an island, white countertops, quartz countertops and brick backsplash
Inspiration for a mid-sized transitional l-shaped dark wood floor, brown floor and vaulted ceiling kitchen remodel in Vancouver with an undermount sink, shaker cabinets, white cabinets, beige backsplash, stainless steel appliances, an island, white countertops, quartz countertops and brick backsplash

Sponsored
Westerville, OH

Custom Home Works
Franklin County's Award-Winning Design, Build and Remodeling Expert
 DF Design Inc

Example of a mountain style u-shaped dark wood floor and brown floor kitchen design in Chicago with a drop-in sink, shaker cabinets, medium tone wood cabinets, red backsplash, brick backsplash, white appliances, a peninsula and white countertops
 Shawn Fisher Design
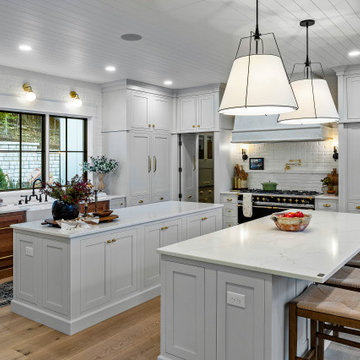
Inspiration for a country l-shaped light wood floor, beige floor and shiplap ceiling kitchen remodel in Other with a farmhouse sink, white cabinets, white backsplash, black appliances, two islands, white countertops, shaker cabinets and brick backsplash
 One to One Studio

A modern mix of charcoal grey stain and antique wire glass cabinets combine with a walnut kitchen island for a warm and hard working kitchen with plenty of counter space and seating.
The dark palette adds drama but was actually a solution to mitigate nighttime reflections on the opposite windows that had ruined the view in this modern loft apartment in Harlem, NY.
Designed and photographed by Clare Donohue / 121studio.

 Gatta Homes Inc
Example of a transitional u-shaped medium tone wood floor and brown floor kitchen pantry design in Other with a farmhouse sink, recessed-panel cabinets, white cabinets, wood countertops, white backsplash, brick backsplash, no island and brown countertops



 RAHokanson Photography
Kitchen - coastal galley dark wood floor, brown floor, exposed beam and shiplap ceiling kitchen idea in Other with a farmhouse sink, shaker cabinets, white cabinets, wood countertops, red backsplash, brick backsplash, stainless steel appliances and brown countertops
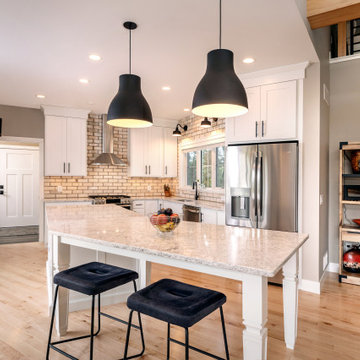
 Brio Design Homes
Inspiration for a country l-shaped light wood floor and beige floor kitchen remodel in Milwaukee with white cabinets, quartz countertops, brick backsplash, stainless steel appliances, an island, gray countertops, an undermount sink, shaker cabinets and beige backsplash
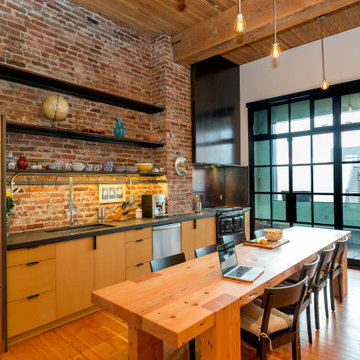
 Crescent Builds
Example of an urban galley medium tone wood floor, brown floor and wood ceiling eat-in kitchen design in Seattle with an undermount sink, flat-panel cabinets, yellow cabinets, red backsplash, brick backsplash, stainless steel appliances and gray countertops
86