
Search results for "Brick backsplash" in Home Design Ideas
 Frankel Design Build
Connie Anderson

Huge elegant u-shaped dark wood floor and brown floor open concept kitchen photo in Houston with a farmhouse sink, recessed-panel cabinets, distressed cabinets, brick backsplash, stainless steel appliances and an island
Huge elegant u-shaped dark wood floor and brown floor open concept kitchen photo in Houston with a farmhouse sink, recessed-panel cabinets, distressed cabinets, brick backsplash, stainless steel appliances and an island

 John Lum Architecture, Inc. AIA
Paul Dyer
Inspiration for a large victorian u-shaped dark wood floor and brown floor enclosed kitchen remodel in San Francisco with a farmhouse sink, shaker cabinets, white cabinets, red backsplash, subway tile backsplash, stainless steel appliances, an island and quartz countertops
Inspiration for a large victorian u-shaped dark wood floor and brown floor enclosed kitchen remodel in San Francisco with a farmhouse sink, shaker cabinets, white cabinets, red backsplash, subway tile backsplash, stainless steel appliances, an island and quartz countertops
 Timberidge Custom Homes

Large cottage u-shaped concrete floor open concept kitchen photo in Salt Lake City with an undermount sink, flat-panel cabinets, light wood cabinets, quartzite countertops, white backsplash, brick backsplash, stainless steel appliances and a peninsula
Find the right local pro for your project
 The Living Door

Inspiration for a huge mediterranean galley light wood floor eat-in kitchen remodel in Other with an undermount sink, flat-panel cabinets, gray cabinets, quartz countertops, multicolored backsplash, brick backsplash, stainless steel appliances, an island and gray countertops
 Tracey Stephens Design, LLC
Wing Wong/Memories TTL
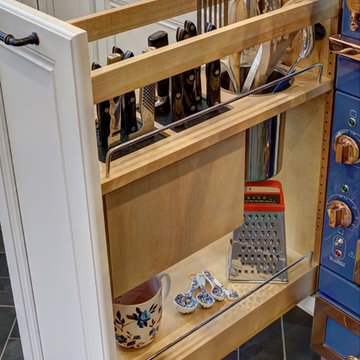
Eat-in kitchen - mid-sized transitional u-shaped slate floor and gray floor eat-in kitchen idea in New York with a farmhouse sink, recessed-panel cabinets, white cabinets, marble countertops, white backsplash, brick backsplash, paneled appliances and a peninsula
Eat-in kitchen - mid-sized transitional u-shaped slate floor and gray floor eat-in kitchen idea in New York with a farmhouse sink, recessed-panel cabinets, white cabinets, marble countertops, white backsplash, brick backsplash, paneled appliances and a peninsula

 Candace Nordquist Interiors
Seated home bar - mid-sized rustic galley medium tone wood floor and brown floor seated home bar idea in Seattle with flat-panel cabinets, gray cabinets, solid surface countertops and brick backsplash
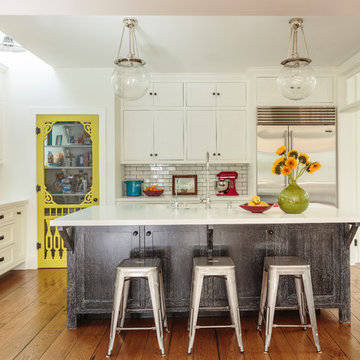
 Alison Kandler Interior Design
Mark Lohman
Large country medium tone wood floor kitchen photo in Los Angeles with a farmhouse sink, shaker cabinets, quartz countertops, white backsplash, brick backsplash, an island and white cabinets
Large country medium tone wood floor kitchen photo in Los Angeles with a farmhouse sink, shaker cabinets, quartz countertops, white backsplash, brick backsplash, an island and white cabinets


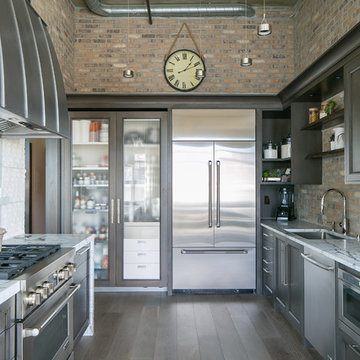
 Robeson Design
Interior Designer Rebecca Robeson created a Kitchen her client would want to come home to. With a nod to the Industrial, Rebecca's goal was to turn the outdated, oak cabinet kitchen, into a hip, modern space reflecting the homeowners LOVE FOR THE LOFT! Paul Anderson of EKD in Denver worked closely with the team at Robeson Design on Rebecca's vision to insure every detail was built to perfection. Custom cabinets made of Rift White Oak include luxury features such as live-edge Curly Maple shelves above the sink, touch-latch drawers, soft-close hinges and hand forged steel kick-plates that graze the oak hardwood floors... just to name a few. To highlight it all, individually lit drawers and cabinets activate upon opening. The marble countertops rest below the used brick veneer as both wrap around the Kitchen and into the Great Room. Custom pantry features frosted glass co-planar doors concealing pullout pantry storage and beverage center.
Rocky Mountain Hardware
Exquisite Kitchen Design
Tech Lighting - Black Whale Lighting
Photos by Ryan Garvin Photography

 Norman Building & Design

The home's kitchen with its custom vent hood flanked by floating shelves. The island distressed woodwork is a counterpoint to the surrounding white cabinets.
 Studio Dearborn
A colonial waterfront home in Mamaroneck was renovated to add this expansive, light filled kitchen with a rustic modern vibe. Solid maple cabinetry with inset slab doors color matched to Benjamin Moore Super White. Brick backsplash with white cabinetry adds warmth to the cool tones in this kitchen.
A rift sawn oak island features plank style doors and drawers is a rustic contrast to the clean white perimeter cabinetry. Perimeter countertops in Caesarstone are complimented by the White Macauba island top with mitered edge.
Concrete look porcelain tiles are low maintenance and sleek. Copper pendants from Blu Dot mix in warm metal tones. Cabinetry and design by Studio Dearborn. Appliances--Wolf, refrigerator/freezer columns Thermador; Bar stools Emeco; countertops White Macauba. Photography Tim Lenz. BANQUETTE, BENCH SEAT
 The Kitchen Specialist
Michael Zirkle

Example of a mid-sized trendy u-shaped ceramic tile and brown floor eat-in kitchen design in Raleigh with flat-panel cabinets, red cabinets, gray backsplash, stainless steel appliances, an island, granite countertops, a double-bowl sink and matchstick tile backsplash
Example of a mid-sized trendy u-shaped ceramic tile and brown floor eat-in kitchen design in Raleigh with flat-panel cabinets, red cabinets, gray backsplash, stainless steel appliances, an island, granite countertops, a double-bowl sink and matchstick tile backsplash
 Turan Designs, Inc.
Traditional White Kitchen
Photo by: Sacha Griffin

Eat-in kitchen - large traditional u-shaped bamboo floor and brown floor eat-in kitchen idea in Atlanta with an undermount sink, raised-panel cabinets, white cabinets, granite countertops, brick backsplash, stainless steel appliances, an island, brown backsplash and multicolored countertops
Eat-in kitchen - large traditional u-shaped bamboo floor and brown floor eat-in kitchen idea in Atlanta with an undermount sink, raised-panel cabinets, white cabinets, granite countertops, brick backsplash, stainless steel appliances, an island, brown backsplash and multicolored countertops
 Gilmans Kitchens and Baths
Photography by Treve Johnson Photography

Example of a mid-sized 1950s l-shaped medium tone wood floor and brown floor eat-in kitchen design in San Francisco with an undermount sink, flat-panel cabinets, dark wood cabinets, brown backsplash, stainless steel appliances, an island and white countertops
Example of a mid-sized 1950s l-shaped medium tone wood floor and brown floor eat-in kitchen design in San Francisco with an undermount sink, flat-panel cabinets, dark wood cabinets, brown backsplash, stainless steel appliances, an island and white countertops



 Monticello Cabinets & Doors
World Class kitchen, made from true antique woods, our Provence Collection
Large tuscan u-shaped terra-cotta tile eat-in kitchen photo in Las Vegas with a farmhouse sink, raised-panel cabinets, green cabinets, an island, wood countertops, green backsplash, stone tile backsplash and stainless steel appliances
Large tuscan u-shaped terra-cotta tile eat-in kitchen photo in Las Vegas with a farmhouse sink, raised-panel cabinets, green cabinets, an island, wood countertops, green backsplash, stone tile backsplash and stainless steel appliances

 La Bella Casa Interior Designs
This 1600+ square foot basement was a diamond in the rough. We were tasked with keeping farmhouse elements in the design plan while implementing industrial elements. The client requested the space include a gym, ample seating and viewing area for movies, a full bar , banquette seating as well as area for their gaming tables - shuffleboard, pool table and ping pong. By shifting two support columns we were able to bury one in the powder room wall and implement two in the custom design of the bar. Custom finishes are provided throughout the space to complete this entertainers dream.

 EL Studio
Pepper Watkins
Inspiration for a scandinavian galley light wood floor kitchen remodel in DC Metro with a double-bowl sink, flat-panel cabinets, white cabinets, blue backsplash, subway tile backsplash, white appliances and a peninsula
Inspiration for a scandinavian galley light wood floor kitchen remodel in DC Metro with a double-bowl sink, flat-panel cabinets, white cabinets, blue backsplash, subway tile backsplash, white appliances and a peninsula

 RW Anderson Homes
Example of a small trendy u-shaped kitchen design in Seattle with shaker cabinets, white cabinets, red backsplash, cement tile backsplash and stainless steel appliances



 D.E. Interior Designs
This condo underwent an amazing transformation! The kitchen was moved from one side of the condo to the other so the homeowner could take advantage of the beautiful view. This beautiful hutch makes a wonderful serving counter and the tower on the left hides a supporting column. The beams in the ceiling are not only a great architectural detail but they allow for lighting that could not otherwise be added to the condos concrete ceiling. The lovely crown around the room also conceals solar shades and drapery rods.
 Kate Bendewald Interior Design (KBID)

Mid-sized eclectic l-shaped concrete floor and gray floor eat-in kitchen photo in Denver with a drop-in sink, raised-panel cabinets, gray cabinets, quartz countertops, red backsplash, brick backsplash, stainless steel appliances and a peninsula
 Styron Floor Covering & Interiors

Mid-sized transitional l-shaped vinyl floor and gray floor open concept kitchen photo in Other with an undermount sink, flat-panel cabinets, light wood cabinets, gray backsplash, brick backsplash, stainless steel appliances and no island
84