
Search results for "Brick backsplash" in Home Design Ideas

 Kate Bendewald Interior Design (KBID)
Mid-sized eclectic l-shaped concrete floor and gray floor eat-in kitchen photo in Denver with a drop-in sink, raised-panel cabinets, gray cabinets, quartz countertops, red backsplash, brick backsplash, stainless steel appliances and a peninsula

 Styron Floor Covering & Interiors
Mid-sized transitional l-shaped vinyl floor and gray floor open concept kitchen photo in Other with an undermount sink, flat-panel cabinets, light wood cabinets, gray backsplash, brick backsplash, stainless steel appliances and no island

 Besch Architecture
Arched brick ceiling with a custom made light fixture. The owners found the parts for this light fixture over the island and had a local artist create this one of a kind fixture. The table with the seating is made from an old bowling alley lane. The pin placement marks can still be seen on the table top. The table is free standing so it can be moved off the island if desired.
A reclaimed scupper box is the transition piece from the range hood to the duct work with red accent paint.
Peter Nilson Photography
Find the right local pro for your project
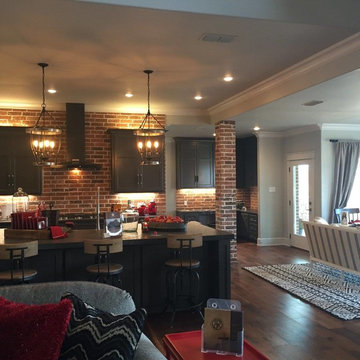
 Stockard Homes, Inc.
Large urban l-shaped dark wood floor and brown floor kitchen photo in Austin with shaker cabinets, gray cabinets, red backsplash, brick backsplash, an island, a farmhouse sink and black appliances

 VanderHorn Architects
Rich materials and strong geometries match the resolve of the brick. Cast concrete countertops and stainless steel cabinetry create a contemporary cooking space. The curved teak and stainless steel island has two tiers: one for the prep area and appliances, and a higher level for bar stool seating with direct views to a large, flat-screen television. Photography Gus Cantavero

 Catherine Renae Thomas Design Co.
Kitchen - rustic galley medium tone wood floor and brown floor kitchen idea in Other with shaker cabinets, blue cabinets, white backsplash, subway tile backsplash, stainless steel appliances, an island and white countertops
 Lisa Hatley Design

Created a wet bar from two closets
Inspiration for a mid-sized transitional dark wood floor wet bar remodel in Charlotte with a drop-in sink, shaker cabinets, blue cabinets, quartzite countertops, white backsplash, brick backsplash and white countertops
Inspiration for a mid-sized transitional dark wood floor wet bar remodel in Charlotte with a drop-in sink, shaker cabinets, blue cabinets, quartzite countertops, white backsplash, brick backsplash and white countertops


 Jones & Boer Architects, Inc.
Gordon Beall photographer
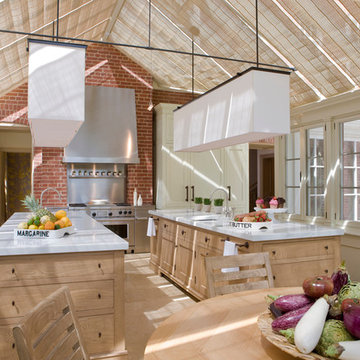
Transitional eat-in kitchen photo in DC Metro with recessed-panel cabinets, light wood cabinets, stainless steel appliances, an undermount sink and marble countertops
Transitional eat-in kitchen photo in DC Metro with recessed-panel cabinets, light wood cabinets, stainless steel appliances, an undermount sink and marble countertops
 Robeson Design

Interior Designer Rebecca Robeson created a Home Bar area where her client would be excited to entertain friends and family. With a nod to the Industrial, Rebecca's goal was to turn this once outdated condo, into a hip, modern space reflecting the homeowners LOVE FOR THE LOFT! Paul Anderson from EKD in Denver, worked closely with the team at Robeson Design on Rebecca's vision to insure every detail was built to perfection. Custom cabinets of Silver Eucalyptus include luxury features such as live edge Curly Maple shelves above the serving countertop, touch-latch drawers, soft-close hinges and hand forged steel kick-plates that graze the White Oak hardwood floors... just to name a few. To highlight it all, individually lit drawers and sliding cabinet doors activate upon opening. Set against used brick, the look and feel connects seamlessly with the adjacent Dining area and Great Room ... perfect for home entertainment!
Rocky Mountain Hardware
Earthwood Custom Remodeling, Inc.
Exquisite Kitchen Design
Tech Lighting - Black Whale Lighting
Photos by Ryan Garvin Photography
 Cagley Construction

Example of a mid-sized classic backyard stone patio kitchen design in New Orleans with a roof extension
 Pine Street Carpenters & The Kitchen Studio
Photo by John Welsh.

Inspiration for a kitchen remodel in Philadelphia with an undermount sink, raised-panel cabinets, green cabinets, soapstone countertops, brick backsplash, stainless steel appliances and an island
Inspiration for a kitchen remodel in Philadelphia with an undermount sink, raised-panel cabinets, green cabinets, soapstone countertops, brick backsplash, stainless steel appliances and an island
 Rockport Post & Beam
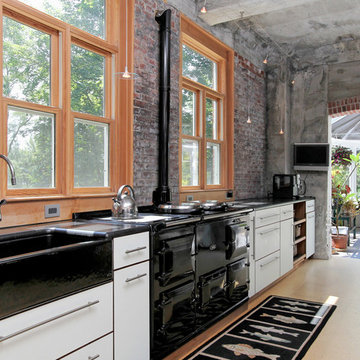
Elements of the old structure are emphasized in this kitchen.
Photo Credit: Copyright 2013 Gary Pennington
Rockport Post & Beam
Inspiration for a large industrial kitchen remodel in Portland Maine with a farmhouse sink, flat-panel cabinets, white cabinets, red backsplash, brick backsplash and black appliances
Inspiration for a large industrial kitchen remodel in Portland Maine with a farmhouse sink, flat-panel cabinets, white cabinets, red backsplash, brick backsplash and black appliances

 User
UserJeff Herr
Example of a mid-sized transitional l-shaped medium tone wood floor open concept kitchen design in Atlanta with an undermount sink, recessed-panel cabinets, gray cabinets, marble countertops, white backsplash, black appliances, an island and marble backsplash
Example of a mid-sized transitional l-shaped medium tone wood floor open concept kitchen design in Atlanta with an undermount sink, recessed-panel cabinets, gray cabinets, marble countertops, white backsplash, black appliances, an island and marble backsplash

Sponsored
Fredericksburg, OH

High Point Cabinets
Columbus' Experienced Custom Cabinet Builder | 4x Best of Houzz Winner
 Tracey Stephens Design, LLC
Wing Wong/Memories TTL

Inspiration for a mid-sized transitional u-shaped slate floor and gray floor eat-in kitchen remodel in New York with a farmhouse sink, recessed-panel cabinets, white cabinets, marble countertops, white backsplash, brick backsplash, paneled appliances and a peninsula
Inspiration for a mid-sized transitional u-shaped slate floor and gray floor eat-in kitchen remodel in New York with a farmhouse sink, recessed-panel cabinets, white cabinets, marble countertops, white backsplash, brick backsplash, paneled appliances and a peninsula
 Everingham Design

Example of a small urban single-wall cement tile floor and gray floor eat-in kitchen design in Columbus with an undermount sink, recessed-panel cabinets, black cabinets, quartz countertops, brown backsplash, brick backsplash, stainless steel appliances, a peninsula and white countertops
 One to One Studio

A modern mix of charcoal grey stain and antique wire glass cabinets combine with a walnut kitchen island for a warm and hard working kitchen with plenty of counter space and seating.
The dark palette adds drama but was actually a solution to mitigate nighttime reflections on the opposite windows that had ruined the view in this modern loft apartment in Harlem, NY.
Designed and photographed by Clare Donohue / 121studio.
 RAHokanson Photography

Kitchen - coastal galley dark wood floor, brown floor, exposed beam and shiplap ceiling kitchen idea in Other with a farmhouse sink, shaker cabinets, white cabinets, wood countertops, red backsplash, brick backsplash, stainless steel appliances and brown countertops


 DF Design Inc

Example of a mountain style u-shaped dark wood floor and brown floor kitchen design in Chicago with a drop-in sink, shaker cabinets, medium tone wood cabinets, red backsplash, brick backsplash, white appliances, a peninsula and white countertops
 Shawn Fisher Design
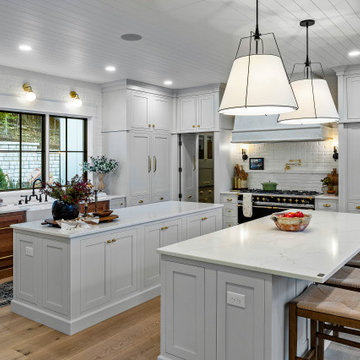
Inspiration for a country l-shaped light wood floor, beige floor and shiplap ceiling kitchen remodel in Other with a farmhouse sink, white cabinets, white backsplash, black appliances, two islands, white countertops, shaker cabinets and brick backsplash
 Crescent Builds
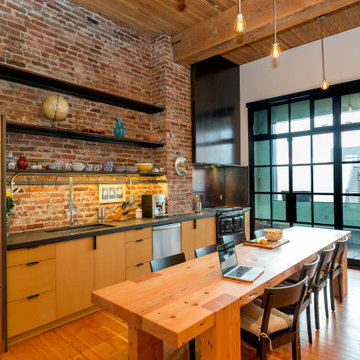
Example of an urban galley medium tone wood floor, brown floor and wood ceiling eat-in kitchen design in Seattle with an undermount sink, flat-panel cabinets, yellow cabinets, red backsplash, brick backsplash, stainless steel appliances and gray countertops
85