
Search results for "Bright wallpaper" in Home Design Ideas
 Laura U Design Collective
Julie Soefer
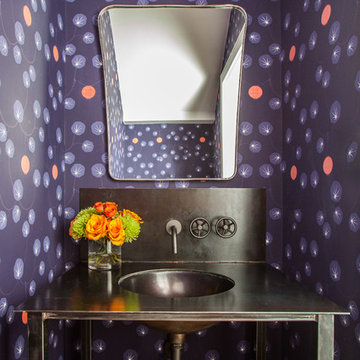
Example of a trendy powder room design in Houston with a console sink and multicolored walls
Example of a trendy powder room design in Houston with a console sink and multicolored walls
 Studio M Interiors
Scott Amundson Photography
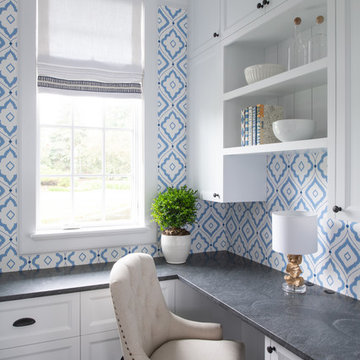
Inspiration for a small transitional built-in desk dark wood floor and brown floor study room remodel in Minneapolis with blue walls
Inspiration for a small transitional built-in desk dark wood floor and brown floor study room remodel in Minneapolis with blue walls
 Denton Developments
Amy Bartlam

Kitchen pantry - coastal dark wood floor kitchen pantry idea in Los Angeles with shaker cabinets, white cabinets and blue backsplash
Kitchen pantry - coastal dark wood floor kitchen pantry idea in Los Angeles with shaker cabinets, white cabinets and blue backsplash
Find the right local pro for your project

 JWT Associates
Custom designed wallpaper on the stair risers.
Photo by Lee Manning Photography
Eclectic wooden l-shaped staircase photo in Los Angeles with painted risers
Eclectic wooden l-shaped staircase photo in Los Angeles with painted risers
 Debra Lipset Designs
Murdoch & Company Photography

Small trendy dark wood floor powder room photo in New York with a vessel sink, flat-panel cabinets and light wood cabinets
Small trendy dark wood floor powder room photo in New York with a vessel sink, flat-panel cabinets and light wood cabinets
 Home On Cameron

Bedroom - farmhouse medium tone wood floor and brown floor bedroom idea in DC Metro with yellow walls
 Clean Design
Donna Dotan Photography Inc.

Bathroom - small transitional medium tone wood floor bathroom idea in New York with an undermount sink, shaker cabinets, white cabinets, a two-piece toilet and red walls
Bathroom - small transitional medium tone wood floor bathroom idea in New York with an undermount sink, shaker cabinets, white cabinets, a two-piece toilet and red walls

Sponsored
Columbus, OH
Free consultation for landscape design!

Peabody Landscape Group
Franklin County's Reliable Landscape Design & Contracting
 Bosworth Architect LLC

Example of a small transitional gray floor powder room design in Boston with a two-piece toilet, orange walls and a pedestal sink
 Jarrod Smart Construction
Interior Design and Architecture: Vivid Interior Design
Builder: Jarrod Smart Construction
Photo Credit: Cipher Imaging

Inspiration for a transitional bathroom remodel in Other with glass-front cabinets, dark wood cabinets, a two-piece toilet, an undermount sink and multicolored walls
Inspiration for a transitional bathroom remodel in Other with glass-front cabinets, dark wood cabinets, a two-piece toilet, an undermount sink and multicolored walls
 Coddington Design
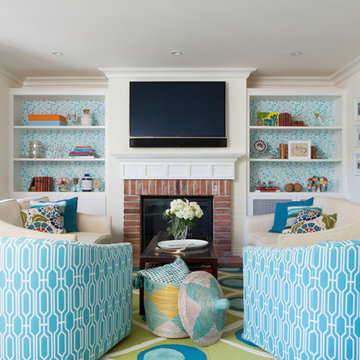
This family room is open to the kitchen and breakfast nook. The Global Views peacock pattern area rug introduces the vibrant green and turquoise tones used throughout the space. Geometric blue and white lounge chairs play on the pattern of the area rug and the bookshelf wallpaper. Wallpapering the backs of your bookshelves adds an extra layer of style. The drapery fabric is the same as the kitchen roman shades to create cohesion between the spaces.
Photography: Vivian Johnson

 Interiors by Maite Granda
Feature In: Visit Miami Beach Magazine & Island Living
A nice young couple contacted us from Brazil to decorate their newly acquired apartment. We schedule a meeting through Skype and from the very first moment we had a very good feeling this was going to be a nice project and people to work with. We exchanged some ideas, comments, images and we explained to them how we were used to worked with clients overseas and how important was to keep communication opened.
They main concerned was to find a solution for a giant structure leaning column in the main room, as well as how to make the kitchen, dining and living room work together in one considerably small space with few dimensions.
Whether it was a holiday home or a place to rent occasionally, the requirements were simple, Scandinavian style, accent colors and low investment, and so we did it. Once the proposal was signed, we got down to work and in two months the apartment was ready to welcome them with nice scented candles, flowers and delicious Mojitos from their spectacular view at the 41th floor of one of Miami's most modern and tallest building.
Rolando Diaz Photography
 Meridian Design/Build

Inspiration for a country powder room remodel in Providence with a vessel sink, wood countertops, pink walls and brown countertops

 Ann Lowengart Interiors
This playful powder room features a floating white console and Scalamandre’s Zebra wallpaper in black and gold.
Example of a mid-sized trendy kids' bathroom design in San Francisco with flat-panel cabinets, white cabinets, multicolored walls, an integrated sink and white countertops
Example of a mid-sized trendy kids' bathroom design in San Francisco with flat-panel cabinets, white cabinets, multicolored walls, an integrated sink and white countertops

Sponsored
Columbus, OH
Free consultation for landscape design!
Peabody Landscape Group
Franklin County's Reliable Landscape Design & Contracting
 Summer Thornton Design, Inc

Bedroom - mid-sized contemporary carpeted bedroom idea in Chicago with multicolored walls
 LDa Architecture & Interiors

Wallpaper: Queen of Spain wallpaper | Schumacher
TEAM
Architect: LDa Architecture & Interiors
Interior Design: Thread By Lindsay Bentis
Builder: Great Woods Post & Beam Company, Inc.
Photographer: Greg Premru
 User
UserAlise O'Brien Photography
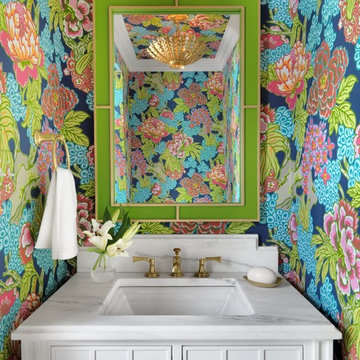
Example of a classic powder room design in St Louis with furniture-like cabinets, white cabinets, multicolored walls, an undermount sink, marble countertops and white countertops
Example of a classic powder room design in St Louis with furniture-like cabinets, white cabinets, multicolored walls, an undermount sink, marble countertops and white countertops

 ZeroEnergy Design
The entry area became an 'urban mudroom' with ample storage and a small clean workspace that can also serve as an additional sleeping area if needed. Glass block borrows natural light from the abutting corridor while maintaining privacy.
Photos by Eric Roth.
Construction by Ralph S. Osmond Company.
Green architecture by ZeroEnergy Design.

Sponsored
Sunbury, OH

J.Holderby - Renovations
Franklin County's Leading General Contractors - 2X Best of Houzz!

 Alison Kandler Interior Design
Mark Lohman for HGTV Magazine
Example of a large transitional u-shaped porcelain tile and white floor dedicated laundry room design in Los Angeles with an undermount sink, shaker cabinets, white cabinets, quartz countertops, yellow walls, a side-by-side washer/dryer and white countertops
Example of a large transitional u-shaped porcelain tile and white floor dedicated laundry room design in Los Angeles with an undermount sink, shaker cabinets, white cabinets, quartz countertops, yellow walls, a side-by-side washer/dryer and white countertops
 Ann McCulloch Shop & Studio

Laundry room. Bright wallpaper, matching painted furniture style cabinetry and copper farm sink. Floor is marmoleum squares.
Photo by: David Hiser
Mid-sized elegant linoleum floor laundry room photo in Portland with a farmhouse sink, shaker cabinets, quartz countertops, a side-by-side washer/dryer, multicolored walls and gray countertops
Mid-sized elegant linoleum floor laundry room photo in Portland with a farmhouse sink, shaker cabinets, quartz countertops, a side-by-side washer/dryer, multicolored walls and gray countertops
 JDS Designs, Inc.

Inspiration for a mid-sized eclectic wooden curved staircase remodel in DC Metro with painted risers
3