
Search results for "Bringing light" in Home Design Ideas
 Gardner Homes
Sunny Daze Photography

Mid-sized trendy l-shaped light wood floor and beige floor open concept kitchen photo in Boise with flat-panel cabinets, medium tone wood cabinets, quartz countertops, white backsplash, glass tile backsplash, stainless steel appliances, an island, an undermount sink and white countertops
Mid-sized trendy l-shaped light wood floor and beige floor open concept kitchen photo in Boise with flat-panel cabinets, medium tone wood cabinets, quartz countertops, white backsplash, glass tile backsplash, stainless steel appliances, an island, an undermount sink and white countertops
 SVK Interior Design
Michele Lee Willson Photography
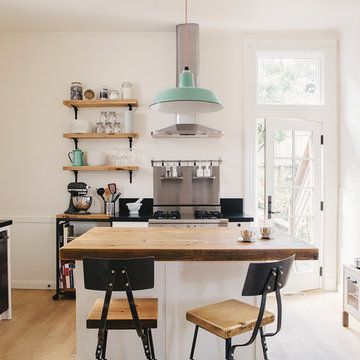
Danish light wood floor kitchen photo in San Francisco with a farmhouse sink, recessed-panel cabinets, white cabinets, wood countertops, black backsplash, stone slab backsplash, stainless steel appliances and an island
Danish light wood floor kitchen photo in San Francisco with a farmhouse sink, recessed-panel cabinets, white cabinets, wood countertops, black backsplash, stone slab backsplash, stainless steel appliances and an island
 Duet Design Group

Contemporary and Eclectic Home Office, Photo by David Lauer Photography
Inspiration for a contemporary freestanding desk medium tone wood floor and brown floor study room remodel in Other with white walls
Inspiration for a contemporary freestanding desk medium tone wood floor and brown floor study room remodel in Other with white walls
Find the right local pro for your project
 Tomecek Studio Architecture
Photo by Raul Garcia

Project by Studio H:T principal in charge Brad Tomecek (now with Tomecek Studio Architecture). This urban infill project juxtaposes a tall, slender curved circulation space against a rectangular living space. The tall curved metal wall was a result of bulk plane restrictions and the need to provide privacy from the public decks of the adjacent three story triplex. This element becomes the focus of the residence both visually and experientially. It acts as sun catcher that brings light down through the house from morning until early afternoon. At night it becomes a glowing, welcoming sail for visitors.

 Design № Five
Joyelle West
Beach style light wood floor and beige floor dining room photo in Boston with gray walls
Beach style light wood floor and beige floor dining room photo in Boston with gray walls
 User
UserErika Bierman Photography, LLC
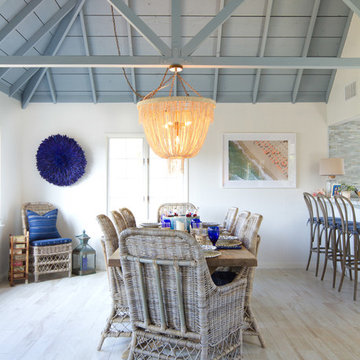
Inspiration for a coastal light wood floor kitchen/dining room combo remodel in San Diego with white walls and no fireplace
Inspiration for a coastal light wood floor kitchen/dining room combo remodel in San Diego with white walls and no fireplace

 Le Gourmet Kitchen Ltd.
This eclectic kitchen design in Mission Viejo-Lake View brings light into the space through a large window, which is then beautifully reflected in the mirror paneled pantry doors. The mirrors add depth and light to the space, giving the kitchen a bright, airy feel. Glass pendant lights, recessed lighting, and under- and in-cabinet lights complete the multi-layered lighting design.
The Columbia Cabinetry recessed panel kitchen cabinets bring a traditional foundation to the kitchen design. White perimeter cabinetry includes glass front upper cabinets with in cabinet lighting, offering the perfect place to display dishes and glassware. This is beautifully contrasted by gray island cabinetry, all accented by Top Knobs cabinet hardware. The island incorporates seating for casual dining and an angled undercounter power strip.
A white engineered quartz countertop is a stylish and practical complement to the cabinetry. The white and gray theme carries through in the marble backsplash, which brings the natural texture and color of this material to the design. A porcelain tile wood look floor brings warmth to the color scheme, in a durable and easy to maintain material.
Stainless steel appliances feature throughout the design, including the LG refrigerator and range, Sharp microwave drawer, and Zephyr chimney vent hood. A backsplash tile feature design adds a focal point above the range. The beverage center incorporates a Zephyr wine refrigerator. An Allia by Rohl white fireclay undermount sink is positioned facing the large kitchen window that overlooks a stunning view and is accompanied by a pull-down sprayer faucet.
This Mission Viejo-Lake View kitchen design brings together materials, textures, lighting, and complementary colors to create a stunning space. This kitchen is sure to be the center of life in the home, perfect for daily family life, casual dining, sipping a glass of wine while enjoying the view, and entertaining friends.
Photos by Jeri Koegel



Example of a small minimalist open concept medium tone wood floor living room design in Seattle with white walls, no fireplace and no tv
 REFINED LLC
Spacecrafting

Inspiration for a country master white floor bathroom remodel in Minneapolis with recessed-panel cabinets, light wood cabinets, white walls, an undermount sink and white countertops
Inspiration for a country master white floor bathroom remodel in Minneapolis with recessed-panel cabinets, light wood cabinets, white walls, an undermount sink and white countertops

 Laney LA, Inc.
Rather than starting with an outcome in mind, this 1,400 square foot residence began from a polemic place - exploring shared conviction regarding the concentrated power of living with a smaller footprint. From the gabled silhouette to passive ventilation, the home captures the nostalgia for the past with the sustainable practices of the future.
While the exterior materials contrast a calm, minimal palette with the sleek lines of the gabled silhouette, the interior spaces embody a playful, artistic spirit. From the hand painted De Gournay wallpaper in the master bath to the rugged texture of the over-grouted limestone and Portuguese cobblestones, the home is an experience that encapsulates the unexpected and the timeless.

 Lisa Gabrielson Design
Suburban kitchen remodel for a crisp urban farmhouse look. Photo: Lauren Rubinstein
Example of a transitional u-shaped eat-in kitchen design in Atlanta with a farmhouse sink, shaker cabinets, white cabinets, white backsplash, subway tile backsplash, stainless steel appliances and granite countertops
Example of a transitional u-shaped eat-in kitchen design in Atlanta with a farmhouse sink, shaker cabinets, white cabinets, white backsplash, subway tile backsplash, stainless steel appliances and granite countertops
 Seaside Construction - Custom Home Builder

Inspiration for a coastal l-shaped light wood floor kitchen remodel in Houston with an undermount sink, shaker cabinets, blue cabinets, white backsplash, subway tile backsplash, stainless steel appliances and an island
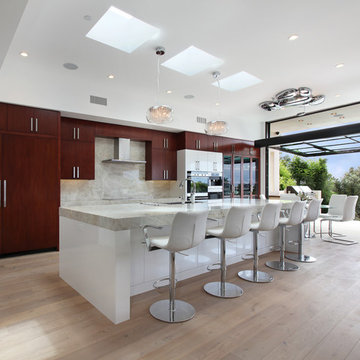
Inspiration for a contemporary galley light wood floor eat-in kitchen remodel in Orange County with flat-panel cabinets, dark wood cabinets and an island


 Mohawk Flooring

Mohawk's laminate Cottage Villa flooring with #ArmorMax finish in Cheyenne Rock Oak.
Inspiration for a mid-sized contemporary enclosed light wood floor and beige floor family room remodel in Atlanta with gray walls, no fireplace and no tv
Inspiration for a mid-sized contemporary enclosed light wood floor and beige floor family room remodel in Atlanta with gray walls, no fireplace and no tv

 Studio M Interiors
Lori Hamilton
Example of a mid-sized trendy white floor and porcelain tile great room design in Miami with gray walls and no fireplace
Example of a mid-sized trendy white floor and porcelain tile great room design in Miami with gray walls and no fireplace
 Wittmann Building Corp

Inspiration for a tropical kitchen remodel in Miami with a farmhouse sink, shaker cabinets, light wood cabinets, stone slab backsplash, stainless steel appliances and an island

 JPM Construction
JPM Construction offers complete support for designing, building, and renovating homes in Atherton, Menlo Park, Portola Valley, and surrounding mid-peninsula areas. With a focus on high-quality craftsmanship and professionalism, our clients can expect premium end-to-end service.
The promise of JPM is unparalleled quality both on-site and off, where we value communication and attention to detail at every step. Onsite, we work closely with our own tradesmen, subcontractors, and other vendors to bring the highest standards to construction quality and job site safety. Off site, our management team is always ready to communicate with you about your project. The result is a beautiful, lasting home and seamless experience for you.

Sponsored
Sunbury, OH

J.Holderby - Renovations
Franklin County's Leading General Contractors - 2X Best of Houzz!
 Tomecek Studio Architecture
Photography by Raul Garcia
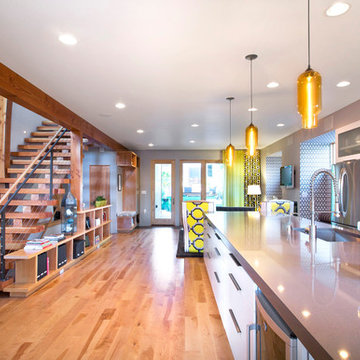
Project by Studio H:T principal in charge Brad Tomecek (now with Tomecek Studio Architecture). This urban infill project juxtaposes a tall, slender curved circulation space against a rectangular living space. The tall curved metal wall was a result of bulk plane restrictions and the need to provide privacy from the public decks of the adjacent three story triplex. This element becomes the focus of the residence both visually and experientially. It acts as sun catcher that brings light down through the house from morning until early afternoon. At night it becomes a glowing, welcoming sail for visitors.
 SEN Creative
Photo: Lauren Andersen © 2018 Houzz
Design: MODtage Design

Inspiration for a contemporary light wood floor and beige floor dressing room remodel in San Francisco with open cabinets and light wood cabinets
Inspiration for a contemporary light wood floor and beige floor dressing room remodel in San Francisco with open cabinets and light wood cabinets

 kelly mcguill home
Photo Credit: Tamara Flanagan
Example of a large country freestanding desk medium tone wood floor home studio design in Boston with white walls
Example of a large country freestanding desk medium tone wood floor home studio design in Boston with white walls
8