
Search results for "Brooklyn" in Home Design Ideas
 2112 Design Studio, LLC
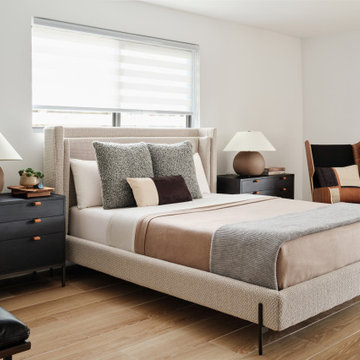
The bedroom continues the home’s Brooklyn-meets-Little-Havana aesthetic through warm wood tones, black accents, textured upholstery and a layered neutral palette. The upholstered bed, dark nightstands and sculptural lighting create a calm, collected setting, while the client’s existing lounge chair was incorporated into a dedicated reading corner with a footrest, side table and floor lamp.
 Bolster
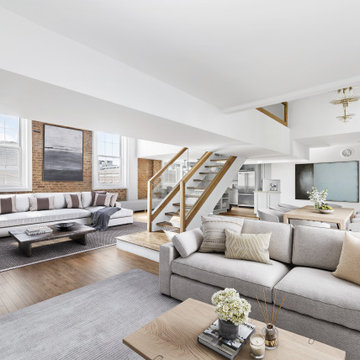
Living room by Bolster - SMART Renovation
Inspiration for a contemporary home design remodel in New York
Inspiration for a contemporary home design remodel in New York
 BON Pergola
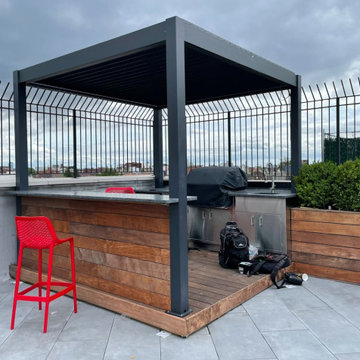
10x10' Villa Pergola Brooklyn New York Project
Example of a large trendy rooftop rooftop deck design with a pergola
Example of a large trendy rooftop rooftop deck design with a pergola
Find the right local pro for your project
 Renewal by Andersen Long Island
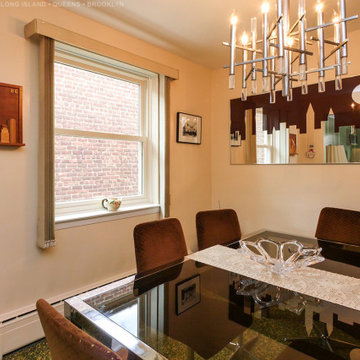
A pretty dining room in this lovely Brooklyn home where we installed all new windows. This pristine room with retro decor and art paying tribute to New York City, looks wonderful with the newly installed double hung window in the color Canvas. Find out how easy it is to replace your window with Renewal by Andersen of Long Island, Queens and Brooklyn.

 Maletz Design
We renovated this beautiful pre-war space to create a gracious, light-filled family home. We raised the ceilings to 10 feet, added substantial mouldings and casing details, and restored the original wood floors.
Photo by Maletz Design

 Amber Freda Landscape Design
This Brooklyn backyard patio design was made for entertaining with its outdoor kitchen, contemporary dining and seating areas, a fire-pit, bluestone patio, and custom horizontal planter boxes and fencing made of ipe. The lush plantings include Japanese maples, dogwoods, ornamental grasses, trumpet vines, sweet potato vines, and a lush assortment of flowering perennials and annuals. All of the plantings contain automated low-voltage up-lighting and drip irrigation lines. The main challenges to designing this space included being aware of widely varying pockets of sun and shade and using the right plants that would do well in each scenario, providing adequate drainage in the bluestone patio, which we did by installing a zip drain that runs the length of the patio, and making planters that would be substantial enough to be able to hold mature plantings, but that wouldn't be so heavy that they would be impossible to ever move later on. We put casters on the bottom of all the planters to help make them mobile, which turned out to be a very good thing when the client decided to make some changes to the placement of the planters after they were installed. Read more about our projects on my blog at www.amberfreda.com.

 Ingui Architecture
Family room - large contemporary enclosed light wood floor family room idea in New York with white walls, a standard fireplace, a stone fireplace and a wall-mounted tv

 HERRERO Steel Doors and Windows
Gorgeous antique double entry doors reflect the beauty and history of this classic Brooklyn brownstone home.
Elegant exterior home photo in Orange County
Elegant exterior home photo in Orange County

 Meshberg Group
The model living room of this contemporary Brooklyn rental apartment in a luxury building designed by Meshberg Group features an abundance of natural light with large windows looking out onto a historically grand parkway. The floors through out are dark walnut stained oak.

 Shelley Morris Interiors
Photo: Michael Biondo
Example of a mid-sized eclectic open concept light wood floor great room design in New York with beige walls and a standard fireplace
Example of a mid-sized eclectic open concept light wood floor great room design in New York with beige walls and a standard fireplace
 Kuche+Cucina
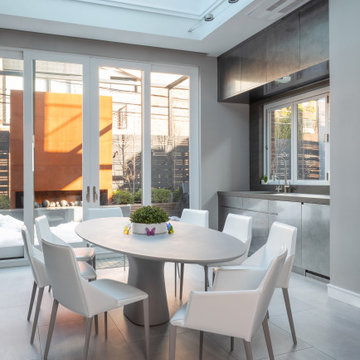
A complete gut renovation of a Borough Park, Brooklyn kosher kitchen, with am addition of a breakfast room.
DOCA cabinets, in textured dark oak, thin shaker white matte lacquer, porcelain fronts, counters and backsplashes, as well as metallic lacquer cabinets.

 Purewal Contractors, Inc
Eat-in kitchen - large contemporary l-shaped marble floor and white floor eat-in kitchen idea in New York with an undermount sink, shaker cabinets, white cabinets, quartz countertops, gray backsplash, glass sheet backsplash, stainless steel appliances and white countertops
 Purewal Contractors, Inc
Drop-in bathtub - mid-sized transitional 3/4 white tile and porcelain tile terra-cotta tile and gray floor drop-in bathtub idea in New York with recessed-panel cabinets, white cabinets, a two-piece toilet, white walls, a drop-in sink, quartz countertops and white countertops

 Page Ayres Cowley Architects, LLC
Photo of a large traditional backyard stone formal garden in New York.

 Staghorn NYC
 designed, built, and installed this Brooklyn backyard garden with family and functionality in mind. A custom cedar fence provides privacy, and matches a custom storage bench and planter. The patio is thermal bluestone with an uneven edge into the lawn. Stepping stones lead to a new modern metal staircase into the house.


 Staghorn NYC
Photos by Staghorn NYC.
A small space with a big impact. Shrubs and grasses add structure to a colorful, butterfly-attracting perennial garden in the Cobble Hill neighborhood of Brooklyn, NY.
 Bolster
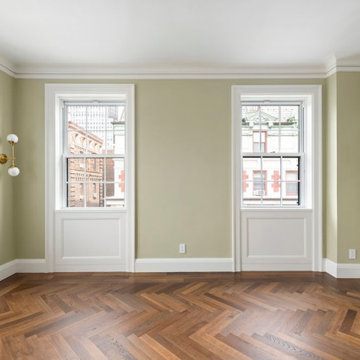
Renovation of a Brooklyn Heights apartment by Bolster, featuring a formal dining room with chevron hardwood floors that looks into a spacious living room with working fireplace.
 Staghorn NYC
 designed, built, and installed this Brooklyn backyard garden with family and functionality in mind. A custom cedar fence provides privacy, and matches a custom storage bench and planter. The patio is thermal bluestone with an uneven edge into the lawn. Stepping stones lead to a new modern metal staircase into the house.
 Staghorn NYC
Photos by Staghorn NYC
A complete renovation and redesign of a brownstone backyard garden in the Prospect Heights neighborhood of Brooklyn, NY. Included a bluestone patio restoration, perennial beds, lawn, and raised vegetable patch.
154