
Search results for "Brooklyn" in Home Design Ideas


 Harrison Leigh LLC
New undercount stainless steel sink and faucet.
Small eclectic galley porcelain tile eat-in kitchen photo in New York with an undermount sink, shaker cabinets, beige cabinets, granite countertops, green backsplash, glass tile backsplash, stainless steel appliances and no island
Small eclectic galley porcelain tile eat-in kitchen photo in New York with an undermount sink, shaker cabinets, beige cabinets, granite countertops, green backsplash, glass tile backsplash, stainless steel appliances and no island
 Leicht Queens
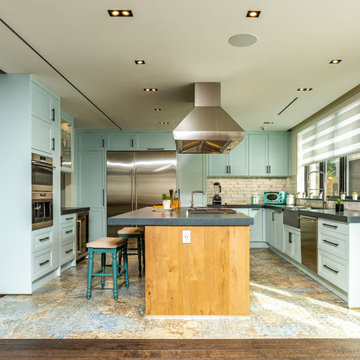
Example of a large classic l-shaped eat-in kitchen design in New York with an undermount sink, shaker cabinets, blue cabinets, concrete countertops, white backsplash, ceramic backsplash, stainless steel appliances, an island and black countertops
Find the right local pro for your project

 Mill & Woods
234,000 sq ft of pre-finished reclaimed heart pine flooring was recently selected for the residences at Pierhouse at Brooklyn Bridge Park in Brooklyn, NY opening 2016. The color of choice is "Pierhouse" white. Pierhouse is the centuries-long culmination of development along the Brooklyn waterfront. Once a rural village, then one of the world's busiest ports, and now a renowned park and residential wonderland, Pierhouse is an opportunity to participate in an evolution in the way people think about "home".

 Kathryn Scott
www.ellenmcdermott.com
Inspiration for a mid-sized timeless galley medium tone wood floor eat-in kitchen remodel in New York with an integrated sink, shaker cabinets, medium tone wood cabinets, soapstone countertops, stone slab backsplash, stainless steel appliances and an island
Inspiration for a mid-sized timeless galley medium tone wood floor eat-in kitchen remodel in New York with an integrated sink, shaker cabinets, medium tone wood cabinets, soapstone countertops, stone slab backsplash, stainless steel appliances and an island

 Kuche+Cucina
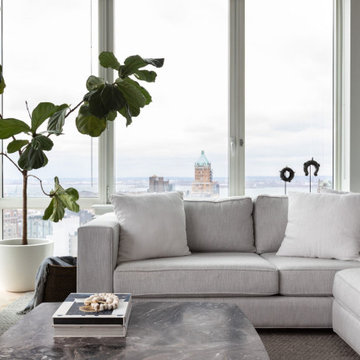
Downtown Brooklyn tallest tower, with amazing NYC views. Modern two-tone kitchen, with porcelain tops and backsplash.
Small minimalist galley light wood floor and beige floor open concept kitchen photo in New York with an undermount sink, flat-panel cabinets, black cabinets, white backsplash, paneled appliances, an island and white countertops
Small minimalist galley light wood floor and beige floor open concept kitchen photo in New York with an undermount sink, flat-panel cabinets, black cabinets, white backsplash, paneled appliances, an island and white countertops

 Theresa Seabaugh Interior Design
Luxurious Brooklyn living room including the family cat. Custom linen roman shades. Mohair carpet. Mirrored coffee table.
Photo by Kaysh Shinn
Inspiration for a transitional living room remodel in New York
Inspiration for a transitional living room remodel in New York


 B Moore Design, Inc.
For this project, B Moore Design did the interior design, furniture and finishes, as well as project management.
Inspiration for a transitional living room remodel in New York
Inspiration for a transitional living room remodel in New York


 User
Archery target on canvas stretchers above an Ikea lounge chair with sheepskin rug. Cozy rustic modern bedroom. vignette.
Photo by Claire Esparros for Homepolish

 Icon Kitchen Design
Eat-in kitchen - small modern l-shaped light wood floor and multicolored floor eat-in kitchen idea in New York with an undermount sink, flat-panel cabinets, medium tone wood cabinets, solid surface countertops, beige backsplash, ceramic backsplash, stainless steel appliances and no island

 Blondie's Treehouse Inc
BLONDIE'S TREEHOUSE INC
Inspiration for a contemporary deck remodel in New York
Inspiration for a contemporary deck remodel in New York

 Curated Nest
A lovely Brooklyn Townhouse with an underutilized garden floor (walk out basement) gets a full redesign to expand the footprint of the home. The family of four needed a playroom for toddlers that would grow with them, as well as a multifunctional guest room and office space. The modern play room features a calming tree mural background juxtaposed with vibrant wall decor and a beanbag chair.. Plenty of closed and open toy storage, a chalkboard wall, and large craft table foster creativity and provide function. Carpet tiles for easy clean up with tots and a sleeper chair allow for more guests to stay. The guest room design is sultry and decadent with golds, blacks, and luxurious velvets in the chair and turkish ikat pillows. A large chest and murphy bed, along with a deco style media cabinet plus TV, provide comfortable amenities for guests despite the long narrow space. The glam feel provides the perfect adult hang out for movie night and gaming. Tibetan fur ottomans extend seating as needed.
 Johann Grobler Architects
Amanda Kirkpatrick
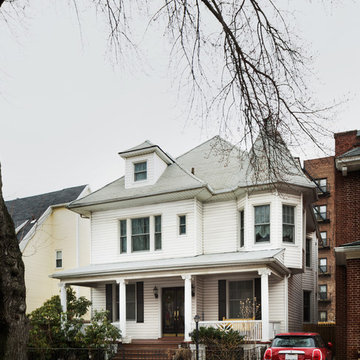
Home design - shabby-chic style home design idea in New York
Home design - shabby-chic style home design idea in New York

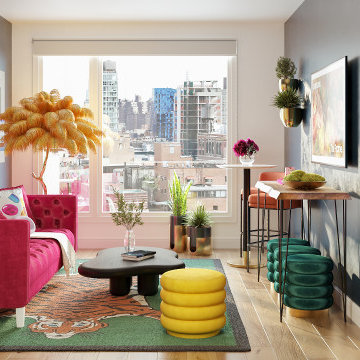

 Home & Stone
Photography: Donald Grant
Inspiration for a mid-sized contemporary drop-in bathtub remodel in New York with flat-panel cabinets, yellow cabinets, a one-piece toilet and an integrated sink
Inspiration for a mid-sized contemporary drop-in bathtub remodel in New York with flat-panel cabinets, yellow cabinets, a one-piece toilet and an integrated sink

 Naor Suzumori Architecture D.P.C.
Cheng Lin
Inspiration for a mid-sized scandinavian guest light wood floor and white floor bedroom remodel in New York with white walls
Inspiration for a mid-sized scandinavian guest light wood floor and white floor bedroom remodel in New York with white walls
153