
Search results for "Brown and gray" in Home Design Ideas

 By Design
Example of a mid-sized trendy brown tile and mosaic tile light wood floor and beige floor powder room design in Sacramento with gray cabinets, gray walls, a vessel sink, laminate countertops and open cabinets

Inspiration for a mid-sized transitional master carpeted and gray floor bedroom remodel in Denver with gray walls and no fireplace
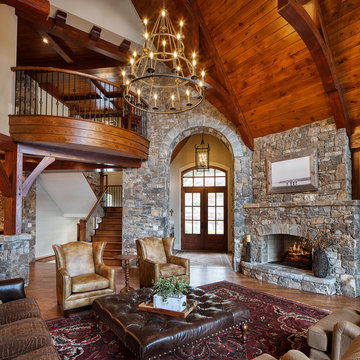
 ARCON Architects & Builders, LLC
Aaron H Photography
Mountain style medium tone wood floor and brown floor living room photo in Other with gray walls, a standard fireplace and a stone fireplace
Mountain style medium tone wood floor and brown floor living room photo in Other with gray walls, a standard fireplace and a stone fireplace
Find the right local pro for your project
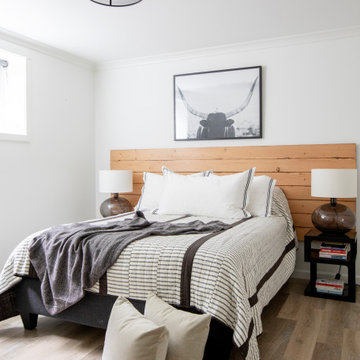
 Kennedy Construction
Inspiration for a mid-sized contemporary medium tone wood floor and brown floor bedroom remodel in Vancouver with white walls
 Caren Pardovitch Interior Design
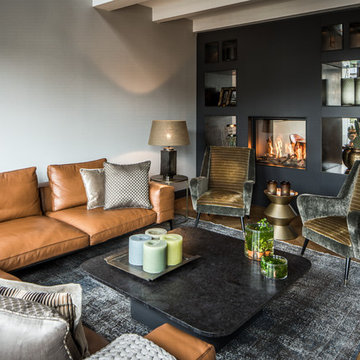
Example of a trendy enclosed medium tone wood floor living room design in Amsterdam with gray walls and a two-sided fireplace
 Linda Sonders Design

Example of a beach style master medium tone wood floor and brown floor bedroom design in Miami with white walls
 Tiffany Homes
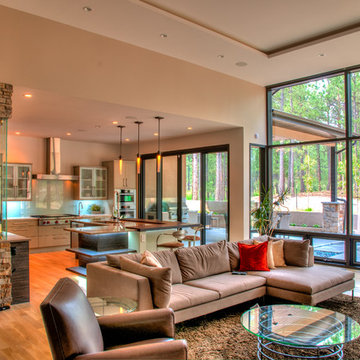
Example of a large trendy open concept light wood floor and beige floor family room design in Denver with gray walls


 Doyle McCullar
Photo by Eric Rorer



Bedroom - contemporary master bedroom idea in San Francisco with multicolored walls
Bedroom - contemporary master bedroom idea in San Francisco with multicolored walls
 Laura Waxman Interior Designs
Lisa Cranshaw Photography
Bedroom - transitional dark wood floor and brown floor bedroom idea in Boston with beige walls
Bedroom - transitional dark wood floor and brown floor bedroom idea in Boston with beige walls

 BABA Antique Wooden Floors (Original Surface)
Fumed Antique Oak #1 Natural
Small transitional single-wall medium tone wood floor and brown floor home bar photo in Raleigh with shaker cabinets, multicolored backsplash, gray cabinets, no sink, marble countertops and stone slab backsplash
Small transitional single-wall medium tone wood floor and brown floor home bar photo in Raleigh with shaker cabinets, multicolored backsplash, gray cabinets, no sink, marble countertops and stone slab backsplash
 JayMarc Homes

The slightly angled tile at the top of the backsplash is a fun detail and accentuates the high ceilings.
Inspiration for a large contemporary master gray tile gray floor freestanding bathtub remodel in Seattle with an undermount sink, flat-panel cabinets, brown cabinets and gray walls
Inspiration for a large contemporary master gray tile gray floor freestanding bathtub remodel in Seattle with an undermount sink, flat-panel cabinets, brown cabinets and gray walls

 AMW Design Studio
Beth Singer Photographer, Inc.
Large trendy galley dark wood floor and brown floor open concept kitchen photo in Detroit with flat-panel cabinets, gray cabinets, multicolored backsplash, an island, paneled appliances, limestone countertops and stone tile backsplash
Large trendy galley dark wood floor and brown floor open concept kitchen photo in Detroit with flat-panel cabinets, gray cabinets, multicolored backsplash, an island, paneled appliances, limestone countertops and stone tile backsplash
 Maraya Interior Design
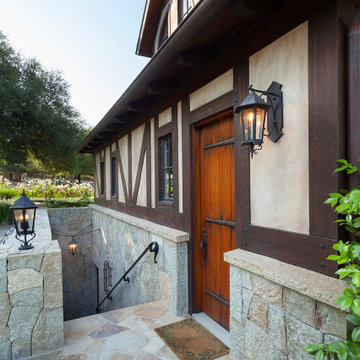
Old World European, Country Cottage. Three separate cottages make up this secluded village over looking a private lake in an old German, English, and French stone villa style. Hand scraped arched trusses, wide width random walnut plank flooring, distressed dark stained raised panel cabinetry, and hand carved moldings make these traditional farmhouse cottage buildings look like they have been here for 100s of years. Newly built of old materials, and old traditional building methods, including arched planked doors, leathered stone counter tops, stone entry, wrought iron straps, and metal beam straps. The Lake House is the first, a Tudor style cottage with a slate roof, 2 bedrooms, view filled living room open to the dining area, all overlooking the lake. The Carriage Home fills in when the kids come home to visit, and holds the garage for the whole idyllic village. This cottage features 2 bedrooms with on suite baths, a large open kitchen, and an warm, comfortable and inviting great room. All overlooking the lake. The third structure is the Wheel House, running a real wonderful old water wheel, and features a private suite upstairs, and a work space downstairs. All homes are slightly different in materials and color, including a few with old terra cotta roofing. Project Location: Ojai, California. Project designed by Maraya Interior Design. From their beautiful resort town of Ojai, they serve clients in Montecito, Hope Ranch, Malibu and Calabasas, across the tri-county area of Santa Barbara, Ventura and Los Angeles, south to Hidden Hills. Patrick Price Photo

Sponsored
Sunbury, OH

J.Holderby - Renovations
Franklin County's Leading General Contractors - 2X Best of Houzz!
 Ellwood Interiors

Bedroom - large transitional master medium tone wood floor and brown floor bedroom idea in Detroit with gray walls
 Neela Woodard Design, LLC
Cozy family room. Andy Foster Photography

Example of a mid-sized classic formal and enclosed dark wood floor and brown floor living room design in Los Angeles with brown walls, a standard fireplace and a brick fireplace
Example of a mid-sized classic formal and enclosed dark wood floor and brown floor living room design in Los Angeles with brown walls, a standard fireplace and a brick fireplace
 DeMatteo Designs
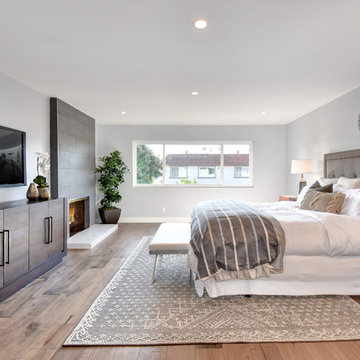
Inspiration for a transitional medium tone wood floor and brown floor bedroom remodel in Orange County with gray walls, a standard fireplace and a tile fireplace
 Freestyle Interiors

Bedroom - large modern dark wood floor and brown floor bedroom idea in Miami with gray walls

 Scordio Construction
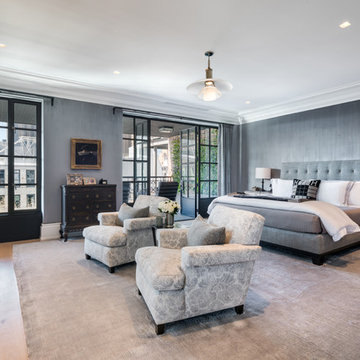
Bedroom - transitional master medium tone wood floor and brown floor bedroom idea in New York with gray walls and a standard fireplace
 Sandra Oster Interiors
Phillip Ennis Photography
Custom Pillows by Claudine Maidique — http://www.cmnoir.com/

 Spinn Construction, Inc.
Family room - industrial carpeted and beige floor family room idea in New York with gray walls
13