
Search results for "Browser based viewers" in Home Design Ideas
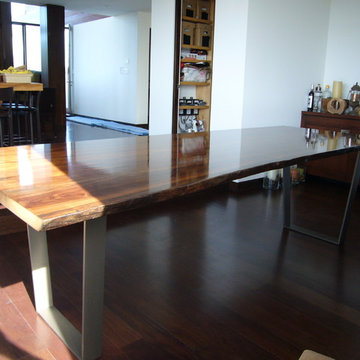
 Sergio Raynal Fine Custom Woodworking
walnut live edge dining table with metal base
Large trendy medium tone wood floor kitchen/dining room combo photo in Other with white walls
Large trendy medium tone wood floor kitchen/dining room combo photo in Other with white walls

 LD&A
LD&AInspiration for a large transitional master porcelain tile gray floor bathroom remodel in Calgary with recessed-panel cabinets, blue cabinets, white walls, an undermount sink, white countertops, quartz countertops, a hinged shower door and a niche

 April Case Underwood
Stacy Zarin Goldberg
Kitchen - mid-sized cottage u-shaped porcelain tile and multicolored floor kitchen idea in Chicago with shaker cabinets, quartz countertops, white backsplash, porcelain backsplash, stainless steel appliances, an island, white countertops and an undermount sink
Kitchen - mid-sized cottage u-shaped porcelain tile and multicolored floor kitchen idea in Chicago with shaker cabinets, quartz countertops, white backsplash, porcelain backsplash, stainless steel appliances, an island, white countertops and an undermount sink
Find the right local pro for your project
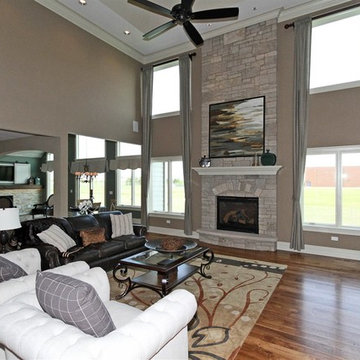
 Overstreet Builders, Inc.
The floor is 5" hickory. The trim is 7 1/4" base. The fireplace is model # 8000CLX - Termination cap: DVP-FBHT. The paint color is by Sherwin Williams SW 7535 Sandy Ridge.
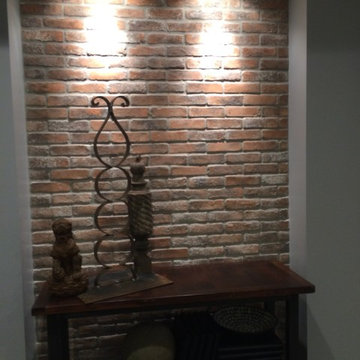
 MOD Architecture
Accent wall at the base of the stairs entering the basement. Photo by Jody Williams, centric projects
Example of a mid-sized urban look-out basement design in Kansas City
Example of a mid-sized urban look-out basement design in Kansas City

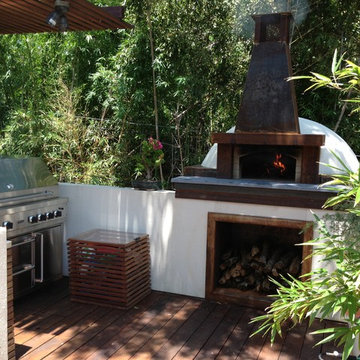
 Texas Oven Co.
This homeowner wanted to incorporate a wood-burning oven into an existing patio design. We used heavier gauge steel to form the oven base and flue, matching the existing elements. The weathered steel and clean stucco made this oven fit into their look.
Texas Oven Co.

Sponsored
Columbus, OH

Hope Restoration & General Contracting
Columbus Design-Build, Kitchen & Bath Remodeling, Historic Renovations


 Tracy Herbert Interiors, LLC
Tracy Herbert Interiors, LLC
Inspiration for a transitional single-wall enclosed kitchen remodel in Portland with an undermount sink, shaker cabinets, white cabinets, granite countertops, white backsplash, subway tile backsplash and stainless steel appliances
Inspiration for a transitional single-wall enclosed kitchen remodel in Portland with an undermount sink, shaker cabinets, white cabinets, granite countertops, white backsplash, subway tile backsplash and stainless steel appliances
 Dura Supreme Cabinetry
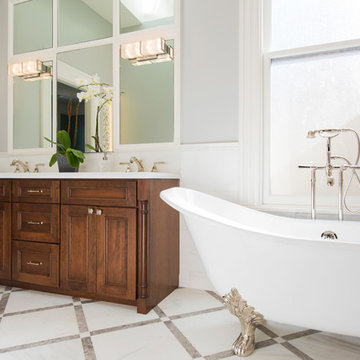
With an ideal location in the Pacific Heights neighborhood of San Francisco, this dated Victorian residence had "beautiful bones" but had been sitting on the market for a year before being purchased with plans to revitalize the interior. Interior designer, Noel Han, explained, "Historical Victorian homes in this area often have beautiful architectural elements that I aim to preserve, but the floor plan and layout tend to be stuffy, not live-able and not light filled. Modern families want bright, light-filled, spacious rooms that take advantage of outdoor views and living spaces, and function well for storage, meals and entertaining."
Preserving the architectural integrity and special features of the home was one of Han's goals but at the same time, she re-designed the space, moving walls and adding windows to create an open floorplan that flowed easily between the kitchen and outdoor living spaces. Where the range once stood in the original design, now an entire wall of windows provides panoramic views of the outdoors and fills the kitchen with light. Below the windows, Han designed a long bank of base cabinets with drawers to provide plenty of storage and work surface. Light now pours into the space even on foggy days. The range was moved to the opposite wall so that beautiful window views could be added to the kitchen.
Han selected a palette of finishes with an eye toward creating a "soft color aesthetic". "White painted finishes are very popular right now but would have felt stark and cold in this space," she explained. "The French grey paint from Dura Supreme was a perfect complement for this vintage Victorian home, to create a classic color scheme".
"This beautiful home already had hardware elements with a vintage brass finish, so I carefully selected antiqued, brushed brass hardware, plumbing and metal finishes to blend with the original elements," said Han. She continued, "The La Cornue French Range adds modern function with a French antique look."
"I appreciate working with Dura Supreme cabinetry because of the quality of the cabinetry, fast delivery and the custom options. I'm able to create beautiful architectural details like the pull-out columns on both sides of the range and the curved mullion doors on the furniture hutch, and they offer a stunning palette of finishes and styles," explained Han. For the bath cabinetry, Han created a similar palette of finishes and styles to create a complementary look throughout the entire home.
Product Details:
Perimeter: Dura Supreme Cabinetry shown in the St. Augustine door style and Mullion Pattern #15 door style with a “Zinc” painted finish.
Kitchen Island: Dura Supreme Cabinetry shown in the St. Augustine door style with a Clove stain and Black Accent finish on Cherry wood.
For more information about Noel Han, Interior Designer, click to her website here www.atelnoel.com.
For more information about Gilmans Kitchens and Baths, click to their website here www.gkandb.com.
Photography by: Ned Bonzi www.nedbonzi.com.
Request a FREE Dura Supreme Brochure Packet:
http://www.durasupreme.com/request-brochure

Mid-sized trendy light wood floor great room photo in San Francisco with beige walls and no fireplace
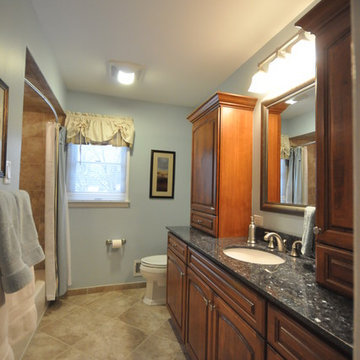
 New Outlooks Construction
This bathroom is the perfect example of the amount of storage you could have in your bathroom area. The large, wood cabinets surrounding the bathroom sink is the perfect option for storage in a tight area. Natural lighting and light blue walls create a relaxing environment.

 Chloe Joelle Beautiful Living
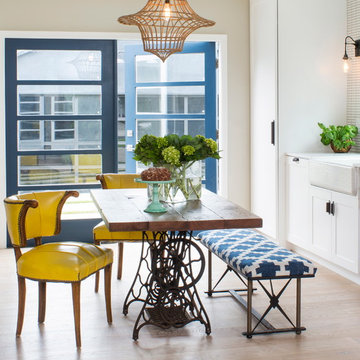
Large white kitchen with granite topped island and custom kitchen table built in. Custom blue beaded Ro Sham Beaux chandelier, along with high hats give lots of lighting options. Custom arched frames over windows mirror the arched windows in the attached family room.


 Shelby Wood Design
Meghan Bob Photography
Inspiration for a contemporary light wood floor dining room remodel in Other
Inspiration for a contemporary light wood floor dining room remodel in Other
 RTA Cabinet Store
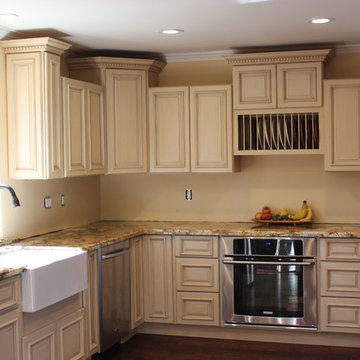
Staggered heigh wall cabinets with undermount oven and all stainless steel appliances
Inspiration for a timeless u-shaped eat-in kitchen remodel in Philadelphia with a farmhouse sink, raised-panel cabinets, beige cabinets, granite countertops, beige backsplash and stainless steel appliances
Inspiration for a timeless u-shaped eat-in kitchen remodel in Philadelphia with a farmhouse sink, raised-panel cabinets, beige cabinets, granite countertops, beige backsplash and stainless steel appliances
 AAHA Studio

Custom Kitchen in great room that connects to outdoor living with 22' pocketing door
Mid-sized trendy l-shaped concrete floor and gray floor open concept kitchen photo in Los Angeles with a farmhouse sink, flat-panel cabinets, dark wood cabinets, quartz countertops, white backsplash, quartz backsplash, paneled appliances, an island and white countertops
Mid-sized trendy l-shaped concrete floor and gray floor open concept kitchen photo in Los Angeles with a farmhouse sink, flat-panel cabinets, dark wood cabinets, quartz countertops, white backsplash, quartz backsplash, paneled appliances, an island and white countertops
 Luca Andrisani Architect
photo by Emilio Collavino
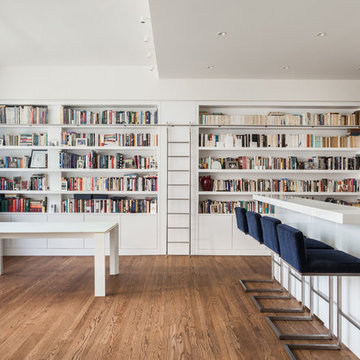
Mid-sized minimalist open concept family room library photo in New York with white walls
Mid-sized minimalist open concept family room library photo in New York with white walls

 Spaced Out
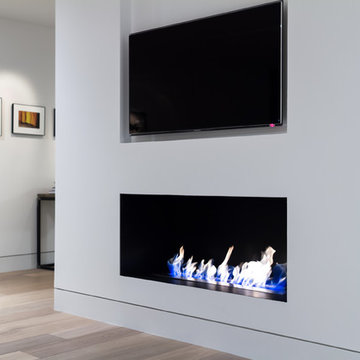
Living room ethanol burner
Shanahan
Inspiration for a modern family room remodel in DC Metro
Inspiration for a modern family room remodel in DC Metro
 MWA, Inc.

Inspiration for a mid-sized rustic multicolored one-story mixed siding exterior home remodel in Sacramento with a metal roof
104