
Search results for "Bulbrite" in Home Design Ideas

 Stonelace Designs
Originally, the exterior of the Napa ranch residence was a standard knocked down stucco finish. We covered over the entire exterior of the house with a natural plaster product that has been made in Italy for centuries, known as Rialto or Vero. This product is a combination of slaked lime mixed with 60% reconstituted crushed marble dust. Quarried from the legendary Carrara marble mines. The finish itself is a vertically combed striated texture embedded into the plaster. While it cures, a transparent group of patinas are applied to the stone-like plaster substance to create a look of an aged villa.


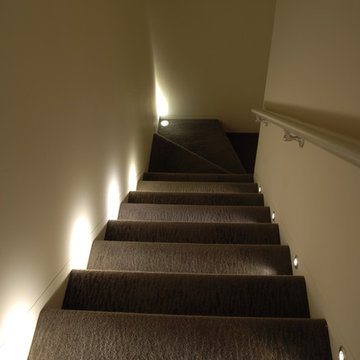
 Lightology
Port LED round wall/floor recessed fixture provides 3.5 watts of warm white light. Features a 16 degree precise focus, a tempered glass lens, and a marine-grade aluminum trim. Available with a round or square bevled edge. Rated for outdoor use with a wet location electrical box (by other), or indoor use with a standard octagon electrical box (by other). The aluminum housing dissipates heat and allows the LED to operate at its optimum working temperature, thus giving the LED a stable light output and long lifetime. The trim accepts any color of Rosco or Lee color filter gels. Can be dimmed down to 30 percent, without flickering, using a low voltage electronic or magnetic dimmer. Compatible with the following remote power supplies: TE-60L-12 electronic power supply, or the T-150-12 and T-300-12 magnetic transformers. ETL listed.
Find the right local pro for your project

 H2D Architecture + Design
This backyard artist's studio was built behind a single family home in the Broadview neighborhood of Seattle. The studio was designed as a creative work space with a 3/4 bath, large storage closet, and attached garden storage. The studio has been certified Built Green.
Design by Heidi Helgeson, H2D Architecture and Design
Bray Hayden Photography and H2D Architecture + Design

 Thompson Remodeling
This family’s basement had become a catch-all space and was sorely underutilized. Although it was spacious, the current layout wasn’t working. The homeowners wanted to transform this space from closed and dreary to open and inviting.
Specific requirements of the design included:
- Opening up the area to create an awesome family hang out space game room for kids and adults
- A bar and eating area
- A theater room that the parents could enjoy without disturbing the kids at night
- An industrial design aesthetic
The transformation of this basement is amazing. Walls were opened to create flow between the game room, eating space and theater rooms. One end of a staircase was closed off, enabling the soundproofing of the theater.
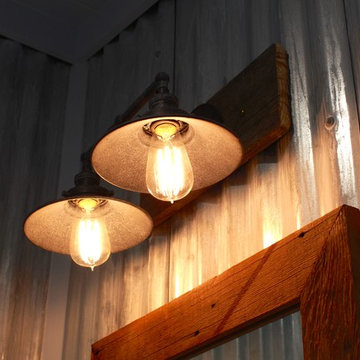
A light neutral palette and gorgeous lighting fixtures make you forget that you are in the basement. Unique materials such as galvanized piping, corrugated metal and cool light fixtures give the space an industrial feel.
Now, this basement functions as the great family hang out space the homeowners envisioned.
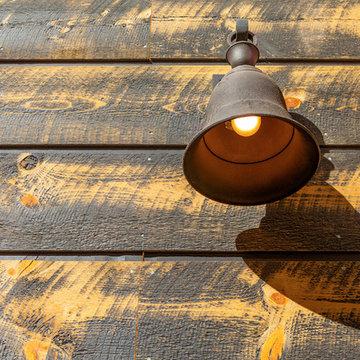
 Pinnacle Mountain Homes
Pinnacle Mountain Homes
Example of a mountain style wood exterior home design in Denver
Example of a mountain style wood exterior home design in Denver



 Madison Lighting
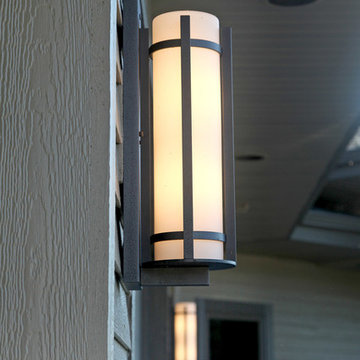
Exterior lighting adds style to your home, and it adds safety. Lights hung on the garage do triple duty: they light the driveway for you and your guests, they signal an entrance is nearby, and they help light the front walk a bit. Selecting exterior lighting with opaque glass makes using CFL and LED bulbs more palatable as it warms the cool light cast. And, it's cost effective as many people choose to leave their exterior lights on 24/7 for security reasons. Photo by Shanna Wolf, S Photography.
 Bella Bnb Design Company
Jessica Neal
Enclosed kitchen - small modern l-shaped medium tone wood floor enclosed kitchen idea in Orlando with a single-bowl sink, shaker cabinets, light wood cabinets, granite countertops, gray backsplash, mosaic tile backsplash, stainless steel appliances and no island
Enclosed kitchen - small modern l-shaped medium tone wood floor enclosed kitchen idea in Orlando with a single-bowl sink, shaker cabinets, light wood cabinets, granite countertops, gray backsplash, mosaic tile backsplash, stainless steel appliances and no island


 YØDEZEEN
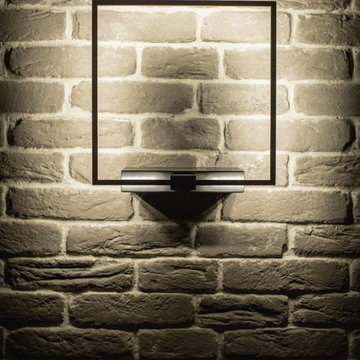
The combination of the black and white tones, the use of bricks, the unique art objects, the specially designed and stylish furniture and wood create the pleasant atmosphere of warmth and comfort. The regulated lightning allows to create different moods in the apartment.


 User
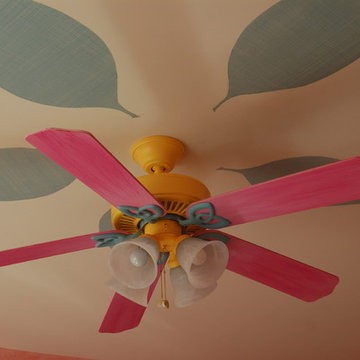
UserHand painted ceiling fan with floral pattern on ceiling.
Bedroom - mid-sized contemporary bedroom idea in DC Metro with pink walls
Bedroom - mid-sized contemporary bedroom idea in DC Metro with pink walls

 Custom Surface Solutions
Custom Surface Solutions (www.css-tile.com) - Owner Craig Thompson (512) 430-1215. This project shows new 12 x 24 tile installed vertically with offset layout pattern on wall and floor. Includes shower box with linear glass accent tile back and vertical glass accent band. Tile edges are finished with Schluter Jolly satin aluminum profile edge trim.



 Opal Enterprises, Inc.
Mid-sized traditional blue two-story concrete fiberboard gable roof idea in Chicago



 Borden Interiors & Associates
Riad Tile
Bathroom - contemporary cement tile floor and pink floor bathroom idea in Santa Barbara
Bathroom - contemporary cement tile floor and pink floor bathroom idea in Santa Barbara
 NGD Interiors, Inc.
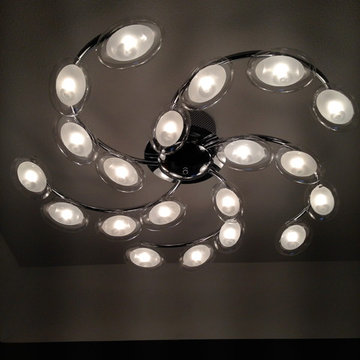
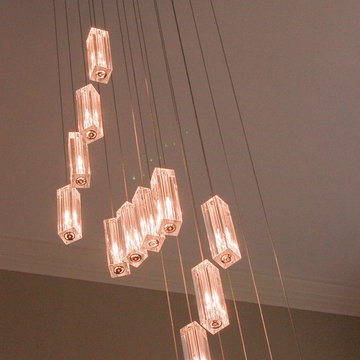
A modern chrome and glass multi light chandelier
Small minimalist dark wood floor foyer photo in Philadelphia with beige walls and a white front door
Small minimalist dark wood floor foyer photo in Philadelphia with beige walls and a white front door
2