
Search results for "Bulkhead" in Home Design Ideas
 Reikow Landscape Design
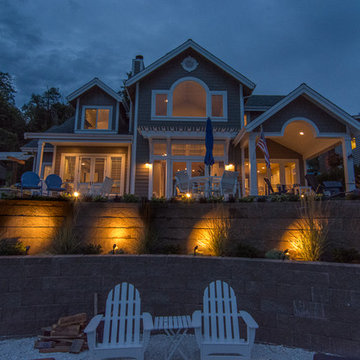
Custom stone fire pit atop bulkhead, surrounded by crushed oyster shells. Lower pavers lead to beach steps and dock.
Inspiration for a coastal full sun hillside stone retaining wall landscape in Seattle.
Inspiration for a coastal full sun hillside stone retaining wall landscape in Seattle.
 Kon-strux Developments
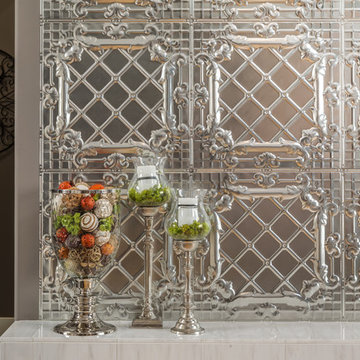
We custom installed traditional tin ceiling panels on the vertical surfaces surrounding the fireplace and the backing wall in the living room. These panels are lightly reflective, throwing a bright lustre around the space, without glare.
(Rob Moroto, Calgary Photos)

 Sosna Inc
An Ensuite Transformation in Richmond Hill
This project showcases how we helped a wonderful retired couple in Richmond Hill transform their dated and dysfunctional master ensuite into a tranquil spa-like retreat. These lovely empty nesters, in their mid to late 70s, envisioned a space where they could truly relax and enjoy their time at home, especially when their family and grandkids came to visit. We were so honored to help them bring that vision to life.
Understanding Their Needs:
From our initial conversations, it was clear how much this couple valued comfort and tranquility. The existing ensuite, unfortunately, fell short of providing either. For the wife, the leaky deck-mount tub was a major disappointment, as she deeply cherished her long, hot baths. The husband, meanwhile, was eager to replace the outdated and cumbersome toilet/bidet combo with a modern, single-piece smart toilet – a desire for both convenience and a touch of modern luxury. The shower stall was cramped, dark, and plagued by mold, while the large double vanity, despite its size, lacked functional storage. It simply wasn't the relaxing oasis they deserved.
Addressing Their Concerns:
We understood that undertaking a renovation can be stressful, especially when you're not going to be on-site for much of the process. This couple was understandably concerned about potential delays, workmanship quality, and the possibility of unforeseen issues arising while they were away. We made it our priority to address each of these concerns with transparency, open communication, and a commitment to delivering on our promises.
Our Personalized Solutions:
We worked closely with the couple to develop solutions that perfectly matched their needs and desires:
● A Sanctuary for Soaking: The leaky deck-mount tub was replaced with a beautiful, freestanding oval tub – easier to access and offering a more contemporary aesthetic. The wife's vision of a small decorative table nearby for her bath essentials added a personal touch, creating a true spa-like experience.
● Modern Comfort and Convenience: The separate toilet and bidet were replaced with a sleek, high-tech smart toilet, fulfilling the husband's wish and adding a touch of modern luxury to their daily routine.
● A Bright and Inviting Shower: The cramped and moldy shower stall was completely transformed. We demolished the existing bulkhead and built a custom walk-in shower with frameless glass, a built-in bench, and a niche for toiletries. The result was a dramatically brighter and more spacious shower experience.
● Storage and Style: A semi-custom double vanity with ample cabinets and drawers was installed, finally providing each of them with dedicated storage and eliminating
countertop clutter. This seemingly small change made a huge difference in their daily lives.
● A Calming Atmosphere: We carefully selected a calming spa-like color palette, incorporating muted, neutral tones and high-quality finishes to create a truly relaxing and inviting atmosphere.
Navigating the Challenges Together:
Renovations rarely go perfectly smoothly, and this project was no exception. We encountered delays with plumbing fixture deliveries, which threatened our timeline. However, by leveraging our established relationships with reliable suppliers, we were able to find alternative solutions
and minimize the impact on the project schedule. We also faced a minor setback when the initially chosen grey vanity went out of stock. Working closely with the couple, we explored other options and ultimately selected a stunning sandstone-stained maple finish, which, as it turned out, complemented the other design elements beautifully. These moments reinforced the importance of open communication and collaboration throughout the process.
The Joy of Transformation:
The final result was truly remarkable. The transformed ensuite is a testament to the power of thoughtful design and meticulous execution. The space now features large-format, light-colored concrete-look porcelain tiles, creating a bright and airy feel. The sandstone-stained maple vanity, topped with a quartz countertop, serves as a beautiful focal point against the muted green walls. Matte black plumbing fixtures, hardware, and accessories add a touch of modern sophistication. The custom frameless shower glass enclosure enhances the spaciousness of the shower, while the smart toilet provides the ultimate in comfort and convenience.
A Space to Cherish:
The renovation has made a profound difference in this couple's daily lives. The wife can now indulge in her beloved long, hot baths in a truly tranquil setting. The husband enjoys the modern convenience of his new smart toilet. The spacious and bright walk-in shower is both beautiful and functional. And the new vanity provides ample storage, keeping the countertop clutter-free and contributing to the overall sense of peace and calm. This ensuite is no longer just a bathroom; it's a personal spa, a sanctuary within their home, where they can relax, rejuvenate, and enjoy their time together.
Memorable Moments and Hiccups:
● Budget Adjustment: After finalizing the initial design, we worked closely with the clients to reselect the freestanding tub to ensure it aligned perfectly with their budget. ● Vanity Setback: The unexpected out-of-stock situation with the original vanity color required a quick and effective re-selection process, which ultimately led to an even better design outcome. This highlighted the importance of flexibility and collaboration during a renovation.
Find the right local pro for your project
 Western Cabinets

Example of a mid-sized classic single-wall porcelain tile and gray floor dedicated laundry room design in Perth with an utility sink, shaker cabinets, white cabinets, quartz countertops, white backsplash, white walls, an integrated washer/dryer and white countertops

 Lyndsay Romeo Designs

Unfortunately, I lost the before pictures. However, this bathroom was once very outdated. We tore down the bathtub and closet, and took out the counter and lights that were previously in this space.
I created a luxury bathroom, with a 6' tub, I had my carpenter build a bulkhead over the tub adding potlights on a dimmable switch, therefore you can either have it bright for reading, or darken it for a romantic and calming bath.
I chose a black matte italian tile for the floors and tub, and a stone wall behind the tub as we weren't adding a shower.
The granite I chose carried the Whites and Black of the accents in the room.
I finished this space with crystal vanity lights to add that subtle touch of sparkle.
 Affecting Spaces Design Studio
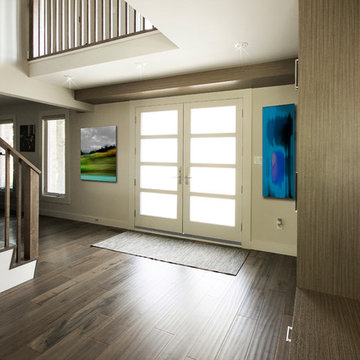
The house originally had double entry doors. We widened the space and replaced the existing double doors with a new set of doors with glass panels to let light in.
 Lynn Hopkins Architects
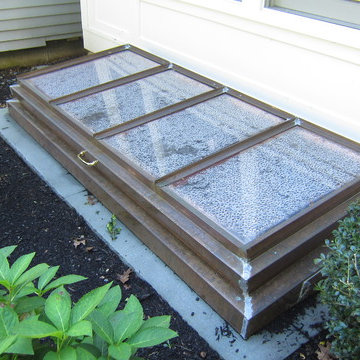
Natural light and safety egress for the dance studio is granted by a lightwell with a custom bulkhead door fitted out with tempered glass panels.
Transitional home design photo in Boston
Transitional home design photo in Boston
 Classic Kitchens Designs & Renovations Ltd.
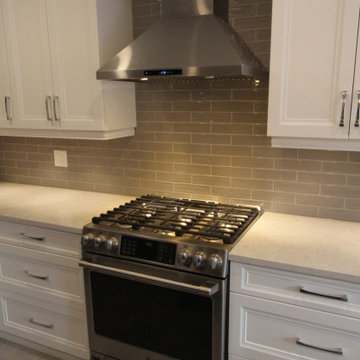
Like many projects do, we started with a small kitchen that was really in need of a redo. The old kitchen and flooring throughout the main level was scheduled for replacement. Bulkheads were removed and new flooring installed, a combination of Porcelain tile in the kitchen/hallway and plank hardwood in the other areas. New Benjamin Moore painted cabinetry was then installed down the wall with a beautiful new island in the customers chosen colours, followed by stunning quartz countertops. A new handmade look ceramic backsplash was then installed and the customers chosen pendant lighting over the island. The new look is definitely a huge improvement for this family, one that can be enjoyed for many years to come!
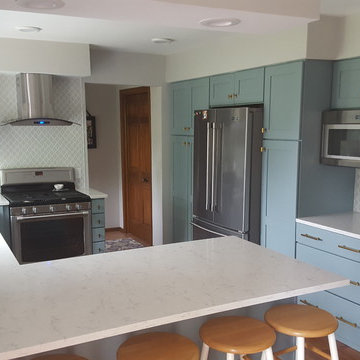
 Lisa Sladewski
This awesome slate blue kitchen came with a budget that
did not allow for removal of bulkheads or floor replacement, ....which is hardly noticed with the fresh updated look!
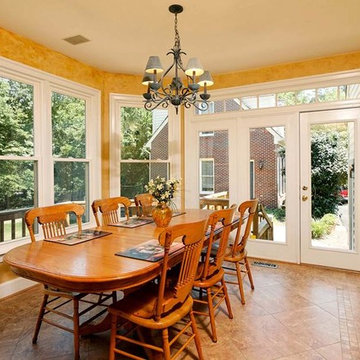
 Michael Nash Design, Build & Homes
2011 CAPITAL COTY AWARD GRAND AWARD WINNER
Having just purchased this new home, the owners did not like the disconnection between kitchen and breakfast area. The garden window over the sink was in disrepair, the cabinetry was dark and the room’s flow had no rhyme or reason.
The kitchen, however, had a lot of potential. A new design was put together which involved reframing the garden window to create panoramic viewing. Two skylights were added which really brightened up the space. All of the previous bulkheads were removed to allow stacked cabinetry and upper display cupboards.
A new larger cooking island with angular wings and seating space around it is now the focal point of this kitchen. An additional countertop built on decorative columns offers space for the couple’s children to do their homework or have a snack.
Entire kitchen and breakfast area now has a larger porcelain tile floor laid in a pattern to make the place even larger. Honey-colored maple cabinetry with a slightly rubbed chocolate glaze finish gives a classic but sophisticated look to this kitchen. The marriage of faux painting and brick fascia introduced a unique look into the space.
The homeowners are so thrilled with the outcome, they are considering remodeling the rest of the home.
 Classic Kitchens Designs & Renovations Ltd.
Like many projects do, we started with a small kitchen that was really in need of a redo. The old kitchen and flooring throughout the main level was scheduled for replacement. Bulkheads were removed and new flooring installed, a combination of Porcelain tile in the kitchen/hallway and plank hardwood in the other areas. New Benjamin Moore painted cabinetry was then installed down the wall with a beautiful new island in the customers chosen colours, followed by stunning quartz countertops. A new handmade look ceramic backsplash was then installed and the customers chosen pendant lighting over the island. The new look is definitely a huge improvement for this family, one that can be enjoyed for many years to come!
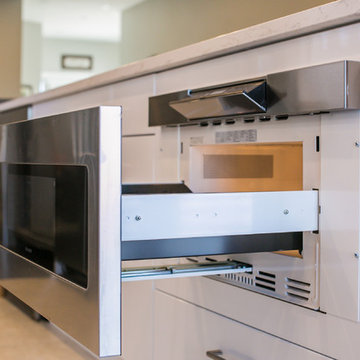
 Total Living Concepts
Nat Kay Photography
Eat-in kitchen - mid-sized contemporary single-wall porcelain tile and gray floor eat-in kitchen idea in Toronto with a farmhouse sink, flat-panel cabinets, medium tone wood cabinets, quartz countertops, gray backsplash, subway tile backsplash, stainless steel appliances and an island
Eat-in kitchen - mid-sized contemporary single-wall porcelain tile and gray floor eat-in kitchen idea in Toronto with a farmhouse sink, flat-panel cabinets, medium tone wood cabinets, quartz countertops, gray backsplash, subway tile backsplash, stainless steel appliances and an island
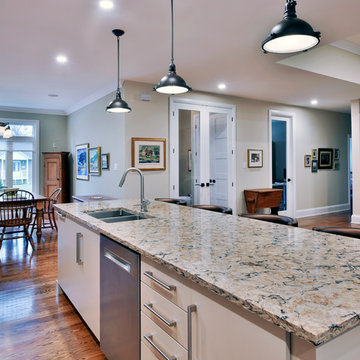
 Deslaurier Custom Cabinets
Photos: Gordon King, Design: Judy Sabourin
Inspiration for a modern kitchen remodel in Ottawa
Inspiration for a modern kitchen remodel in Ottawa
 Luxe Design Inc.
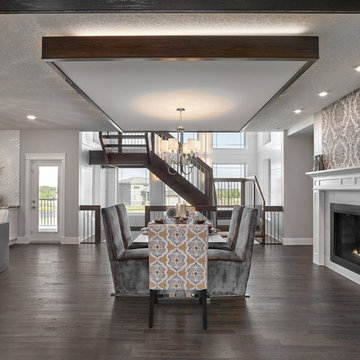
Example of a large transitional dark wood floor great room design in Edmonton with gray walls, a tile fireplace and a two-sided fireplace
 Norwood Developments LTD
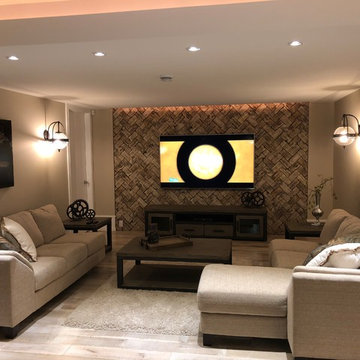
Main area in basement divided by ceiling drops and bulkheads on three zone: TV zone, dance/ free floor and bar area. All this zones are creating perfect place for family and friends gatherings. Basement easily can fit 50-60 people with comfortable action around.
 Fox Force Five Construction
Kate Owen
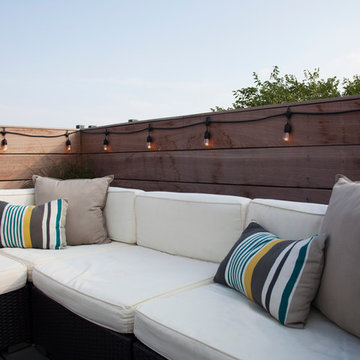
Inspiration for a mid-sized contemporary rooftop deck remodel in New York with no cover
Inspiration for a mid-sized contemporary rooftop deck remodel in New York with no cover

 Classic Kitchens Designs & Renovations Ltd.
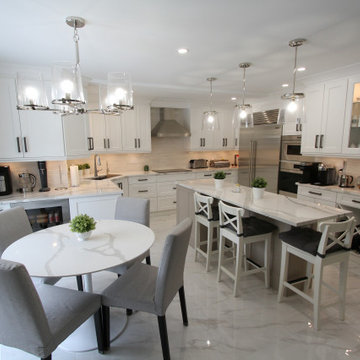
Our customer approached us needing to replace a dark kitchen which had an issue with a large bulkhead the builder left right in the middle of the kitchen ceiling. We started by correcting that, followed by a beautiful new polished porcilain floor. Benjamin Moore painted cabinetry was then installed with stunning Cambria Quartz countertops throughout. Lighting was updated everywhere and the gloss subway tile backsplash tied it all together. Have a look at the before pics, what a difference!
 CITYDESKSTUDIO, Inc.
Brandon Stengel – www.farmkidstudios.com
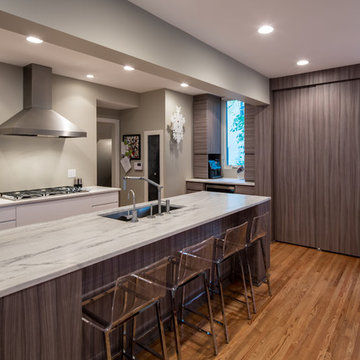
Inspiration for a transitional kitchen remodel in Minneapolis
Inspiration for a transitional kitchen remodel in Minneapolis
76