
Search results for "Bulkhead" in Home Design Ideas
 Classic Kitchens Designs & Renovations Ltd.
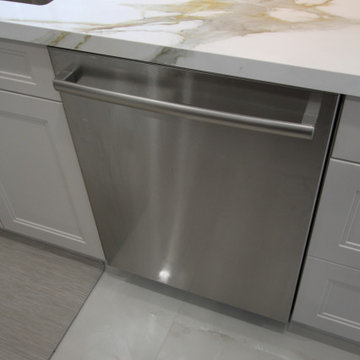
Our client had a dark kitchen that was very popular back in the day, however times change and it was time for something brighter and more airy, with better functionality. We started by removing bulkheads and changing out the flooring to a modern, 24x24 porcelain tile. Custom, Benjamin Moore painted cabinetry was then installed, following by stunning Porcelain countertops with matching backsplash. The result is simply stunning! Be sure to have a look at the before pics to see where we started.
 The Kitchen Loft
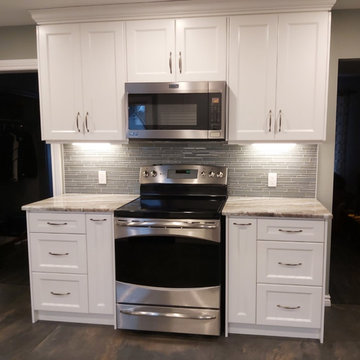
Amy found COGS on Houzz, and we created the space that she had been dreaming of for 16 years. Start by removing everything including bulkheads, useless partition walls and dated floors. The kitchen design process went well, and when we shopped for selections, Amy made decisive and elegant choices.
CountryBoy Construction got the job done on schedule while adding insulation and electrical upgrades.
The results are outstanding :-)
 Michael Nash Design, Build & Homes
Starting Each Day Clean and Refreshed In This Classically-Modern, Marble Masterpiece
In 1985, the previous owner of the house had added an addition of which part included a 17 feet by 13 feet space off the master bedroom for both a master bath and walk-in closet. Irrespective of the dated red carpet that blanketed the entire bathroom of this 1964 colonial in Annandale, VA, the combination bathroom/closet space had its other oddities, primarily in that there was no shower. The current homeowners -- a family of five, who has been in the home for 7 years, was tired of going down the hall to use the kids’ bathroom to take a shower before work. The renovation that they have created now is a bright and luxurious space that one could bask in all day. They used this bathroom renovation opportunity to total remake the layout and function of this essential room that sets the tone for the day ahead.
Prior to the renovation, the existing bathroom oddly had two entrances, a typical one off of the master bedroom, but another straight off the upstairs hallway. As the toilet was out in the open in the previous design, ensuring that this second door was closed when company was in town was essential and a nuisance. As you entered the room, situated below the arc window, a large soaking tub that was covered on three sides with wooden steps dominated the room from the corner it projected. A relatively small 42” single bowl sink did not leave much space for his and hers toiletries, and there was no other linen closet or cabinetry for storage in the bathroom. The 8 foot by 5 foot closet with accordion doors had poorly laid out rungs not letting the storage space to be fully utilized. At over 220 square feet, the room did offer considerable space to work with, yet the existing layout, which even included a partition wall behind the vanity, felt cramped and dysfunctional.
The homeowners wished to create a classic yet modern, private, deluxe bathroom that would better integrate into their master suite and enable them to start and end each day in a luxurious way. They wanted to maintain having a soaking tub, add in a large shower, have an enclosed commode, expand to include double sinks, and add more storage for toiletries and linens. We worked with the customer to develop a creative design with extensive plumbing rework that accomplished all these needs and more.
The first order of business was to gut out all the carpet, tub, cabinetry, and non-load bearing partition walls. The new tub would be generally in the same location, but as the previous walk-in closet would be repurposed for the commode and the walk-in shower additional water lines, plumbing, and draining needed to be added; fortunately the room below is the garage, which enabled the team to frame out some bulkheads to accomplish this complex plumbing. Following the framing, including walling up the second entrance to the bathroom, adding in a pocket door for the commode, and creating the shape of the new shower, the team also laid down the wiring for one of the luxuries of this room – heated flooring. A glossy percaline boarder, and two-inch hexagon shape percaline tiles cover the entire floor, making it much easier and cleaner than the previous carpet.
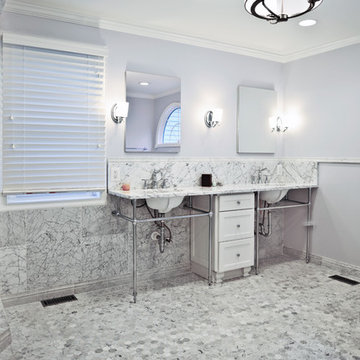
Marble look tile is predominant throughout the bathroom as despite the angled frameless glass door, the entire shower is covered in 18 inch polished marble look tiles. The shower coats the user in water from either the overhead rain head, large main showerhead and/or the hand held sprayer. Over 7 feet of white Italian Statuetto marble countertop, enable the couple to have two sink bowls and plenty of room on each side. The bowls are exposed in this stainless steel console sink design which required the team to ensure that the exposed plumbing looked pristine, and painting the bottom of the porcelain bowl to match the coloring.
The white cast-iron 72-inch Cecilia claw-foot soaking tub and its chrome lion’s paws complement that other chrome and white used throughout the room. A tall, almost floor-to-ceiling linen closet finished in arctic white is nestled in the corner near the tub, enabling ample storage of towels, etc. Other cabinetry includes an 18 inch-wide vanity with decorative footing is centered between the two sinks, and a 27 inch wall mounted cabinet with shelf is above the Kohler Devonshire elongated toilet.
Billowing cloud colored grey blue paint was a great choice for this room to pick up on the veining in the marble. Mirrored medicine chests, a chandelier, wall sconces, and overhead recessed lighting also were incorporated into the design and function of the new room.
The artful combination of classic design from material choices, such as free-standing Victorian claw-foot tub along with the modern design as seen in the angled shower, frameless medicine cabinet mirrors, and frosted glass pocket door on the commode, make this bathroom quite a masterpiece.
The clients are enjoying having their private space and not having the use the kids’ bathroom anymore.
Find the right local pro for your project


 Crontech Consulting
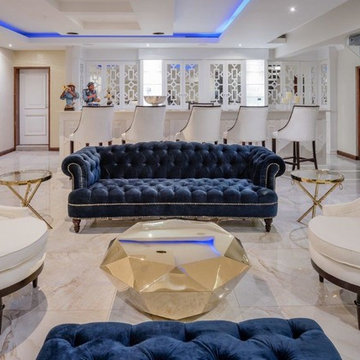
A unique family home that incorporates contemporary and daring features. The layout of this house was designed with a focus on entertainment while making the most of the space of the plot. This 4-bedroom family home features large areas that blur the lines between indoor and outdoor living. Modern bulkhead ceilings brighten up the open plan area while the matte black painted doors create a moody atmosphere upon entering the different rooms. The combination of elegant, timeless finishes combined with moody hues resulted in yet another stylish home added to our proud portfolio
 Liberty Homes

Inspiration for a large transitional walk-out carpeted and beige floor basement remodel in Boston with gray walls
 Dwell Painting and Finishing
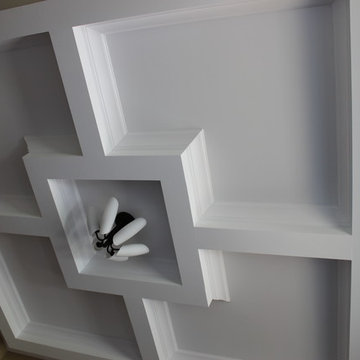
dwell painting and finishing
Home design - contemporary home design idea in Ottawa
Home design - contemporary home design idea in Ottawa
 Braswell Design+Build
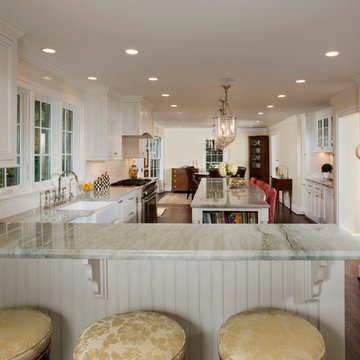
This client sought to update their recently purchased home in Alexandria. A gourmet kitchen that complemented the size of the home and property was a top priority. They wanted more light-filled and connected living spaces for their growing family. Updating the finishes throughout the home was also a necessity.
Design challenges included an existing utility space that occupied a large portion of the kitchen footprint, making the kitchen cramped and narrow. In addition, the foyer was dark, confined and uninviting as a result of its organization and enclosed nature of the main stair.
To overcome the challenges, we relocated the utilities, creating a more usable footprint for the kitchen. The aging furnace was replaced with a high efficiency furnace located in a newly insulated and conditioned crawl space. A new hot water heater was placed in the finished attic, and the electrical panel was also relocated. Then, we designed a portion of the kitchen to mask the need for dropped structural headers: the refrigerator, freezer and pantry were placed under the area that necessitated a drop bulkhead, creating a sleek built-in area for the appliances.
Once the utilities were moved, the kitchen could be opened up to a large family room and designed with a much-improved layout. Two new four-panel exterior doors replaced small doors at the family room to connect the main living space with the beautiful yard. In addition, white bead board was added to the family room ceiling, creating more visual continuity with the adjacent white kitchen.
To transform the foyer into a grand and welcoming entry, a small amount of space was taken from a large second floor bedroom, and the entire second floor structure was supported with a series of flush beams to allow the stair to be opened and expose the rail. New glass doors to the den, relocated at an angle from the main stair provide the foyer with more natural light and a wider, more inviting path to the kitchen.
In the master suite, the bedroom and bathroom entry doors were relocated to improve the room’s layout and offer more bathroom privacy and space for a walk-in closet. A room forgotten by the previous owner was turned into a family mudroom with built-ins and wainscoting to keep the family organized in style.
Photography by Greg Hadley
 Whitney Garrett / Kenwood Kitchens
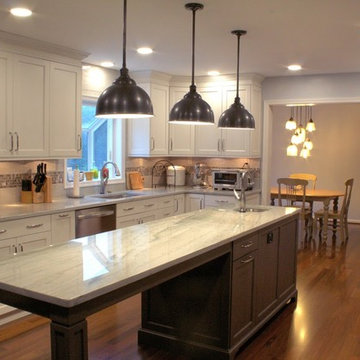
Large transitional galley medium tone wood floor and brown floor eat-in kitchen photo in Baltimore with a single-bowl sink, recessed-panel cabinets, white cabinets, quartzite countertops, gray backsplash, glass tile backsplash, stainless steel appliances, an island and multicolored countertops
 Cuisines Nuenza
Photos Fera
Mid-sized trendy galley light wood floor and brown floor eat-in kitchen photo in Montreal with an undermount sink, flat-panel cabinets, white cabinets, quartz countertops, gray backsplash, glass tile backsplash, stainless steel appliances, a peninsula and white countertops
Mid-sized trendy galley light wood floor and brown floor eat-in kitchen photo in Montreal with an undermount sink, flat-panel cabinets, white cabinets, quartz countertops, gray backsplash, glass tile backsplash, stainless steel appliances, a peninsula and white countertops
 Classic Kitchens Designs & Renovations Ltd.
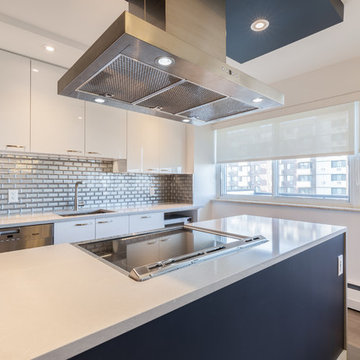
Our homeowners approached us to update the look and increase the functionality of their space, and we were happy to help! we started by removing existing cabinetry and builder bulkheads and installing a beautiful high gloss porcilain floor. New, Benjamin Moore painted cabinetry was installed, followed by stunning Cambria quartz countertops. Layout of the cabinetry and lighting were also revised to improve functionality as was the layout of the servery area. We also created a custom exhaust hood which really looks nice to house their powerful new extractor fan. Subway tile was then installed to complete the look. Have a look at the before pics, what a difference!
 Lagois Design Build Renovate
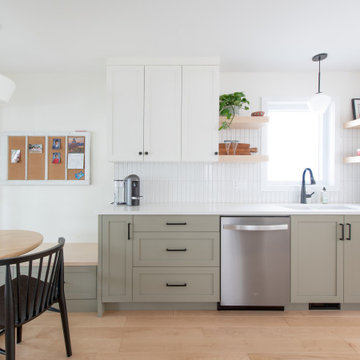
Step into a cozy and inviting atmosphere – a Hygge-inspired Scandinavian kitchen that is sure to warm the heart and bring the family closer together. Previously closed off and isolated from the rest of the home and family, we opened up walls between the kitchen and dining room and created an open-concept space that encourages togetherness and shared moments. Goodbye to isolation and hello to a kitchen that not only looks stunning but also fosters a sense of unity and connection.
The front of the home now has a full glass door as well as a full glass side panel to allow more light into the front entrance. The homeowners needed more storage, so we created a floor-to-ceiling bank of pantry cupboards in an unused part of the eat-in kitchen, and we also created more storage under the bench.
The removal of the wall was a little challenging because it was a load-bearing wall. We needed to add a full-span beam around to the back of the home and have it installed in one piece. We had to reroute the mechanical systems, a bulkhead and mechanical chase now to hide the beam and the plumbing.
The selections and colours – light cabinetry with sage-coloured lower cabinets, white countertops and natural maple hardwood – add to the beautiful open feeling the homeowners wanted. The original kitchen had dated finishes and was tired looking. The peninsula and meal-homework-and-crafts nook make the perfect setting for a young family.
 Look Master Builder
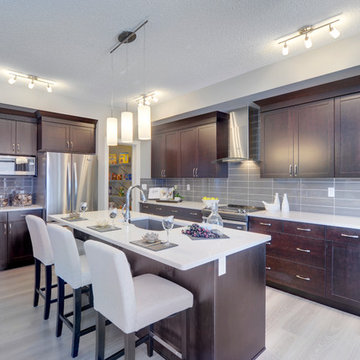
This beautiful, open kitchen is great for entertaining family and guests. The Maple cabinets are stained a dark color to contrast to the white Quartz counter tops and grey toned wide plank laminate flooring. We have added a bulkhead and extended the cabinets with a rise and crown to touch the top. This gives it a very polished, finished look. The Island is large enough to not only host, but has extra room for food preparation and presentation. Sitting adjacent to the nook provides easy access for the chef of the home. Other features include a Blanco Silgranit Sink, pot and pans drawers and an extended eating bar.


 Classic Kitchens Designs & Renovations Ltd.
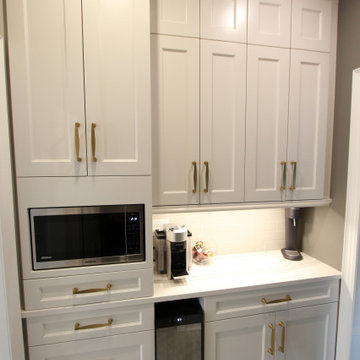
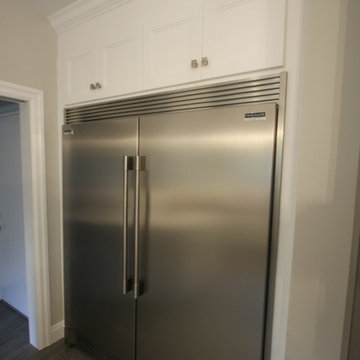
Our homeowner has a beautiful house and it was time to take the kitchen to the next level. Bulkheads were removed to take full advantage of the 9 foot ceilings. The cabinets were designed around the new designer appliances, including a custom hood over the gas stove. The new hutch area is perfect for a coffee centre/bar. and the large built-in fridge looks right at home in its own area, Quartz countertops were used as well as a 2 tone colour scheme for the cabinetry to create visual interest. The eating area was integrated into the island using a single level countertop which adds to the expansiveness of the quartz. A marble mosaic backsplash was added to complete the look. We also re-worked the adjacent fireplace area to include storage, open shelving and integrated mantle. The customer says "its her Dream Kitchen come true" and we were very happy to work with her and make it a reality!

 KITCHEN SOLVERS - La Crosse
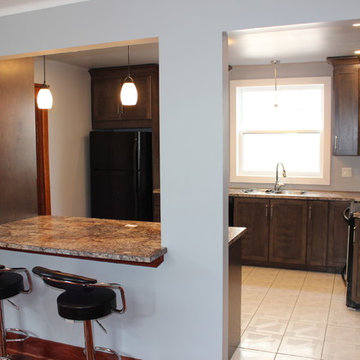
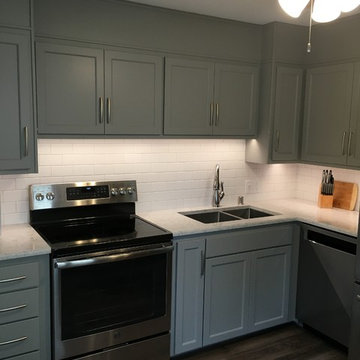
Kitchen remodeling project where the homeowners wanted to give their kitchen a more updated and transitional look, so they chose to reface their existing cabinets. They went with Northern Contours Shaker with Ogee in Haze Super Matte. We next installed a new Hanstone Quartz countertop in Italian Waves and a 3” x 6” Matte Arctic White backsplash along with a luxury vinyl floor. To complete the new look we also refaced the existing bulkhead and modified the refrigerator cabinet into an open shelf.
 The Finishers Toronto Renovations Ltd
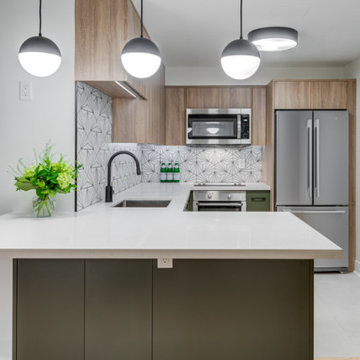
Mixed metals kitchen faucet with integrated pull out spray by Canadian company Rubinet; quartz counter top Custom kitchen 2-tone cabinets (wood melamine and paintable MDF door fronts). Flowers from yours truly. Kitchen ceiling bulkhead created to enable the addition of pendant lights and main ceiling light
 Canadian Home Builders' Association
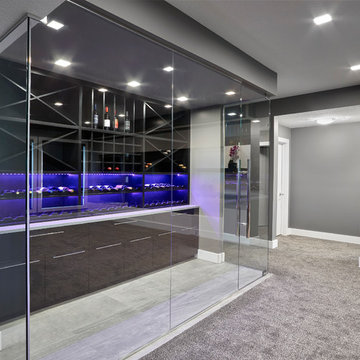
Vicky’s Homes described this home as an entertainer’s dream as the U shaped kitchen seats 11 people and the two built in televisions offer guests the option to watch two different channels at the same time.
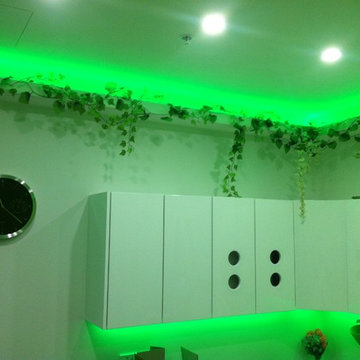
Vicky’s Homes noted that the home has a plethora of innovative features such as: heated flooring through-out the main floor, basement and garage; built in coffee bar in the nook; RGB LED lighting can change colours in the bulkheads, art niches and toe-kicks; and a custom designed glass enclosed wine cellar with custom built-in cabinetry.
79