
Search results for "Bulkhead" in Home Design Ideas
 Bagnato Architecture & Interiors
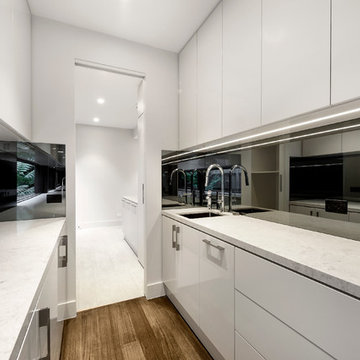
Butlers pantry accessed from kitchen leading to laundry area.
Axiom Photography
Kitchen - contemporary dark wood floor kitchen idea in Melbourne with white cabinets, mirror backsplash, stainless steel appliances and an island
Kitchen - contemporary dark wood floor kitchen idea in Melbourne with white cabinets, mirror backsplash, stainless steel appliances and an island
 Four Elements Construction

Friends and neighbors of an owner of Four Elements asked for help in redesigning certain elements of the interior of their newer home on the main floor and basement to better reflect their tastes and wants (contemporary on the main floor with a more cozy rustic feel in the basement). They wanted to update the look of their living room, hallway desk area, and stairway to the basement. They also wanted to create a 'Game of Thrones' themed media room, update the look of their entire basement living area, add a scotch bar/seating nook, and create a new gym with a glass wall. New fireplace areas were created upstairs and downstairs with new bulkheads, new tile & brick facades, along with custom cabinets. A beautiful stained shiplap ceiling was added to the living room. Custom wall paneling was installed to areas on the main floor, stairway, and basement. Wood beams and posts were milled & installed downstairs, and a custom castle-styled barn door was created for the entry into the new medieval styled media room. A gym was built with a glass wall facing the basement living area. Floating shelves with accent lighting were installed throughout - check out the scotch tasting nook! The entire home was also repainted with modern but warm colors. This project turned out beautiful!
 MTR Landscape Architects
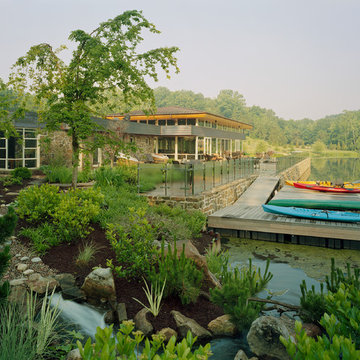
The landscapes adjacent to the Lake House were designed in an Asian style. Water is recirculated from the lake into a water garden at the lakeside terrace. A dock provides boat access. A traditional Japanese rangui, or wood piling bulkhead, wraps a portion of the shoreline here.
Find the right local pro for your project
 Designline
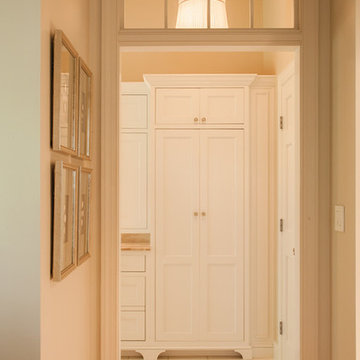
New woodwork with a transom surrounds the passage between the master bedroom and the bath. The tall linen cabinet and a chandelier with a silk shade provide symmetry to the view from the master bedroom. The series of four framed intaglios on the left are opposite the entry to the bedroom. The bulkheads were removed entirely to create a more spacious feeling in the space.
Lisa Banting
 Lori Pedersen Home
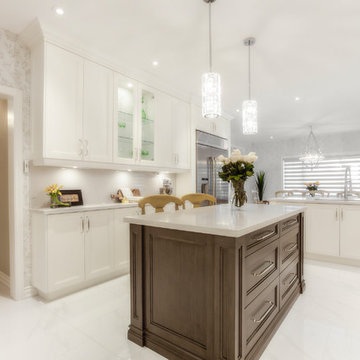
We renovated this amazing historical home to give it a fresh, bright look, and modern conveniences. We were careful to maintain a cozy feeling that suited the style of the home and the furnishings the homeowners had collected over the years.
Here, we removed a wrap around bulkhead and florida ceilling lighting, and added tall cabinets, crown moulding, pot lights, and pendants. The side bank of lower cabinets has interior drawers to add functional storage.
 Cyclone Contracting Corp
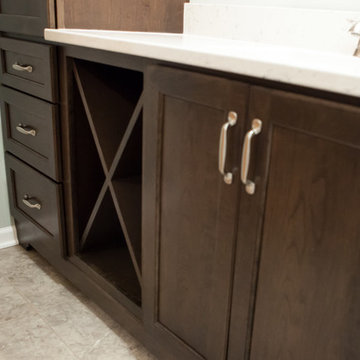
Transitional vinyl floor bathroom photo in Other with recessed-panel cabinets, dark wood cabinets, gray walls, an undermount sink and quartz countertops
 Dan Nelson, Designs Northwest Architects
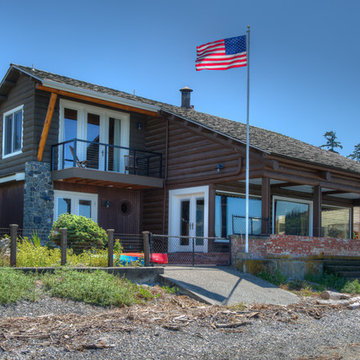
View from the beach. Photography by Lucas Henning.
Example of a small mountain style brown two-story wood exterior home design in Seattle with a shingle roof
Example of a small mountain style brown two-story wood exterior home design in Seattle with a shingle roof
 Crane Materials Intl
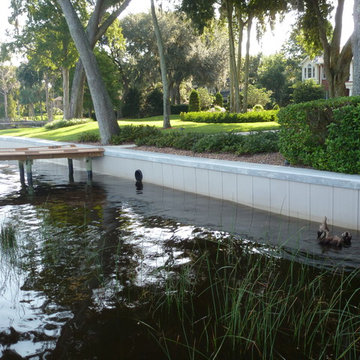
In the construction of this homeowner's seawall, our ShoreGuard Lavona sheet piling was selected. This highlights our flat panel profile, in sand dune with a concrete cap.
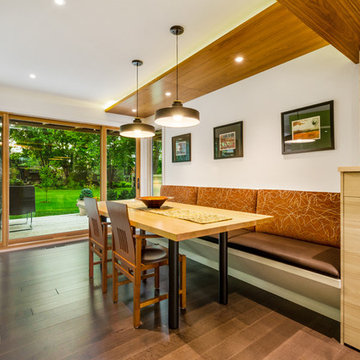
 Michael J Martin Luxury Renovations Consulting
Midcentury rejuvenation, Removed several walls to open up this ground floor to immerse into the Beaverwood landscape. Keeping to the original 1960 design, we used vibrant colours and natural materials. Custom-designed cabinetry, illuminated walnut canopies, glass top bar servery and for island snacking! Recessed a ceiling mount hood fan and widened the window and door openings and so much more!
Photographed by: Tezz Photography
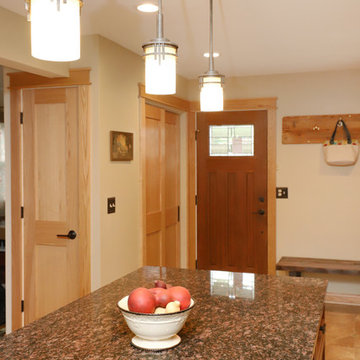
 Thompson Remodeling
Our clients had lovingly cared for their home for 16 years. In this small home, space was at a premium and the couple wanted to update this poorly functioning kitchen to match the rest of their Arts & Crafts style home.
Key requirements of this kitchen remodel design included:
- Improved lighting
- Better traffic pattern
- More storage
- Incorporating the Pewabic tile the clients loved
IMPROVED LIGHTING
A new lighting plan for the kitchen included:
- Three pendants over the new island
- Pendant lighting over the sink
- Recessed lights throughout
- Under cabinet lighting
BETTER TRAFFIC PATTERN
The refrigerator was moved from the main walkway to a perimeter wall. Its new location creates one point in the now smaller working triangle.
Prep space was previously scarce and the new island allows two to work in the kitchen without one getting trapped in the corner.
MORE STORAGE
A new island supplies storage that was non-existent before and it creates a place for people to sit and connect.
Although we replaced a slider with a door, we added a pantry cabinet which was also new storage the kitchen did not previously have.
Bulkheads were removed allowing cabinets to extend to the ceiling.
INCORPORATING PEWABIC TILE
Pewabic tile is handcrafted stoneware clay tile that is made in Detroit with a history dating back to 1903. Our clients fell in love with this tile years ago and used it on the landing of their staircase and wanted to incorporate it into the kitchen design.
We decided to let this gorgeous tile take center stage by creating an eye-catching backsplash. The flooring also incorporates details that connect back to the Pewabic tiles used on the walls.
OVERALL RESULTS
The remodeled kitchen has improved the feel of the whole first floor. A clear pathway runs from the living room through the kitchen and from the kitchen into the dining room. A new island supplies much-needed storage and provides a place for people to eat casual meals and hang out. The new lighting plan brightened not only the kitchen, but also the adjacent rooms. Now, with the kitchen completed, the whole house has a cohesive Arts & Crafts aesthetic – Mission Accomplished!
“The kitchen design is everything we hoped it would be. It’s a reflection of our tastes – it’s us. Our designer really understood what we liked and how to make the kitchen fit with the look of the rest of the house.”
“What do we love? Lighting, lighting, lighting! The Pewabic backsplash! The storage additions. The overall look – it’s new, but it looks & feels like it could have been original to the house.”
– Homeowner
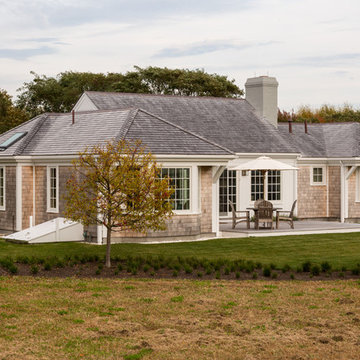
 Brown Lindquist Fenuccio & Raber Architects, Inc.
Dan Cutrona Photography
Beach style exterior home photo in Boston
Beach style exterior home photo in Boston
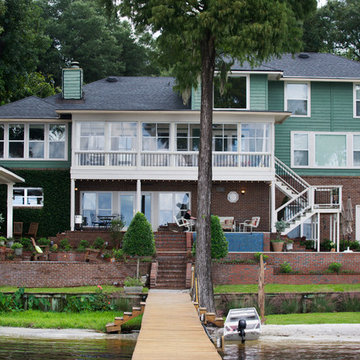
 Cascade Outdoor Design
This riverfront property received a major facelift while keeping with the traditional style of the home. Working between an existing bulkhead and a covered patio off the back of the house, we incorporated various design elements to add plenty of "rooms" for the homeowners to entertain in. The linear pool features an elevated inset spa, with infinity edge. The pool deck, landing, and cabana floor are travertine. Brick stairs and walls match the existing brick from the property. A linear fire pit sits in a sunken gravel patio, to create a more intimate space and soften the feel of the hardscape surround. Raised planters break up space and add a bright pop of color, encouraging butterflies and birds to visit often.
Photo by Josh Mauser
 User

UserWhen we first saw these two bathrooms, they were in need of a major update. They were stuck in the ’80’s with pot light bulkheads over the vanities, sliding glass door shower/tub and very little storage. We created a calm and subtle beachy vibe in the main bathroom with new floor tile, an updated double vanity and a huge round mirror to reflect light. We also added a touch of deep teal to the ceiling as an unexpected design element. In the ensuite, we stayed classic with a black and white palette. The old combination tub/shower was converted to a full glass walk-in shower, and a beautiful herringbone pattern for the black floor tile was carried right through into the shower. We also carved out a bit of much needed storage with a wall niche next to the vanity.
 Treefrog Design
Photography by: Amy Birrer

This lovely beach cabin was completely remodeled to add more space and make it a bit more functional. Many vintage pieces were reused in keeping with the vintage of the space. We carved out new space in this beach cabin kitchen, bathroom and laundry area that was nonexistent in the previous layout. The original drainboard sink and gas range were incorporated into the new design as well as the reused door on the small reach-in pantry. The white tile countertop is trimmed in nautical rope detail and the backsplash incorporates subtle elements from the sea framed in beach glass colors. The client even chose light fixtures reminiscent of bulkhead lamps.
The bathroom doubles as a laundry area and is painted in blue and white with the same cream painted cabinets and countertop tile as the kitchen. We used a slightly different backsplash and glass pattern here and classic plumbing fixtures.
 Amsted Design-Build
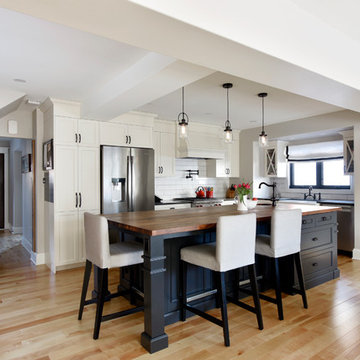
Inspiration for a mid-sized transitional l-shaped light wood floor and brown floor open concept kitchen remodel in Ottawa with a farmhouse sink, shaker cabinets, white cabinets, white backsplash, subway tile backsplash, stainless steel appliances and an island

 Showhomes with Tracey McLeod
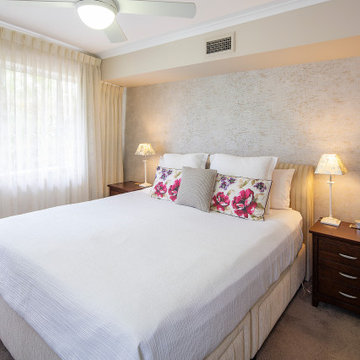
Wallpapered wall in transitional Master Bedroom with double curtains with sheers in front.
Inspiration for a small transitional master carpeted and brown floor bedroom remodel in Brisbane with beige walls
Inspiration for a small transitional master carpeted and brown floor bedroom remodel in Brisbane with beige walls
 Michael Nash Design, Build & Homes
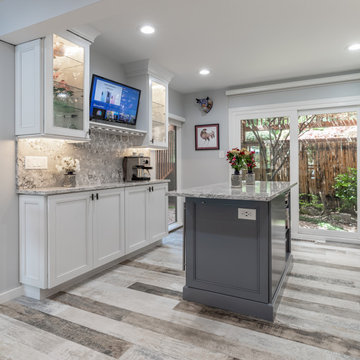
This townhome located on Lake Anna of Reston, VA own into a confined gall kitchen with a very limited cabinet space, short wall cabinets, big closet taking over big portion of kitchen, duct chase creating a big barrier, plumbing chases causing bulkhead and a bearing wall header to name a few of obstacles
Their dream was to walk in from front door and have a clear view of wall to wall scenic view of the lake.
Modernize the kitchen, eliminate bearing walls, lots of storage, upgraded appliances and so much more.
They have been chasing this dream for years and have been turned down by multiple firms due to level of difficulty of the project, budget constraint and as she put it “cleeking with a design firm that can feel her needs”
Our staff spent countless number of hours to hear her and bring her dream to reality.
The main constraint was the bearing wall on corner of foyer and living room, which was a closet, main duct chase and return ducts, obscene amount of plumbing and not to mention structural load.
By the way of re-routing mechanical chases, and reformulating all second-floor plumbing stack to back walls, and then inserting few structural beams that transfer the second-floor joists to front and back wall, we have accomplished the biggest goals of all and created the view open floor plan
Now home to a big island with cooktop and beverage center. The home has front to back clear view of the scenic lake.
¬¬¬With expanding the kitchen into front breakfast area, we have doubled up on storage and cabinet space.
Long line of gorgeous counter top and full backsplash under new Led lighting has glorified this kitchen project.
The linear porcelain floor tile has complimented the counter top and her trophy accessories.
 Western Marble Granite & Tile Ltd.
Artista Homes

Inspiration for a mid-sized contemporary l-shaped porcelain tile and white floor kitchen remodel in Other with an undermount sink, flat-panel cabinets, brown cabinets, quartzite countertops, white backsplash, glass sheet backsplash, stainless steel appliances, an island and white countertops
Inspiration for a mid-sized contemporary l-shaped porcelain tile and white floor kitchen remodel in Other with an undermount sink, flat-panel cabinets, brown cabinets, quartzite countertops, white backsplash, glass sheet backsplash, stainless steel appliances, an island and white countertops
 KITCHEN SOLVERS - La Crosse
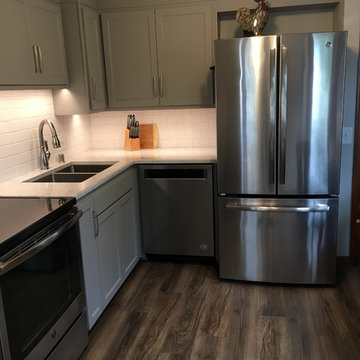
Kitchen remodeling project where the homeowners wanted to give their kitchen a more updated and transitional look, so they chose to reface their existing cabinets. They went with Northern Contours Shaker with Ogee in Haze Super Matte. We next installed a new Hanstone Quartz countertop in Italian Waves and a 3” x 6” Matte Arctic White backsplash along with a luxury vinyl floor. To complete the new look we also refaced the existing bulkhead and modified the refrigerator cabinet into an open shelf.
77