
Search results for "Bulkhead" in Home Design Ideas
 Western Cabinets
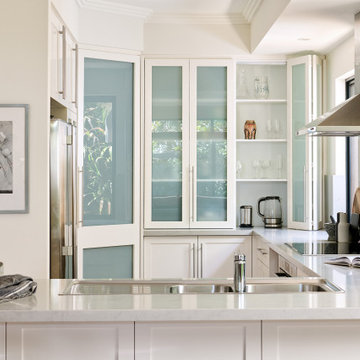
Eat-in kitchen - mid-sized traditional u-shaped light wood floor and brown floor eat-in kitchen idea in Perth with a double-bowl sink, shaker cabinets, white cabinets, quartz countertops, white backsplash, quartz backsplash, stainless steel appliances, an island and white countertops
 Holloway and Davel Architects
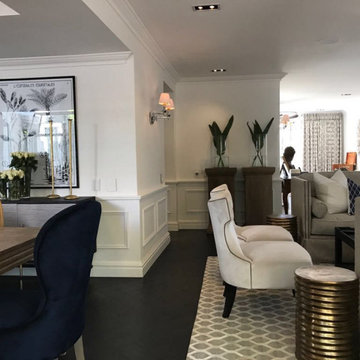
Newly renovated and gutted family room with wall panelling detail and bulkheads.
Example of a mid-sized trendy open concept dark wood floor and black floor family room design in Other with white walls, a standard fireplace, a plaster fireplace and a wall-mounted tv
Example of a mid-sized trendy open concept dark wood floor and black floor family room design in Other with white walls, a standard fireplace, a plaster fireplace and a wall-mounted tv
 O'Hanlon Kitchen & Bath

Sometimes pendant lights bring a whole vibe into a room. They can be used to make a statement and raise the energy of the space. This two-tone kitchen goes next level with a large butcher block top, matte black hardware, and celestial pendant lights. What a magical space!
New Cabinetry in Sea Salt White and Castle Rock Sheer
Hardware: Boswell 177-160MB and Boswell 177-224MB (long)
Countertop: Q Stone Quartz, Carrara Lumos
The raised bar is standard butcher block with a 6” splash leading up to the butcher block.
Backsplash: American Olean, large glass subway tile, C108 Fountain Blue, 4 x 12 run brick style
with Platinum grout
Additional job notes: The bulkhead was removed and the doorway to the dining room was widened to 54”
Double roll-out trays, Four roll-out pantry trays, Double trash pull-out, Canister pull-out, Laminate tray dividers
Designed by Tracy West with O'Hanlon Kitchens. Call, text, or email for your free in-home design consultation:
717-755-5555
443-285-0558
info@okitchens.com
www.OKitchens.com
Photo Credit: Julia Transue
@The Photo House
Find the right local pro for your project
 Deslaurier Custom Cabinets
Photos: Gordon King, Design: Kevin Rosien
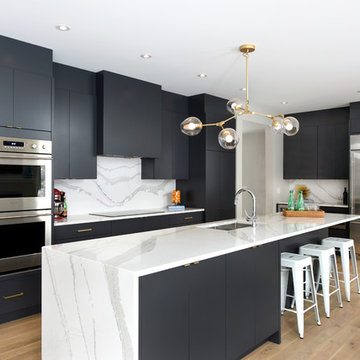
Kitchen - modern kitchen idea in Toronto
Kitchen - modern kitchen idea in Toronto
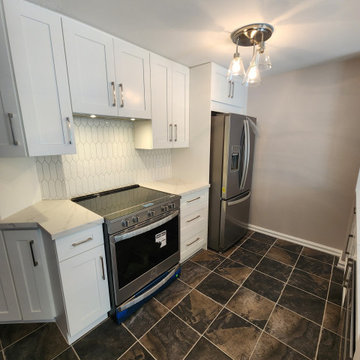
 Canadiana Kitchens
Transformed this dark and lacking storage kitchen, into a bright space with lots of storage and counter space. Added a custom cabinet beside stove for counter space and transition to pantry. Removed all bulkheads and installed 36 inch uppers. Installed a built-in fan conciled in cabinet above stove. Removed the cabinets above sink island and provided custom depth cabinets to living room side of island for extra storage.
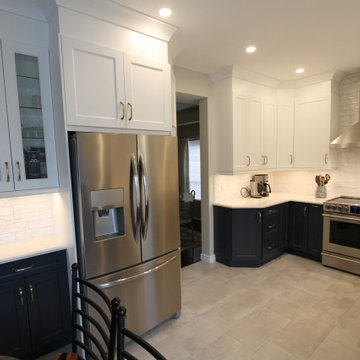
 Classic Kitchens Designs & Renovations Ltd.
Our customer approached us looking for a way to update and modernize their old kitchen, which had served them well, but just wasn't up to todays standards, functionality or looks. We started with removing the builder installed bulkheads to fully utilize the height of their main floor. New porcilain tile was laid in a 12 x 24 pattern followed by custom, Benjamin Moore painted cabinetry. New quartz countertops were installed, followed by a simple and elegant subway tile backsplash to complete the look. A stunning transformation!
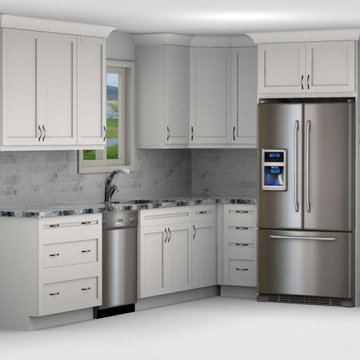
 The Kitchen Loft
Amy found COGS on Houzz, and we created the space that she had been dreaming of for 16 years. Start by removing everything including bulkheads, useless partition walls and dated floors. The kitchen design process went well, and when we shopped for selections, Amy made decisive and elegant choices.
CountryBoy Construction got the job done on schedule while adding insulation and electrical upgrades.
The results are outstanding :-)
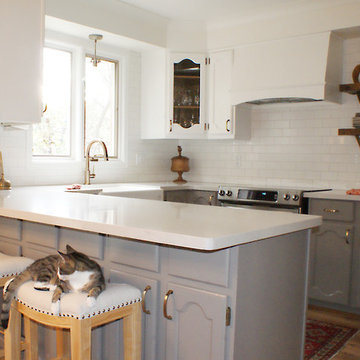
 Hunt Studio Design
Using the existing footprint of the kitchen and without moving any plumbing we were able to transform this kitchen from 1975 dreary to farmhouse chic. Since the cabinets were in good shape we kept them and freshened them up with a professional paint job, changed the hardware to brass,added a new countertop,backsplash and some rustic shelves.
 Muskoka Custom Cabinets LTD

A crispy clean Shaker style kitchen.
The existing bulkheads and a portion of the wall was removed to open up the space and allow room for a peninsula with seating.
New hardwood floors and pot lighting completes the look.
 JACK ROSEN CUSTOM KITCHENS
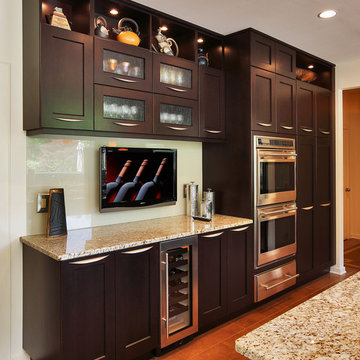
Inspiration for a large transitional u-shaped ceramic tile eat-in kitchen remodel in DC Metro with an undermount sink, recessed-panel cabinets, dark wood cabinets, granite countertops, stainless steel appliances and an island

 Michael J Martin Luxury Renovations Consulting
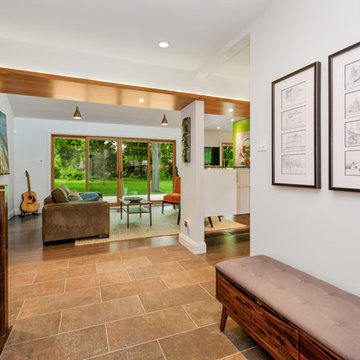
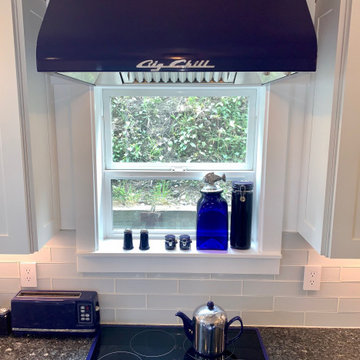
Midcentury rejuvenation, Removed several walls to open up this ground floor to immerse into the Beaverwood landscape. Keeping to the original 1960 design, we used vibrant colours and natural materials. Custom-designed cabinetry, illuminated walnut canopies, glass top bar servery and for island snacking! Recessed a ceiling mount hood fan and widened the window and door openings and so much more!
Photographed by: Tezz Photography



 Cascade Outdoor Design
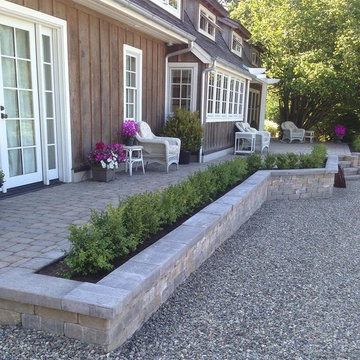
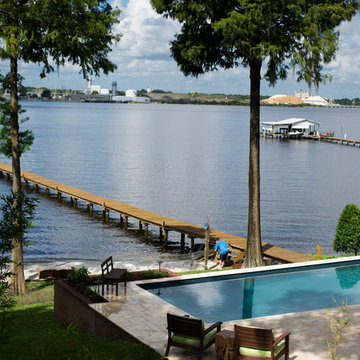
This riverfront property received a major facelift while keeping with the traditional style of the home. Working between an existing bulkhead and a covered patio off the back of the house, we incorporated various design elements to add plenty of "rooms" for the homeowners to entertain in. The linear pool features an elevated inset spa, with infinity edge. The pool deck, landing, and cabana floor are travertine. Brick stairs and walls match the existing brick from the property. A linear fire pit sits in a sunken gravel patio, to create a more intimate space and soften the feel of the hardscape surround. Raised planters break up space and add a bright pop of color, encouraging butterflies and birds to visit often.
Photo by Josh Mauser
 Waverly Homes
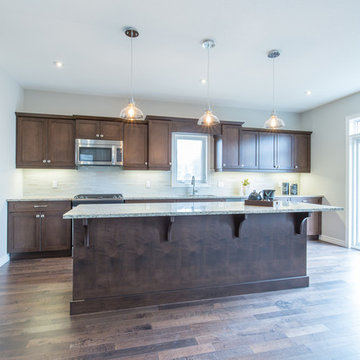
Example of a mid-sized classic l-shaped dark wood floor and brown floor open concept kitchen design in Toronto with an undermount sink, shaker cabinets, dark wood cabinets, granite countertops, white backsplash, subway tile backsplash, stainless steel appliances and an island
 IMPROVE or MOVE
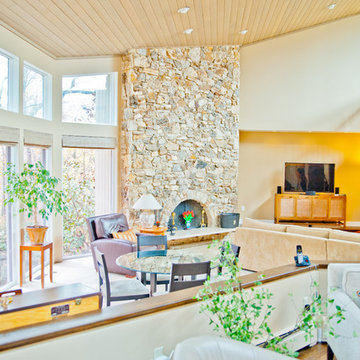
View of the family room from the kitchen fireplace
Huge elegant open concept carpeted family room photo in New York with beige walls, a standard fireplace, a stone fireplace and a tv stand
Huge elegant open concept carpeted family room photo in New York with beige walls, a standard fireplace, a stone fireplace and a tv stand
 Michael Nash Design, Build & Homes
2013 NARI CAPITAL COTY, GRAND AWARD WINNER, RESIDENTIAL KTICHEN $80,001 -$120,000
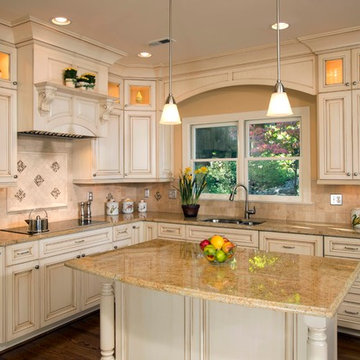
This Old Town Alexandria home was ready for a major kitchen renovation. After 20 years of putting up with the dark, short cabinets and a dysfunctional traffic pattern and layout, the owners were ready to roll up their sleeves and throw this kitchen out the window.
Design challenges include a peninsula that was too big for the space, appliance locations that were all over, a stackable washer and dryer in the middle of the kitchen and a lack of storage.
The first step toward a remodeling solution was to move the washer and dryer to a new lower level laundry area. That created space for a new built-in refrigerator, microwave/oven cabinet, pantry and angular end cabinets. This move also created more room on the walls of kitchen for added cabinetry and countertops.
The cook top was moved to one of the walls with a custom wood hood over it. Having removed the old bulkheads, there was space for taller cabinets and some glass front cabinetry (with inside lights) to display china. Large crown molding, along with big arched valances, legs and corbels made this brushed stoke custom cabinetry really stand out.
A big knee wall and a middle post made the breakfast room too closed in and separated from adjacent family room. By installing a couple of structural beams, the space was opened up and dressed up with a large arch opening to replicate the front hall columns.
Similarly, the front door separating the front hall to the kitchen was taken off, widened and then had the same panel arch treatment done. Now all the doorways in the home have a very classy, yet sophisticated detailed molding.
A previously wasted corner area is now home to a custom hutch cabinet. The middle island, not only improved the traffic flow, but also dressed up this kitchen with its furniture look. The expansion of hardwood flooring, from the front hall into the kitchen and beyond, created a seamless transition to the entire first floor.
Use of this highly custom brushed stroke glazed cabinetry in a soft vanilla tone complemented the uniqueness of a slab of granite. The light color tumbled marble backsplash made the glazing of this cabinetry stand out. The transformation of this kitchen was so incredible that no one believes the before photos.
81