
Search results for "Bulkhead" in Home Design Ideas

 Sosna Inc
An Ensuite Transformation in Richmond Hill
This project showcases how we helped a wonderful retired couple in Richmond Hill transform their dated and dysfunctional master ensuite into a tranquil spa-like retreat. These lovely empty nesters, in their mid to late 70s, envisioned a space where they could truly relax and enjoy their time at home, especially when their family and grandkids came to visit. We were so honored to help them bring that vision to life.
Understanding Their Needs:
From our initial conversations, it was clear how much this couple valued comfort and tranquility. The existing ensuite, unfortunately, fell short of providing either. For the wife, the leaky deck-mount tub was a major disappointment, as she deeply cherished her long, hot baths. The husband, meanwhile, was eager to replace the outdated and cumbersome toilet/bidet combo with a modern, single-piece smart toilet – a desire for both convenience and a touch of modern luxury. The shower stall was cramped, dark, and plagued by mold, while the large double vanity, despite its size, lacked functional storage. It simply wasn't the relaxing oasis they deserved.
Addressing Their Concerns:
We understood that undertaking a renovation can be stressful, especially when you're not going to be on-site for much of the process. This couple was understandably concerned about potential delays, workmanship quality, and the possibility of unforeseen issues arising while they were away. We made it our priority to address each of these concerns with transparency, open communication, and a commitment to delivering on our promises.
Our Personalized Solutions:
We worked closely with the couple to develop solutions that perfectly matched their needs and desires:
● A Sanctuary for Soaking: The leaky deck-mount tub was replaced with a beautiful, freestanding oval tub – easier to access and offering a more contemporary aesthetic. The wife's vision of a small decorative table nearby for her bath essentials added a personal touch, creating a true spa-like experience.
● Modern Comfort and Convenience: The separate toilet and bidet were replaced with a sleek, high-tech smart toilet, fulfilling the husband's wish and adding a touch of modern luxury to their daily routine.
● A Bright and Inviting Shower: The cramped and moldy shower stall was completely transformed. We demolished the existing bulkhead and built a custom walk-in shower with frameless glass, a built-in bench, and a niche for toiletries. The result was a dramatically brighter and more spacious shower experience.
● Storage and Style: A semi-custom double vanity with ample cabinets and drawers was installed, finally providing each of them with dedicated storage and eliminating
countertop clutter. This seemingly small change made a huge difference in their daily lives.
● A Calming Atmosphere: We carefully selected a calming spa-like color palette, incorporating muted, neutral tones and high-quality finishes to create a truly relaxing and inviting atmosphere.
Navigating the Challenges Together:
Renovations rarely go perfectly smoothly, and this project was no exception. We encountered delays with plumbing fixture deliveries, which threatened our timeline. However, by leveraging our established relationships with reliable suppliers, we were able to find alternative solutions
and minimize the impact on the project schedule. We also faced a minor setback when the initially chosen grey vanity went out of stock. Working closely with the couple, we explored other options and ultimately selected a stunning sandstone-stained maple finish, which, as it turned out, complemented the other design elements beautifully. These moments reinforced the importance of open communication and collaboration throughout the process.
The Joy of Transformation:
The final result was truly remarkable. The transformed ensuite is a testament to the power of thoughtful design and meticulous execution. The space now features large-format, light-colored concrete-look porcelain tiles, creating a bright and airy feel. The sandstone-stained maple vanity, topped with a quartz countertop, serves as a beautiful focal point against the muted green walls. Matte black plumbing fixtures, hardware, and accessories add a touch of modern sophistication. The custom frameless shower glass enclosure enhances the spaciousness of the shower, while the smart toilet provides the ultimate in comfort and convenience.
A Space to Cherish:
The renovation has made a profound difference in this couple's daily lives. The wife can now indulge in her beloved long, hot baths in a truly tranquil setting. The husband enjoys the modern convenience of his new smart toilet. The spacious and bright walk-in shower is both beautiful and functional. And the new vanity provides ample storage, keeping the countertop clutter-free and contributing to the overall sense of peace and calm. This ensuite is no longer just a bathroom; it's a personal spa, a sanctuary within their home, where they can relax, rejuvenate, and enjoy their time together.
Memorable Moments and Hiccups:
● Budget Adjustment: After finalizing the initial design, we worked closely with the clients to reselect the freestanding tub to ensure it aligned perfectly with their budget. ● Vanity Setback: The unexpected out-of-stock situation with the original vanity color required a quick and effective re-selection process, which ultimately led to an even better design outcome. This highlighted the importance of flexibility and collaboration during a renovation.
 Classic Kitchens Designs & Renovations Ltd.
Our homeowner has a beautiful house and it was time to take the kitchen to the next level. Bulkheads were removed to take full advantage of the 9 foot ceilings. The cabinets were designed around the new designer appliances, including a custom hood over the gas stove. The new hutch area is perfect for a coffee centre/bar. and the large built-in fridge looks right at home in its own area, Quartz countertops were used as well as a 2 tone colour scheme for the cabinetry to create visual interest. The eating area was integrated into the island using a single level countertop which adds to the expansiveness of the quartz. A marble mosaic backsplash was added to complete the look. We also re-worked the adjacent fireplace area to include storage, open shelving and integrated mantle. The customer says "its her Dream Kitchen come true" and we were very happy to work with her and make it a reality!
 APK Designs LLC
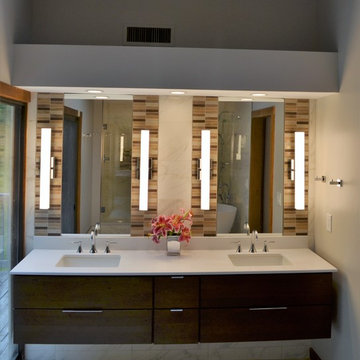
Mid-sized minimalist master white tile and porcelain tile porcelain tile and white floor bathroom photo in Bridgeport with flat-panel cabinets, brown cabinets, a one-piece toilet, gray walls, an undermount sink, quartz countertops, a hinged shower door and white countertops
Find the right local pro for your project
 Design Kitchens & Countertops

This renovation is a stunning use of space! Windows, walls, and doorways were removed to completely open up the space, and have a huge kitchen, with massive island. The unique angle of the back wall made for an interesting design challenge, but keeping the colours, and design simple made it look planned. Venting made a bulkhead necessary, but working with the builder allowed us to turn an unsightly eyesore into a feature.
 Sandra Howie
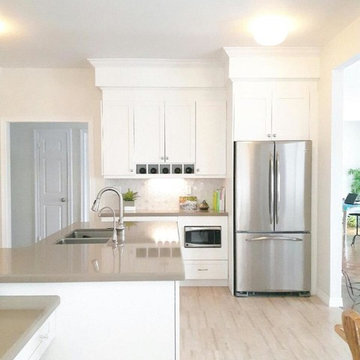
The homeowners came to me looking for a way to upgrade their builder kitchen in every sense, improving aesthetics, function, storage, and usable counter space.
The layout was expanded with the addition of a full secondary wall of cabinetry, bringing balance to the room while significantly increasing everyday function. A peninsula was introduced to extend the workspace, providing generous prep area along with integrated storage.
A custom millwork detail carries the upper cabinetry through the existing bulkhead, allowing it to remain while creating a more cohesive, built-in look. A small desk area was also incorporated to support daily household tasks.
Material selections were chosen to bring warmth and softness to the space, including a solid taupe quartz countertop paired with a glass and marble hexagon mosaic backsplash that adds subtle texture and light.
The peninsula also provides a comfortable seating position, creating a place for connection during meal preparation. The result is a well considered kitchen that supports the rhythm of everyday living.

 Living - By Design, Ltd
Basement - large transitional underground dark wood floor basement idea in Chicago with a stone fireplace

 Amsted Design-Build
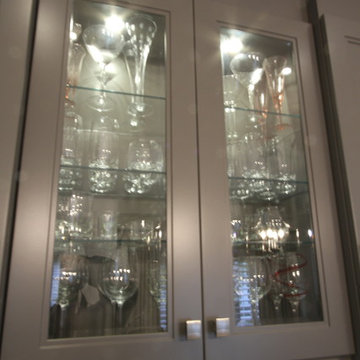
To achieve the gourmet kitchen of this homeowner's dreams, we removed a walk-in pantry in favour of additional perimeter cabinetry, extended to the ceiling and adding glass inserts to showcase their favourite pieces. The island was also elongated to add additional seating, integrating the adjacent seating area to create one large kitchen space.
The existing basement had the furnace, hot water tank and plumbing located at the foot of the stairs, with a narrow stairway entry. When designing the finished space, we first carefully reconsidered the home's mechanical systems. Relocating and enclosing them within one dedicated room created the opportunity for open concept living at the base of the stairs, while maintaining ample space for a new bedroom and three-piece bathroom.
Gordon King Photography
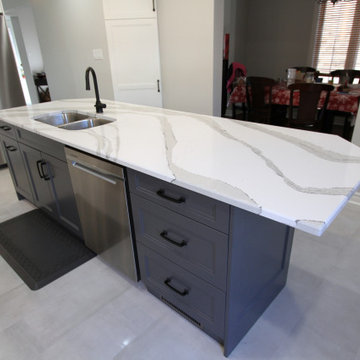 Classic Kitchens Designs & Renovations Ltd.
Our homeowner approached us to help update their older kitchen to something brighter and more in line with todays tastes. While we were at it, we corrected a builder flaw which limited the size of the kitchen with a vertical bulkhead in a bad spot. Once everything was moved to its new spot and drywall finished, a beautiful porcilain tile was laid as the foundation for the Benjamin Moore painted custom cabinetry. Cambria countertops were then installed, in the Brittanica Colour followed by a complimentary subway tile backsplash to complete the look. We also attached some pictures to show where we started. The homeowners are very happy with the new brighter look and we know they will enjoy it for years to come!

 Four Elements Construction
Friends and neighbors of an owner of Four Elements asked for help in redesigning certain elements of the interior of their newer home on the main floor and basement to better reflect their tastes and wants (contemporary on the main floor with a more cozy rustic feel in the basement). They wanted to update the look of their living room, hallway desk area, and stairway to the basement. They also wanted to create a 'Game of Thrones' themed media room, update the look of their entire basement living area, add a scotch bar/seating nook, and create a new gym with a glass wall. New fireplace areas were created upstairs and downstairs with new bulkheads, new tile & brick facades, along with custom cabinets. A beautiful stained shiplap ceiling was added to the living room. Custom wall paneling was installed to areas on the main floor, stairway, and basement. Wood beams and posts were milled & installed downstairs, and a custom castle-styled barn door was created for the entry into the new medieval styled media room. A gym was built with a glass wall facing the basement living area. Floating shelves with accent lighting were installed throughout - check out the scotch tasting nook! The entire home was also repainted with modern but warm colors. This project turned out beautiful!
 Jane Kim Architect
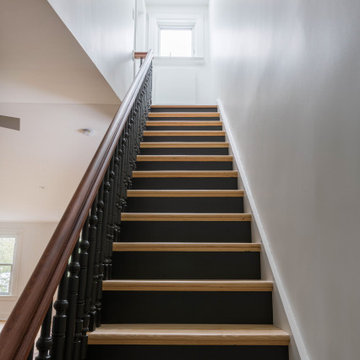
A window and operable fan at the bulkhead can pull fresh air up through the house, allowing the homeowners to avoid using the A/C units for most of the summer.
 Stephanie McDowell - Designer
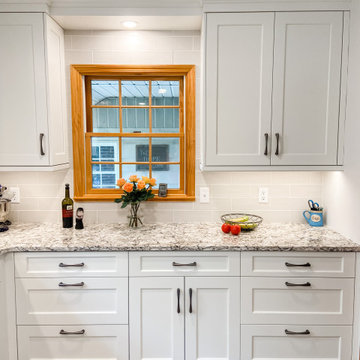
This kitchen is now light and bright! Removing the bulkheads makes the kitchen feel much taller and larger. The new LVP wood floor brings in both gray and warm tones so it helps to ground the kitchen while keeping it from feeling "sterile". The ash gray hardware coordinates perfectly with the slate GE appliances

 Florida Bay Construction
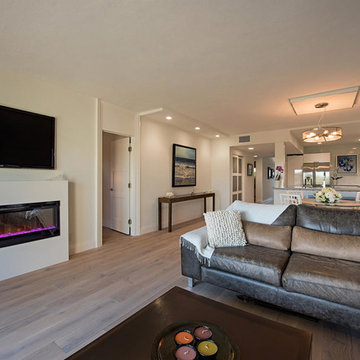
Modern living area with white washed oak flooring, holographic color changing fireplace and floating TV
Example of a mid-sized trendy open concept light wood floor and brown floor living room design in Miami with white walls, a ribbon fireplace, a wood fireplace surround and a wall-mounted tv
Example of a mid-sized trendy open concept light wood floor and brown floor living room design in Miami with white walls, a ribbon fireplace, a wood fireplace surround and a wall-mounted tv
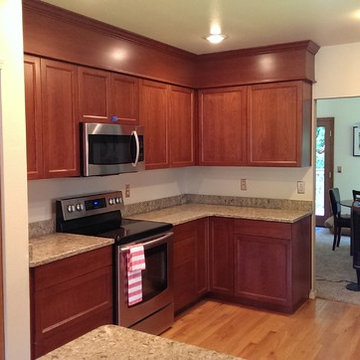
 Tony's Custom Cabinets
Small wrap around kitchen using a lightly stained cherry cabinet.
Kitchen pantry - mid-sized traditional u-shaped light wood floor kitchen pantry idea in Seattle with a single-bowl sink, recessed-panel cabinets, medium tone wood cabinets, quartz countertops, stainless steel appliances and a peninsula
Kitchen pantry - mid-sized traditional u-shaped light wood floor kitchen pantry idea in Seattle with a single-bowl sink, recessed-panel cabinets, medium tone wood cabinets, quartz countertops, stainless steel appliances and a peninsula
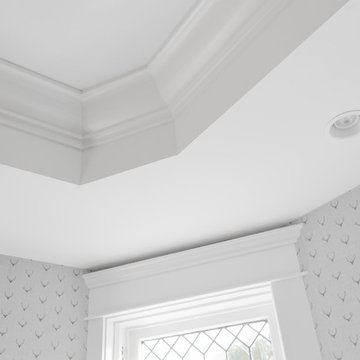
 JDL Homes Vancouver
John Bentley www.johnbentley.ca
Inspiration for a small craftsman home design remodel in Vancouver
Inspiration for a small craftsman home design remodel in Vancouver

 Treefrog Design
Photography by: Amy Birrer
This lovely beach cabin was completely remodeled to add more space and make it a bit more functional. Many vintage pieces were reused in keeping with the vintage of the space. We carved out new space in this beach cabin kitchen, bathroom and laundry area that was nonexistent in the previous layout. The original drainboard sink and gas range were incorporated into the new design as well as the reused door on the small reach-in pantry. The white tile countertop is trimmed in nautical rope detail and the backsplash incorporates subtle elements from the sea framed in beach glass colors. The client even chose light fixtures reminiscent of bulkhead lamps.
The bathroom doubles as a laundry area and is painted in blue and white with the same cream painted cabinets and countertop tile as the kitchen. We used a slightly different backsplash and glass pattern here and classic plumbing fixtures.
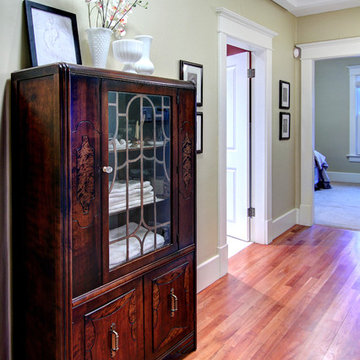
 Morris Cooper Design Inc.
Family room - mid-sized traditional open concept light wood floor family room idea in Calgary with white walls, a standard fireplace, a wood fireplace surround and a media wall
 John West Stoddard & Associates
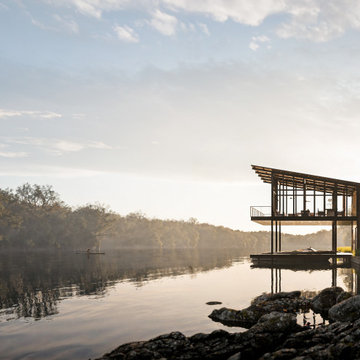
Designed for lakeside living and waterfront entertainment, this boat dock on Lake Austin was thoughtfully crafted using durable, low-maintenance materials. The design highlights the structural elements while maintaining a timeless material palette featuring painted steel, smooth wood, and weathered steel panels. Its split-level layout seamlessly follows the natural slope of the land and integrates smoothly with the existing bulkhead, creating a harmonious connection between dock and shoreline.

 Lighthouse Studios Residential Design
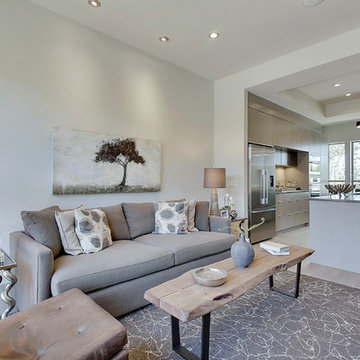
The large living space looks into the backyard through a wall of windows and sliders and is open to the kitchen defined by the large chunky bulkhead.
Zoon Photography
83