
Search results for "Cabin sleeping loft" in Home Design Ideas
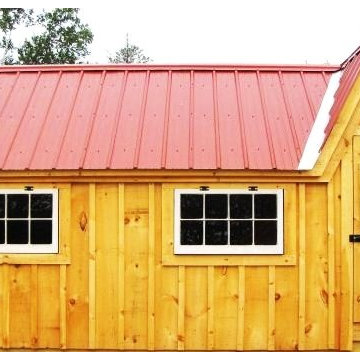


 Phases + Design
loft serving as a home office and craft room comes with a great view and over looks the great room.
Inspiration for a mid-sized rustic freestanding desk carpeted and vaulted ceiling craft room remodel with beige walls and a stone fireplace
Inspiration for a mid-sized rustic freestanding desk carpeted and vaulted ceiling craft room remodel with beige walls and a stone fireplace

 Coates Design Architecture + Interiors
Kids' room - large contemporary beige floor kids' room idea in Seattle with blue walls
Find the right local pro for your project


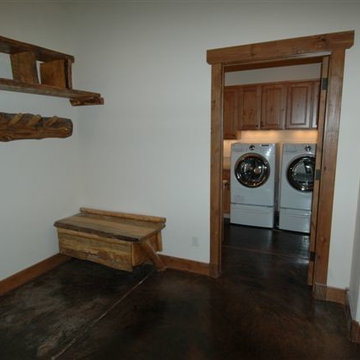
 SANDBOX
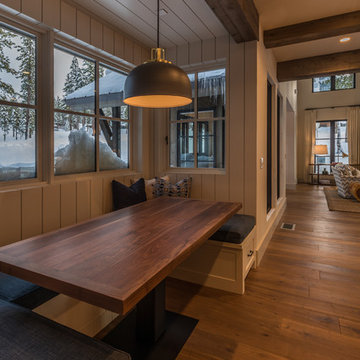
The Breakfast/Game Nook is open to both the Kitchen and Great Room beyond, and looks out 4 windows to the front of the home. Built-in storage exists beneath the custom seat bench. Photo by Martis Camp Sales (Paul Hamill)
 Mural Art - Wall Murals and Custom Paintings
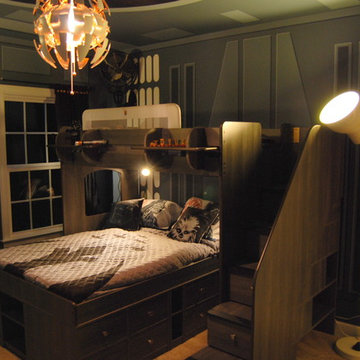
Star Wars: The Force Awakens Murals in a bedroom by Tom Taylor of Mural Art LLC.
The theme for the room was to create the bridge of a star destroyer from Star Wars.
Being a huge Star Wars fan myself, I was thrilled to have had the opportunity to create this room.
Star Wars themed rooms have been very popular, especially with the new series of movies that Disney has produced. Star Wars art is perfect for any themed room, media room, home theater, office or your children's bedroom.
Items featured throughout the room to complete the look: Exploding Death Star Chandelier, bunk bed, Star Wars comforter set, throw pillows, drapes, room darkening shades, table lamps, Star Wars toys and hand painted kids furniture.

Sponsored
Columbus, OH

Structural Remodeling
Franklin County's Heavy Timber Specialists | Best of Houzz 2020!

 John Lively & Associates
Builder: Tim Jackson Custom Homes
Photos: Erin Matlock
Inspiration for a rustic living room remodel in Dallas
Inspiration for a rustic living room remodel in Dallas

 Daniel Contelmo Architects
A small kitchen was added to the barn underneath the sleeping loft.
Photo by Daniel Contelmo Jr.
Small transitional galley medium tone wood floor and brown floor open concept kitchen photo in New York with a farmhouse sink, beaded inset cabinets, white cabinets, granite countertops, red backsplash, glass tile backsplash, stainless steel appliances and an island
Small transitional galley medium tone wood floor and brown floor open concept kitchen photo in New York with a farmhouse sink, beaded inset cabinets, white cabinets, granite countertops, red backsplash, glass tile backsplash, stainless steel appliances and an island


 Bushman Dreyfus Architects
Virginia AIA Merit Award for Excellence in Interior Design | The renovated apartment is located on the third floor of the oldest building on the downtown pedestrian mall in Charlottesville. The existing structure built in 1843 was in sorry shape — framing, roof, insulation, windows, mechanical systems, electrical and plumbing were all completely renewed to serve for another century or more.
What used to be a dark commercial space with claustrophobic offices on the third floor and a completely separate attic was transformed into one spacious open floor apartment with a sleeping loft. Transparency through from front to back is a key intention, giving visual access to the street trees in front, the play of sunlight in the back and allowing multiple modes of direct and indirect natural lighting. A single cabinet “box” with hidden hardware and secret doors runs the length of the building, containing kitchen, bathroom, services and storage. All kitchen appliances are hidden when not in use. Doors to the left and right of the work surface open fully for access to wall oven and refrigerator. Functional and durable stainless-steel accessories for the kitchen and bath are custom designs and fabricated locally.
The sleeping loft stair is both foreground and background, heavy and light: the white guardrail is a single 3/8” steel plate, the treads and risers are folded perforated steel.

 NDG Architecture
The Entry is the Mountain Modern connection.
Entry hall - rustic dark wood floor entry hall idea in Denver with a glass front door
Entry hall - rustic dark wood floor entry hall idea in Denver with a glass front door

Sponsored
Columbus, OH
Structural Remodeling
Franklin County's Heavy Timber Specialists | Best of Houzz 2020!

 Sean Costello Photography
©Sean Costello Photography
Inspiration for a bedroom coastal gender-neutral carpeted and gray floor kids' bedroom remodel in Raleigh with white walls
Inspiration for a bedroom coastal gender-neutral carpeted and gray floor kids' bedroom remodel in Raleigh with white walls


 Good Natured Homes
Greg Scott Makinen
Mid-sized eclectic master light wood floor bedroom photo in Boise with gray walls
Mid-sized eclectic master light wood floor bedroom photo in Boise with gray walls

Sponsored
Columbus, OH
Structural Remodeling
Franklin County's Heavy Timber Specialists | Best of Houzz 2020!


 Dan Feidt Studio
Large mountain style wooden u-shaped staircase photo in Minneapolis with wooden risers
237