
Search results for "Cabin sleeping loft" in Home Design Ideas

 NatureRails LLC
Custom Railing in translucent copper powder coating with pine tree and mountain design. Railing in log home with log posts. Railing panels feature customer selected designs and colors. Never needs painting, baked on powder-coated finish.
Call 888-743-2325 to discuss your project with our friendly staff or visit our website at www.NatureRails.com
Call 888-743-2325 to discuss your project with our friendly staff or visit our website at www.NatureRails.com

 Gaskill Architecture
Inspiration for a mid-sized rustic open concept dark wood floor family room remodel with a standard fireplace and a stone fireplace
Inspiration for a mid-sized rustic open concept dark wood floor family room remodel with a standard fireplace and a stone fireplace
 AR Construction & Development Inc.
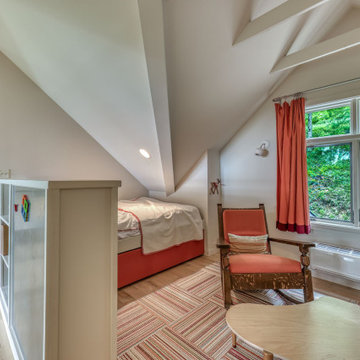
At the end of the loft, a cozy sleeping nook is tucked under the vaulted roofline. A built-in bed with storage drawers below fits neatly under the slope of the ceiling, and a half-height bookcase screens it from the walkway while keeping the space open. A wide window with transoms frames the wooded hillside, and painted collar ties and a wall-mounted reading light round out the room. It works well as a kids’ hideaway, a reading corner, or extra space for guests.
Find the right local pro for your project

 Circa Interiors
Inspiration for a small rustic loft-style living room remodel in Boise with a wood stove and a concrete fireplace


 Overmyer Architects
Photographer: Angie Seckinger |
Interior: Cameron Ruppert Interiors |
Builder: Thorsen Construction
Example of a bedroom classic gender-neutral carpeted and multicolored floor kids' bedroom design in DC Metro with white walls
Example of a bedroom classic gender-neutral carpeted and multicolored floor kids' bedroom design in DC Metro with white walls


Sponsored
Columbus, OH

Structural Remodeling
Franklin County's Heavy Timber Specialists | Best of Houzz 2020!

 Thompson Custom Homes
photos by Steve Chenn
Family room - rustic open concept dark wood floor family room idea in Houston with a standard fireplace and a stone fireplace
Family room - rustic open concept dark wood floor family room idea in Houston with a standard fireplace and a stone fireplace

 Mural Art - Wall Murals and Custom Paintings
Star Wars: The Force Awakens Murals in a bedroom by Tom Taylor of Mural Art LLC.
The theme for the room was to create the bridge of a star destroyer from Star Wars.
Being a huge Star Wars fan myself, I was thrilled to have had the opportunity to create this room.
Star Wars themed rooms have been very popular, especially with the new series of movies that Disney has produced. Star Wars art is perfect for any themed room, media room, home theater, office or your children's bedroom.
Items featured throughout the room to complete the look: Exploding Death Star Chandelier, bunk bed, Star Wars comforter set, throw pillows, drapes, room darkening shades, table lamps, Star Wars toys and hand painted kids furniture.

 nuWest Builders Inc.
A master suite that you will want to sleep in each morning to enjoy the luxury pampered feel of the finest luxury suite. Massive timbers over the bed with a wood burning fireplace and heated floors. Double wooden doors open to the 12 person sunken hot tub.

 Mitra Designs Studio Collaborative
Susan Teare Photography
Inspiration for a contemporary bedroom remodel in Burlington with white walls
Inspiration for a contemporary bedroom remodel in Burlington with white walls

 LDa Architecture & Interiors
Architect: LDa Architecture & Interiors
Builder: Denali Construction
Landscape Architect: Matthew Cunningham
Photographer: Greg Premru Photography
Example of a bedroom and large mountain style gender-neutral kids' bedroom design in Boston with white walls
Example of a bedroom and large mountain style gender-neutral kids' bedroom design in Boston with white walls

 DesignHaus
Summit Pro Media - Michael Cummings
Built by Pineriver Homes, LLC
Living room - rustic living room idea
Living room - rustic living room idea

Sponsored
Columbus, OH
Structural Remodeling
Franklin County's Heavy Timber Specialists | Best of Houzz 2020!

 Art of Home Team
Inspiration for a country kitchen remodel in Denver with a double-bowl sink, wood countertops, white backsplash, ceramic backsplash, colored appliances and an island


 Talie Jane Interiors & Construction
Jeff Dow Photography
Mid-sized mountain style front porch photo with decking and a roof extension
Mid-sized mountain style front porch photo with decking and a roof extension

Sponsored
Columbus, OH
Structural Remodeling
Franklin County's Heavy Timber Specialists | Best of Houzz 2020!


 Maxwood Furniture, Inc.
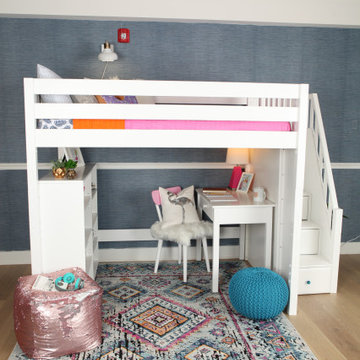
Enjoy a perfect sleep and study space from Maxtrix, by creating floor space and gaining storage with this high loft bed! Over 4 feet of under-bed clearance, perfect for a study space or play area. Super functional staircase, steps double as storage drawers. Full XL size = extra 4” in length to accommodate even your tallest child. www.maxtrixkids.com
238