
Search results for "Caesar" in Home Design Ideas
 Atelier BT
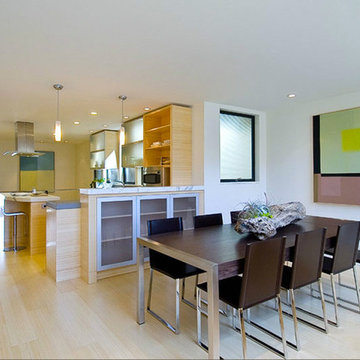
Trendy u-shaped bamboo floor eat-in kitchen photo in San Francisco with flat-panel cabinets, light wood cabinets, marble countertops and an island
 Open Hand Remodeling Co.
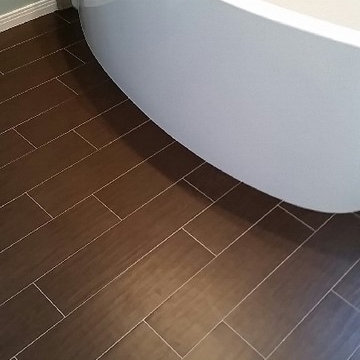
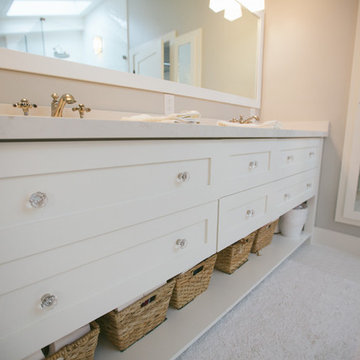
Vanity Counter top.
Open Hand Remodeling Co
Example of a mid-sized classic master brown tile and porcelain tile bathroom design in Los Angeles with shaker cabinets, white cabinets, a two-piece toilet, an undermount sink and quartz countertops
Example of a mid-sized classic master brown tile and porcelain tile bathroom design in Los Angeles with shaker cabinets, white cabinets, a two-piece toilet, an undermount sink and quartz countertops
 AW Home

Originally, this space was the popular "White and Bright", yet not suited to the new owners' taste.
Large transitional l-shaped light wood floor and beige floor eat-in kitchen photo in Houston with a drop-in sink, flat-panel cabinets, black cabinets, quartz countertops, white backsplash, stone tile backsplash, stainless steel appliances, an island and gray countertops
Large transitional l-shaped light wood floor and beige floor eat-in kitchen photo in Houston with a drop-in sink, flat-panel cabinets, black cabinets, quartz countertops, white backsplash, stone tile backsplash, stainless steel appliances, an island and gray countertops
Find the right local pro for your project
 Jeff Gilman Woodworking Inc.
Jeff Gilman Woodworking Inc.
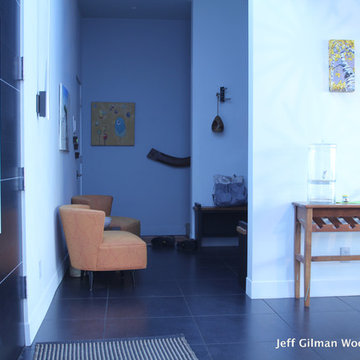
Inspiration for a modern hallway remodel in Other
Inspiration for a modern hallway remodel in Other
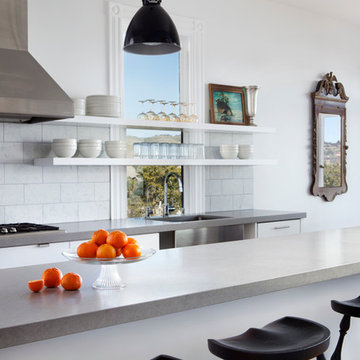
 Lee & Co Contractors
Paul Dyer Photography
Inspiration for a mid-sized contemporary galley light wood floor eat-in kitchen remodel in San Francisco with an undermount sink, white cabinets, quartz countertops, white backsplash, stainless steel appliances and an island
Inspiration for a mid-sized contemporary galley light wood floor eat-in kitchen remodel in San Francisco with an undermount sink, white cabinets, quartz countertops, white backsplash, stainless steel appliances and an island
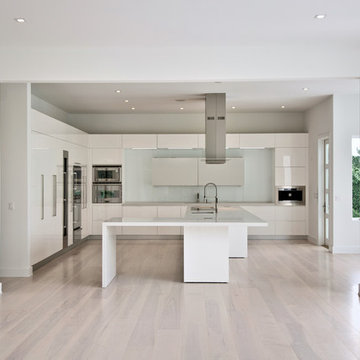

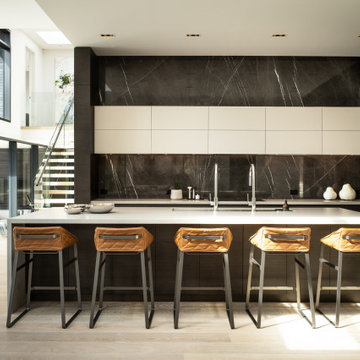
 Raveninside
Inspiration for a mid-sized contemporary light wood floor and beige floor kitchen remodel in Vancouver with an undermount sink, flat-panel cabinets, dark wood cabinets, quartz countertops, black backsplash, marble backsplash, paneled appliances, an island and white countertops
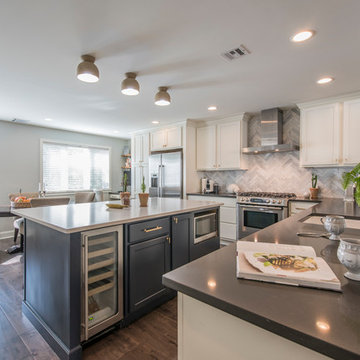
 PS & Daughters
Jaime Alvarez
Example of a large trendy l-shaped medium tone wood floor and brown floor eat-in kitchen design in Philadelphia with an undermount sink, shaker cabinets, white cabinets, gray backsplash, marble backsplash, stainless steel appliances and an island
Example of a large trendy l-shaped medium tone wood floor and brown floor eat-in kitchen design in Philadelphia with an undermount sink, shaker cabinets, white cabinets, gray backsplash, marble backsplash, stainless steel appliances and an island
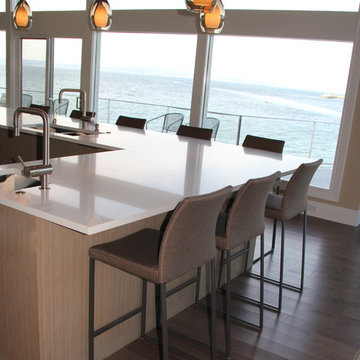
 Kevin Kurbs at Urban Interiors
This was one of the largest island I have ever designed. my client entertains a great deal and needed seating for 11 around her island.
Kevin Kurbs Photography


 Sabine's Interior Design, Inc.
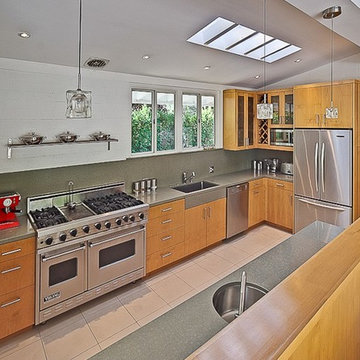
Inspiration for a 1950s u-shaped ceramic tile eat-in kitchen remodel in Los Angeles with an undermount sink, flat-panel cabinets, light wood cabinets, quartzite countertops, green backsplash, stone slab backsplash, stainless steel appliances and no island
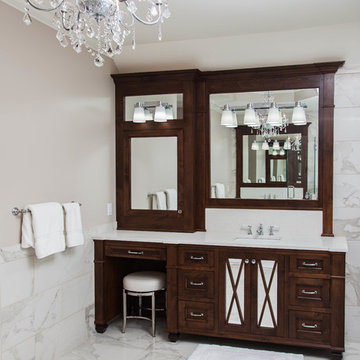
 StoneUnlimited Kitchen and Bath Remodeling
This beautiful master bathroom renovation by Stoneunlimited Kitchen and Bath boasts floor to ceiling Vintage Calcutta Porcelain tile. The Frosty Carrina CaesarStone quartz vanity tops with 4" backsplash and standard edge combined with the tile and the high contrast finish of the cabinetry work seamlessly together to create a luxurious environment. Lowering the height of the existing walls to 42" and adding a frameless shower, opened up the space significantly; making the space appear much larger. The shower's niche is conveniently tucked in an area that will offer organization without displaying toiletries upon entry into the room. The addition of a chandelier elevates the space with touch of sophistication.
Manufactured Quartz: Frosty Carrina
Tile:
12"x24" Vintage Calcutta Porcelain (floors, walls, and curb)
24" x 24" Vintage Calcutta Tile (floors & under the tub)
2" x 2" Vintage Calcutta Tile (shower floor)
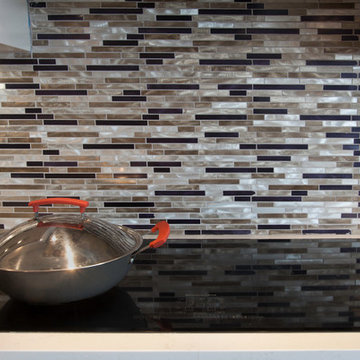
 Ayelet Designs
Arnona Oren
Open concept kitchen - mid-sized modern l-shaped medium tone wood floor open concept kitchen idea in San Francisco with an undermount sink, flat-panel cabinets, light wood cabinets, quartz countertops, multicolored backsplash, matchstick tile backsplash, stainless steel appliances and an island
Open concept kitchen - mid-sized modern l-shaped medium tone wood floor open concept kitchen idea in San Francisco with an undermount sink, flat-panel cabinets, light wood cabinets, quartz countertops, multicolored backsplash, matchstick tile backsplash, stainless steel appliances and an island
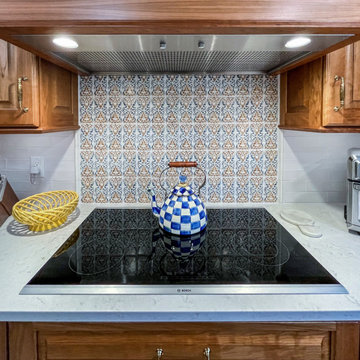
 Cabinet-S-Top
Greenfield Hancock J Raised Panel cabinets on the Perimeter is Natural Cherry Finish and the island is Paint Grade Slate with Brown Glaze. The countertops are Viatera Clarino Polished quartz. The backsplash is 3x6 Duquesa Reffeala Mezzontte accent tile behind the cooktop to ceiling with Crema Bar liner. Blanco Silgranite Diamond double equal bowl sink in white with a Delta Cassidy pull out faucet. The flooring is 12x24 Casear Place porcelain tile in Almond variation installed in a herringbone pattern.
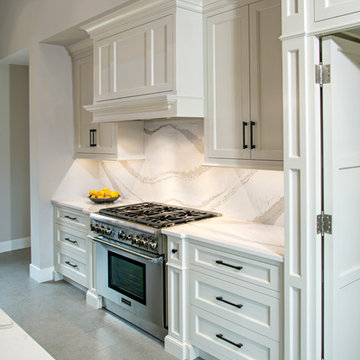
 Superior Woodcraft, Inc.
Custom made kitchen with open floor plan creates very inviting space. The white and gray tones of the walls, stone and floor complement the maple cabinetry, walnut top and walnut live edge dining room table to create a warmer natural environment that is soothing and comfortable. Custom made cabinetry by Superior Woodcraft.
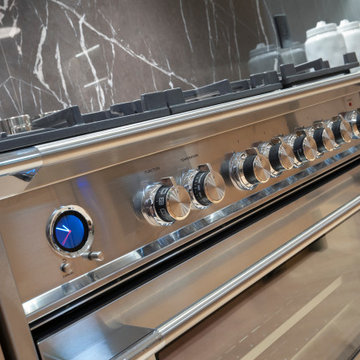 Raveninside
Inspiration for a large contemporary light wood floor eat-in kitchen remodel in Vancouver with an undermount sink, flat-panel cabinets, light wood cabinets, quartz countertops, black backsplash, marble backsplash, stainless steel appliances, an island and gray countertops



63