
Search results for "Caesar" in Home Design Ideas
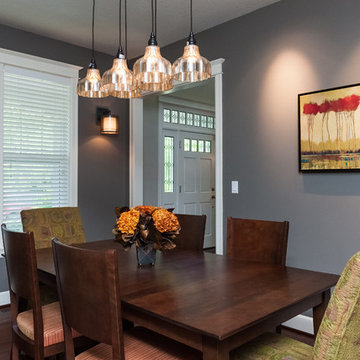
 Fabian Genovesi - Neil Kelly Co.
Custom Transitional/Traditional Shaker Kitchen featuring:
Custom Neil Kelly Cabinets, Caesarstone London Grey Slab Counter Tops, Pratt & Larson Custom Bisque Crackled Glazed Tile, "The Joinery" Oregon Black Walnut Butcher Block Island Counter, Brazilian Cherry Hardwood Flooring, Sub-Zero & Wolf Appliances, Rohl Fixtures.
 Raveninside
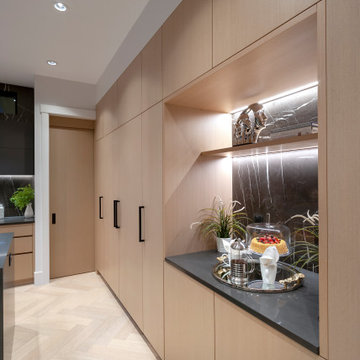
Inspiration for a large contemporary light wood floor eat-in kitchen remodel in Vancouver with an undermount sink, flat-panel cabinets, light wood cabinets, quartz countertops, black backsplash, marble backsplash, stainless steel appliances, an island and gray countertops

Find the right local pro for your project
 VESTA
VESTAMaster Bath
Alan Shortall Photography
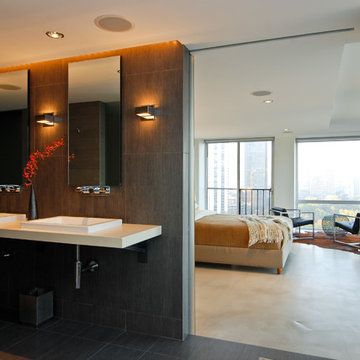
Inspiration for a large contemporary master gray tile and porcelain tile porcelain tile and brown floor bathroom remodel in Chicago with a vessel sink, flat-panel cabinets, dark wood cabinets, quartz countertops, a wall-mount toilet and gray walls
Inspiration for a large contemporary master gray tile and porcelain tile porcelain tile and brown floor bathroom remodel in Chicago with a vessel sink, flat-panel cabinets, dark wood cabinets, quartz countertops, a wall-mount toilet and gray walls
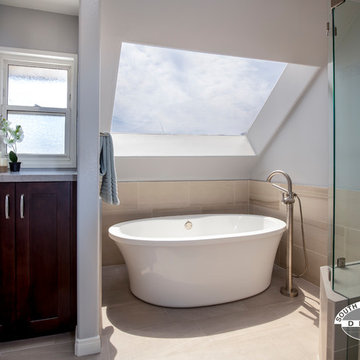
 South Bay Design Center
Bathroom - mid-sized transitional master beige tile and porcelain tile porcelain tile and gray floor bathroom idea in Los Angeles with shaker cabinets, medium tone wood cabinets, a two-piece toilet, gray walls, an undermount sink, quartz countertops and a hinged shower door
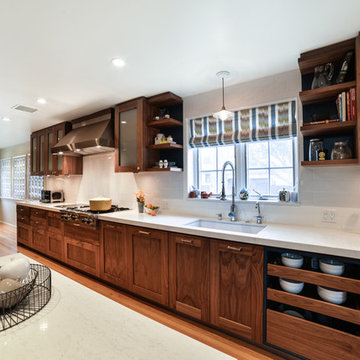
 dougé + associates
Inspiration for a large transitional single-wall light wood floor and brown floor open concept kitchen remodel in Los Angeles with an undermount sink, shaker cabinets, medium tone wood cabinets, white backsplash, stainless steel appliances, an island, quartz countertops and subway tile backsplash

 Alan Design Studio
Frank Ishman
Bedroom - mid-sized contemporary carpeted bedroom idea in Chicago with purple walls and no fireplace
Bedroom - mid-sized contemporary carpeted bedroom idea in Chicago with purple walls and no fireplace


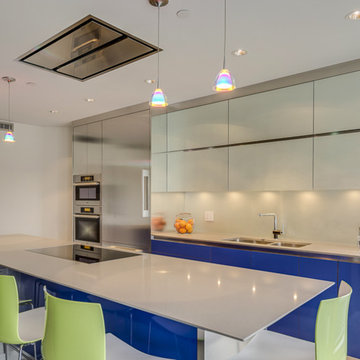
 Atlantis Projects LTD
Inspiration for a large contemporary single-wall porcelain tile open concept kitchen remodel in Vancouver with an undermount sink, flat-panel cabinets, quartz countertops, glass sheet backsplash, stainless steel appliances and an island
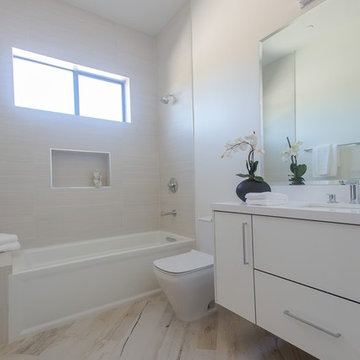
 Regal Construction & Remodeling Inc.
The modern masterpiece you all have been waiting for has arrived in the desirable Fashion Square of Sherman oaks! The amazing curb appeal draws you in and continues into the dramatic entry impressing the most discerning eye! The grand scale ceiling height, state of the art design & incredibly open, airy floor plan create a seamless flow.
This home offers 4 BR + 4.5 BA + office or 5th BR, approx. 5000 sq. ft. of inside living area, a unique 1200 sq. ft. upper wrap around deck while sitting proudly on a 8,400 sq. ft. lot. Chic kitchen w/ Caesar stone counters, custom backsplash, top of the line stainless steel appliances & large center island opens to dining area & living room. Massive accordion doors open to outdoor patio, large pool, built- in BBQ & grass area, promising ultimate indoor/outdoor living. Sleek master suite w/ fireplace, floating ceilings, oversized closet w/ dressing table, spa bath & sliding doors open to incredible deck. Impressive media room, walls of glass lends itself to tons of natural light.
Features include: wide plank floors, control 4 system, security cameras, covered patio. Sophisticated and warm…this rare gem has it all. Our team at Regal worked long and hard hours to complete this job and create it exactly as the home owner dreamed!

 Ashbourne Designs
Ronald McDonald House of Long Island Show House. Laundry room remodel. Bright blues and greens are used to keep the tone and modd happy and brightening. Dash and Albert Bunny Williams area rug is displayed on the gray tile. Green limestone counter top with a laundry cart featuring Duralee fabric. The ceiling is painted an uplifting blue and the walls show off a fun pattern. Cabinets featured are white. Photography credit awarded to Kimberly Gorman Muto.
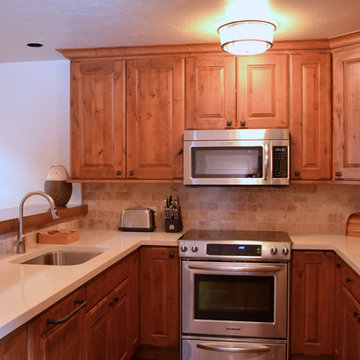

 LAWSON CONSTRUCTION

Kitchen featuring white cabinets and appliances with red quartz countertops by Caesarstone and a shimmering silver and grey backsplash that ties in the floor.
Lawson Construction
 Jeanine Diller
Photographs by Nathalie Diller
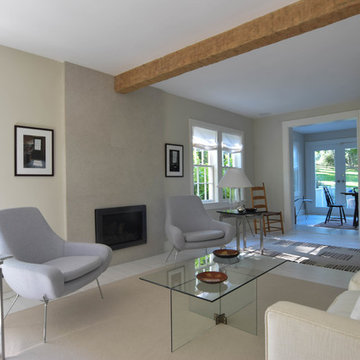
Family room - light wood floor and white floor family room idea in New York with a tile fireplace
Family room - light wood floor and white floor family room idea in New York with a tile fireplace
 Fidelity General Contractors Inc.
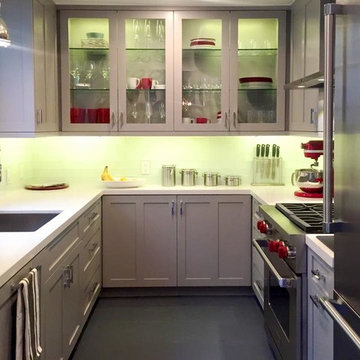
Inspiration for a modern porcelain tile kitchen remodel in Los Angeles with an undermount sink, shaker cabinets, wood countertops, glass tile backsplash and stainless steel appliances
 Hurst Design Build Remodel
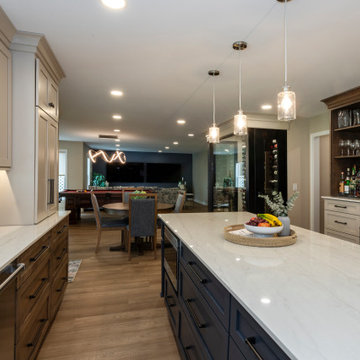
The renovation touches every major living area. In the kitchen, Mullwoods cabinetry appears in three complementary finishes — stained wood bases, painted uppers, and a deep navy island — unified by Dekton countertops and anchored by a Wolf 36-inch range beneath a Stanisci custom maple hood. Sub-Zero panel-ready refrigeration and a Cove dishwasher integrate seamlessly into the cabinetry. A Ceramic Tiles International Chalmers Metalbrick Pearl backsplash adds a subtle textured element, while a glass-enclosed wine room creates a dramatic transition between the kitchen and the main living area.
The primary bathroom pairs Mullwoods vanity cabinetry in a muted sage tone with ENVI Quartz Calacatta Sol countertops and Brizo fixtures in a warm champagne bronze finish. A Kohler Underscore soaking tub sits adjacent to a frameless Big D glass shower enclosure with Caesar Ceramiche patterned tile walls and dual rain showerheads. Two walk-in closets feature dark-toned custom organization systems with integrated Hardware Resources cabinet lighting, each finished with statement light fixtures — a crystal raindrop chandelier and a modern starburst pendant.
The powder room features Schumacher floral wallpaper paired with Mullwoods cabinetry and a coordinating colored Kohler sink. The laundry room and mudroom are outfitted in deep navy Mullwoods cabinetry with a Blanco utility sink, Moen fixtures, ENVI Quartz countertops, and generous built-in storage with bench seating and a pull-out drying rack. A dining room with dark navy built-in entertainment cabinetry and Galerie wallcoverings, a home office with stained wood built-ins, and a family living area with a stone fireplace surround and built-in shelving complete the renovation. Marvin windows appear throughout the home, and Sherwin Williams paint provides the neutral palette that ties each space together. Just minutes from the wooded trails at Kopf Family Reservation and the Lake Erie shoreline, this Westwinds home now reflects the community’s balance of natural surroundings and elevated family living.

 Cabinet Concepts of Tallahassee
Custom white shaker style farmhouse sink in mudroom. Floor is brick laid with a brick herringbone pattern.
Example of a country brick floor mudroom design in Atlanta with white walls
Example of a country brick floor mudroom design in Atlanta with white walls
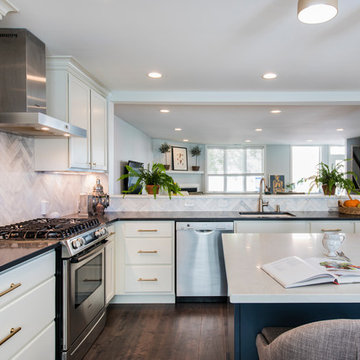
 PS & Daughters
Clean contemporary kitchen remodel in downtown Philadelphia. A updated townhouse near Rittenhouse Square gets a much needed update in grays and blues. New wide plank wood flooring with grey tones sets the color pallet for the overall first floor. The navy island is the client's favorite color and is offset with modern brass cabinet pulls. Off white shaker cabinets complete the design. The finishing details are a stunning Carrara marble herring bone backsplash and beachy ceramic flush mounts.
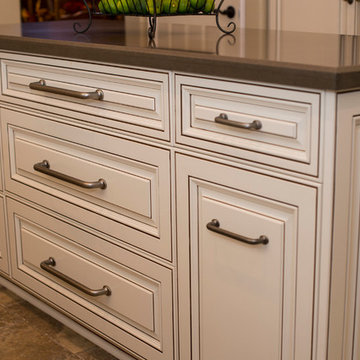
 Devine Design
The Ceasar Stone counters are in Lagos Azule with Beveled Edge. The Custom kitchen cabinets have a glazed process that allow for the darker color to come through.
This kitchen has so many extras including, hidden refrigerator, wine cabinet, ice cooler, additional pantry, and so many well designed pull out accessories - any chef would love to create in this space.

62