
Search results for "Caesar" in Home Design Ideas
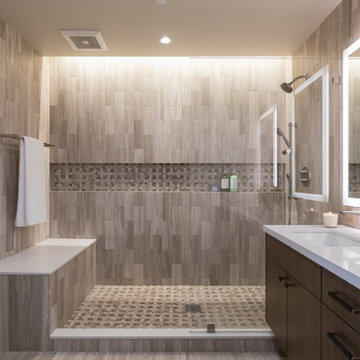

 Horizon Builders, Inc.
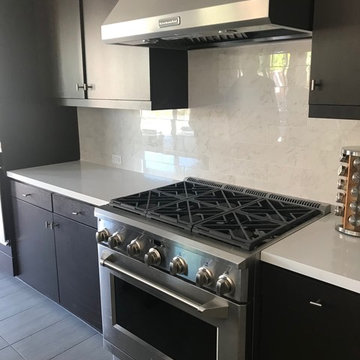
New counter tops were installed in the kitchen with white marble look backsplash. New slide in range.
Eat-in kitchen - large contemporary l-shaped porcelain tile and gray floor eat-in kitchen idea in Other with white backsplash, porcelain backsplash, a drop-in sink, flat-panel cabinets, dark wood cabinets, solid surface countertops, stainless steel appliances, an island and white countertops
Eat-in kitchen - large contemporary l-shaped porcelain tile and gray floor eat-in kitchen idea in Other with white backsplash, porcelain backsplash, a drop-in sink, flat-panel cabinets, dark wood cabinets, solid surface countertops, stainless steel appliances, an island and white countertops
 Sterling Homes Development Corp.
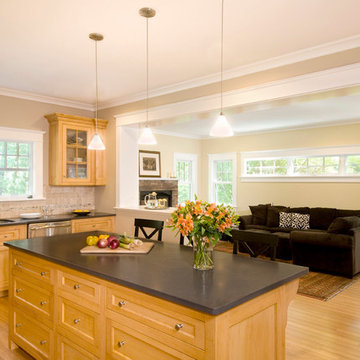
Hand built and installed custom Maple cabinets, stainless steel modern vent above stove in Kitchen, “subway” style tiling for kitchen backsplash and “Caesar Stone” tops in kitchen.
Find the right local pro for your project
 StoneUnlimited Kitchen and Bath Remodeling
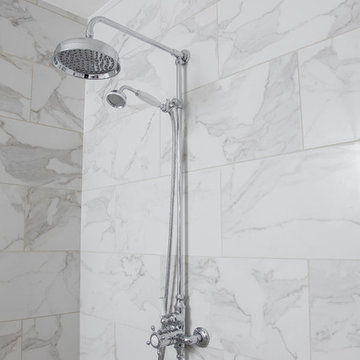

This beautiful master bathroom renovation by Stoneunlimited Kitchen and Bath boasts floor to ceiling Vintage Calcutta Porcelain tile. The Frosty Carrina CaesarStone quartz vanity tops with 4" backsplash and standard edge combined with the tile and the high contrast finish of the cabinetry work seamlessly together to create a luxurious environment. Lowering the height of the existing walls to 42" and adding a frameless shower, opened up the space significantly; making the space appear much larger. The shower's niche is conveniently tucked in an area that will offer organization without displaying toiletries upon entry into the room. The addition of a chandelier elevates the space with touch of sophistication.
Manufactured Quartz: Frosty Carrina
Tile:
12"x24" Vintage Calcutta Porcelain (floors, walls, and curb)
24" x 24" Vintage Calcutta Tile (floors & under the tub)
2" x 2" Vintage Calcutta Tile (shower floor)

 StoneUnlimited Kitchen and Bath Remodeling
This beautiful master bathroom renovation by Stoneunlimited Kitchen and Bath boasts floor to ceiling Vintage Calcutta Porcelain tile. The Frosty Carrina CaesarStone quartz vanity tops with 4" backsplash and standard edge combined with the tile and the high contrast finish of the cabinetry work seamlessly together to create a luxurious environment. Lowering the height of the existing walls to 42" and adding a frameless shower, opened up the space significantly; making the space appear much larger. The shower's niche is conveniently tucked in an area that will offer organization without displaying toiletries upon entry into the room. The addition of a chandelier elevates the space with touch of sophistication.
Manufactured Quartz: Frosty Carrina
Tile:
12"x24" Vintage Calcutta Porcelain (floors, walls, and curb)
24" x 24" Vintage Calcutta Tile (floors & under the tub)
2" x 2" Vintage Calcutta Tile (shower floor)
 LKW Design Associates
LKW
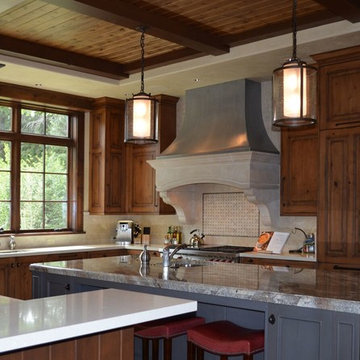
Example of a transitional u-shaped dark wood floor eat-in kitchen design in Denver with a double-bowl sink, raised-panel cabinets, medium tone wood cabinets, granite countertops, beige backsplash, mosaic tile backsplash, paneled appliances and an island
Example of a transitional u-shaped dark wood floor eat-in kitchen design in Denver with a double-bowl sink, raised-panel cabinets, medium tone wood cabinets, granite countertops, beige backsplash, mosaic tile backsplash, paneled appliances and an island



 Jeff Gilman Woodworking Inc.

Caesarstone island top Jeff Gilman Woodworking Inc.
Cabinets by Jerry Short Cabinets
Stainless steel work top and full back splash.
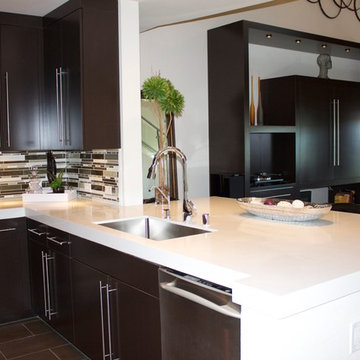
Eat-in kitchen - modern u-shaped eat-in kitchen idea in Calgary with an undermount sink, flat-panel cabinets, black cabinets, stainless steel countertops, metallic backsplash and stainless steel appliances
Eat-in kitchen - modern u-shaped eat-in kitchen idea in Calgary with an undermount sink, flat-panel cabinets, black cabinets, stainless steel countertops, metallic backsplash and stainless steel appliances
 Castle Walk Development
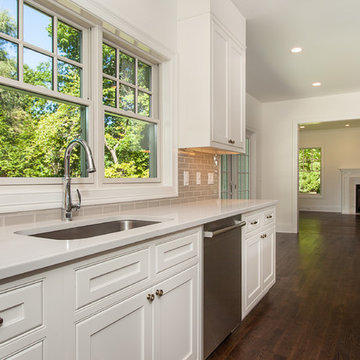
Caesar stone countertops on custom cabinetry.
Inspiration for a kitchen remodel in New York
Inspiration for a kitchen remodel in New York
 K-Ann Kreations & Design, Ltd.
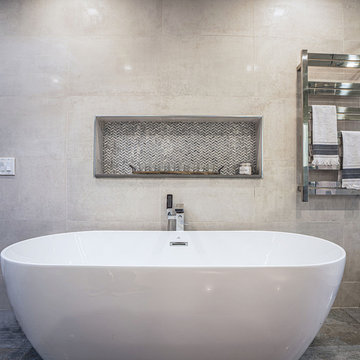
Bathroom - large contemporary master gray tile and porcelain tile bathroom idea in New York with flat-panel cabinets, medium tone wood cabinets, quartz countertops and gray countertops
 Potthast Design, LLC dba Potthast Dawson Design
All photos property of this Hotel in Santa Monica, California
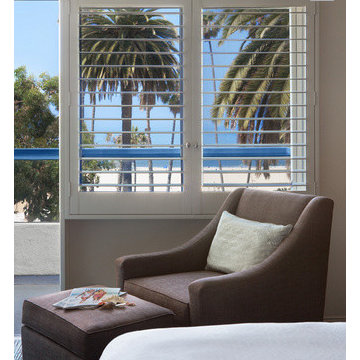
Inspiration for a contemporary home design remodel in Los Angeles
Inspiration for a contemporary home design remodel in Los Angeles
 Reico Kitchen & Bath
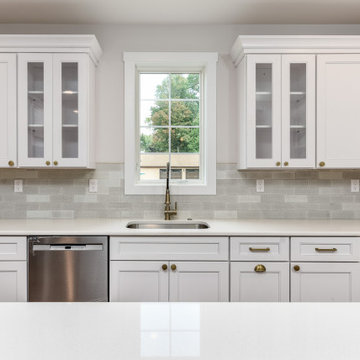
Designed by Eric Kiley of Reico Kitchen & Bath in Havertown, PA, in collaboration with O’Kane Construction, this kitchen remodel features Green Forest Cabinetry in West Street recessed door style with White finish. Kitchen countertops (provided by others) are Caesarstone White Shimmer.
After Eric reached out to the client on Instagram, the relationship with him and Reico was instant and continues to grow! “Eric and Reico made it happen!” said the client.
Photos courtesy of Dan Williams Photography.

 Denizen Design
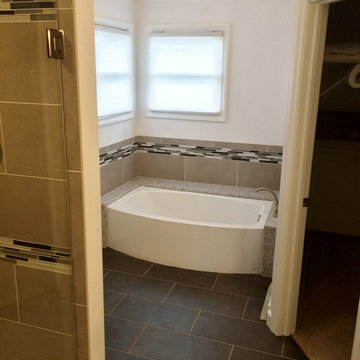
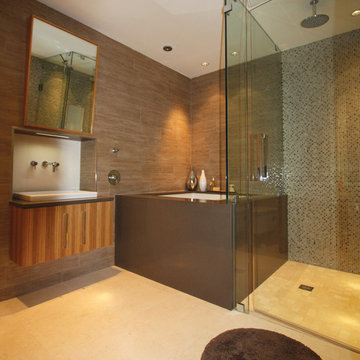
Inspiration for a modern multicolored tile and mosaic tile bathroom remodel in New York with a drop-in sink, medium tone wood cabinets and brown walls
 ESRL Development Inc.
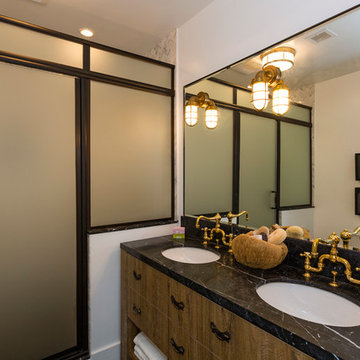
Bathroom - mid-sized transitional bathroom idea in Los Angeles with flat-panel cabinets, medium tone wood cabinets, white walls, an undermount sink, marble countertops and a hinged shower door
 Fidelity General Contractors Inc.
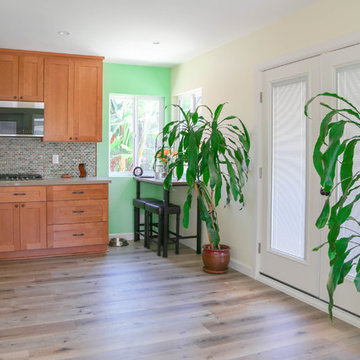
What is an ADU: Accessory Dwelling Units:
An accessory dwelling unit, usually just called an ADU, is a secondary housing unit on a single-family residential lot. The term “accessory dwelling unit” is a institutional-sounding name, but it’s the most commonly-used term across the country to describe this type of housing. While the full name is a mouthful, the shorthand “ADU” is better.
ADUs vary in their physical form quite a bit, as there are detached ADU, attached ADU, second story ADU (above garage or work shop), addition ADU, internal ADU.
IMPORTANT:
There’s simply too few permitted ADUs to make a real difference in the housing stock. But, even if they aren’t going to solve all a city’s problems, they may help homeowners solve some of their problems. The most common motivation for ADU development is rental income potential, followed by the prospect of flexible living space for multigenerational households.
We at FIDELITY GENERAL CONTRACTORS, providing a single point of contact to homeowners interested in this product, from conceptual stage including plans, city legwork, project managing of the construction stage including assistance with material purchase and other coordination, all the way to completion.
(this project showcases a detached ADU, 400 SQ.)
 Cabinet-S-Top
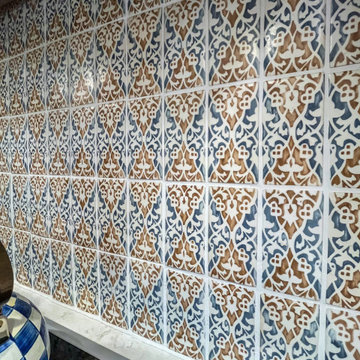
Greenfield Hancock J Raised Panel cabinets on the Perimeter is Natural Cherry Finish and the island is Paint Grade Slate with Brown Glaze. The countertops are Viatera Clarino Polished quartz. The backsplash is 3x6 Duquesa Reffeala Mezzontte accent tile behind the cooktop to ceiling with Crema Bar liner. Blanco Silgranite Diamond double equal bowl sink in white with a Delta Cassidy pull out faucet. The flooring is 12x24 Casear Place porcelain tile in Almond variation installed in a herringbone pattern.
66