
Search results for "Caesar" in Home Design Ideas


 SARA VANDERSTELT with Creative Kitchens
WOODSY REMODEL
Pioneer Cabinetry
Square Flat Panel Door Style
Perimeter in Maple Painted White
Island & Accents in Maple Painted SW Greenblack - Custom Paint
HARDWARE : Antique Nickel Knobs and Pulls
COUNTERTOPS
KITCHEN : Quartz Countertops - CaesarStone Bianco Drift
ISLAND / TABLE : Butcher Block Countertops per Homeowners
 Ginger Rabe Designs, LLC

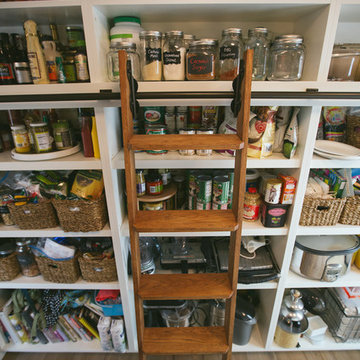
Kiss the Cook. This elegant mix of transitional and modern sits up in the Hills of Anaheim capturing the views and breezes that encompass this elegant kitchen. The full remodel of the once dark kitchen was transformed to be light and bright and evokes all the senses for this family of 5. With a new walk in pantry we built to store all the essentials, as well as a hidden appliance cabinet under the microwave. We also designed and built the custom hood that is the centerpiece to the design, along with the striking mixed stone tile that was imported from Italy. The large island is one complete slab that sits on top of our custom island that has storage all the way around so that everything has its place. The design was one for entertaining with ease and a place to gather as a family. The desk area is great for business or school and the custom pulls from Top Knobs finishes off the custom cabinet designed and built by our Firm. We incorporated a bar/ beverage area so that serving guest is easily done between the kitchen and dining room. Every detail from lighting to tile, to how flowing through the kitchen and space was considered within this custom kitchen.
Find the right local pro for your project
 Jeff Gilman Woodworking Inc.
Jeff Gilman Woodworking Inc.
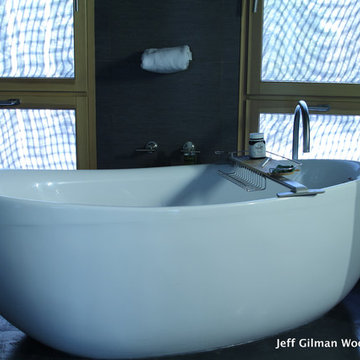
Bathroom - modern bathroom idea in Other with a one-piece toilet
Bathroom - modern bathroom idea in Other with a one-piece toilet
 MyHome Renovation Experts
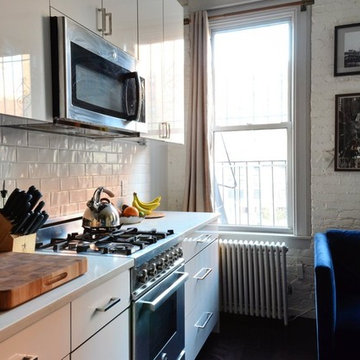
Small modern galley kitchen remodel in a 350 square foot apartment in the East Village, New York City. Kitchen is open to the living room. Custom white gloss cabinets by MyHome. Frosty Carina/Caesarstone counters. White subway tile backsplash. Stainless steel appliances. Bertazzoni 24” oven. Designed, installed and all materials sourced by MyHome.
 LAFLEUR CABINETS
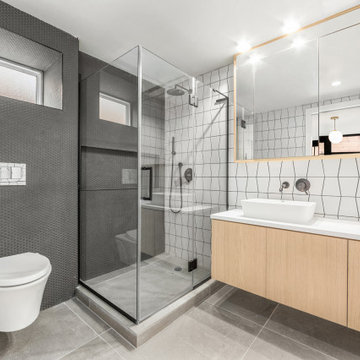
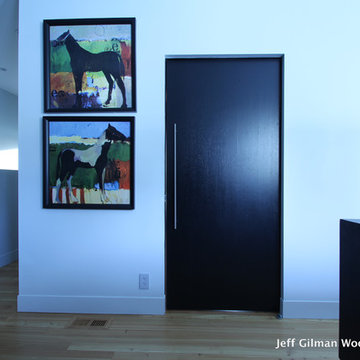
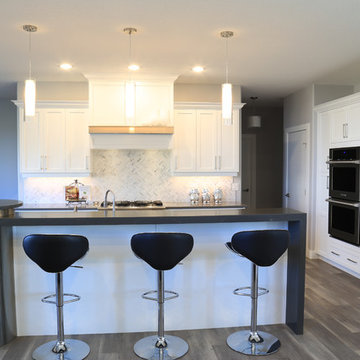
The caesar stone quartz in the concreter colour with a wide water fall top is awesome.
Example of a mid-sized transitional galley porcelain tile eat-in kitchen design in Edmonton with shaker cabinets, white cabinets, quartzite countertops, white backsplash, glass tile backsplash, stainless steel appliances and an island
Example of a mid-sized transitional galley porcelain tile eat-in kitchen design in Edmonton with shaker cabinets, white cabinets, quartzite countertops, white backsplash, glass tile backsplash, stainless steel appliances and an island
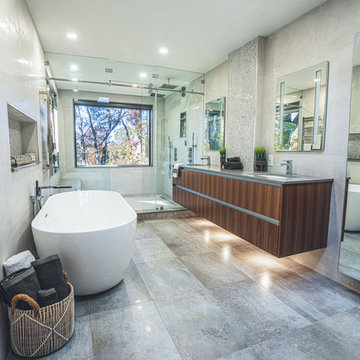
 K-Ann Kreations & Design, Ltd.
Large trendy master gray tile and porcelain tile bathroom photo in New York with flat-panel cabinets, medium tone wood cabinets, quartz countertops and gray countertops
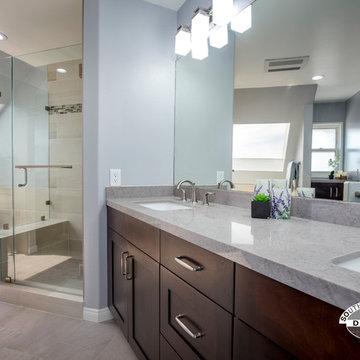
 South Bay Design Center
Mid-sized transitional master beige tile and porcelain tile porcelain tile and gray floor bathroom photo in Los Angeles with shaker cabinets, medium tone wood cabinets, a two-piece toilet, gray walls, an undermount sink, quartz countertops and a hinged shower door

 Flavin Architects
The bathrooms in our homes are serene respites from busy lives. Exquisite cabinets and plumbing hardware complement the subtle stone and tile palette.
Photo by Nat Rea Photography
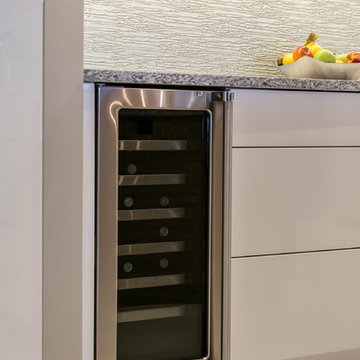
 JM Kitchen & Bath Design
My clients were looking for form and function but not just form, they were looking for a Statement, a design that was unique, original, "Out side the Box". A style that reminded them of the modern architecture and design from their previous overseas residence.
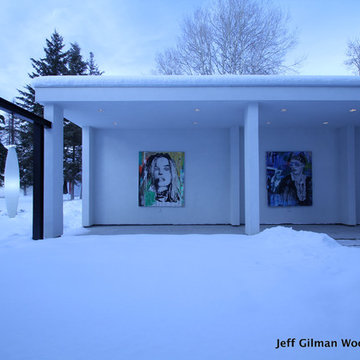 Jeff Gilman Woodworking Inc.
Jeff Gilman Woodworking Inc.
Inspiration for a modern exterior home remodel in Other
Inspiration for a modern exterior home remodel in Other

 Regal Construction & Remodeling Inc.
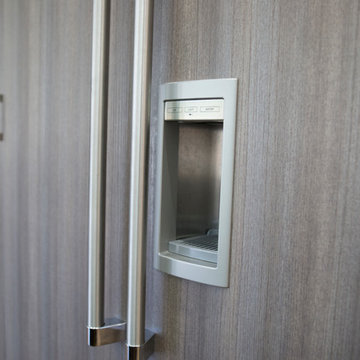
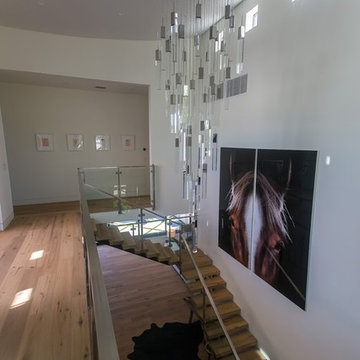
The modern masterpiece you all have been waiting for has arrived in the desirable Fashion Square of Sherman oaks! The amazing curb appeal draws you in and continues into the dramatic entry impressing the most discerning eye! The grand scale ceiling height, state of the art design & incredibly open, airy floor plan create a seamless flow.
This home offers 4 BR + 4.5 BA + office or 5th BR, approx. 5000 sq. ft. of inside living area, a unique 1200 sq. ft. upper wrap around deck while sitting proudly on a 8,400 sq. ft. lot. Chic kitchen w/ Caesar stone counters, custom backsplash, top of the line stainless steel appliances & large center island opens to dining area & living room. Massive accordion doors open to outdoor patio, large pool, built- in BBQ & grass area, promising ultimate indoor/outdoor living. Sleek master suite w/ fireplace, floating ceilings, oversized closet w/ dressing table, spa bath & sliding doors open to incredible deck. Impressive media room, walls of glass lends itself to tons of natural light.
Features include: wide plank floors, control 4 system, security cameras, covered patio. Sophisticated and warm…this rare gem has it all. Our team at Regal worked long and hard hours to complete this job and create it exactly as the home owner dreamed!
 Katz Builders, Inc.

Dining room extends out to the cozy intimate screened in porch with additional fireplace and fabulous view of the lake.
Mid-sized minimalist light wood floor and gray floor kitchen/dining room combo photo with beige walls, a standard fireplace and a stone fireplace
Mid-sized minimalist light wood floor and gray floor kitchen/dining room combo photo with beige walls, a standard fireplace and a stone fireplace

 Raveninside
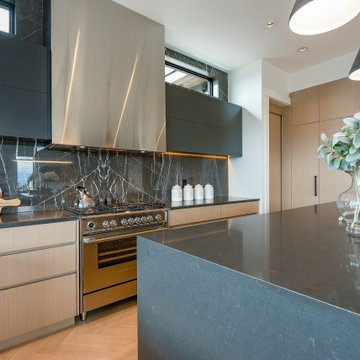
Inspiration for a large contemporary light wood floor eat-in kitchen remodel in Vancouver with an undermount sink, flat-panel cabinets, light wood cabinets, quartz countertops, black backsplash, marble backsplash, stainless steel appliances, an island and gray countertops

 ZICANA
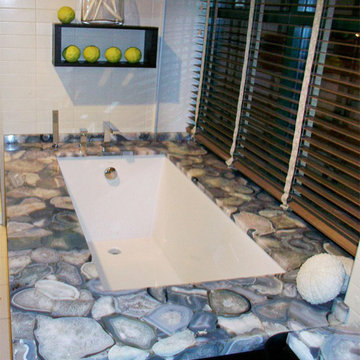
A bathtub designed using Nebbia (gray agate) from our luxury gemstone surfaces collection.
Bathroom - modern bathroom idea in New York
Bathroom - modern bathroom idea in New York
65