
Search results for "Caesar" in Home Design Ideas
 DreamMaker Bath and Kitchen - Utah
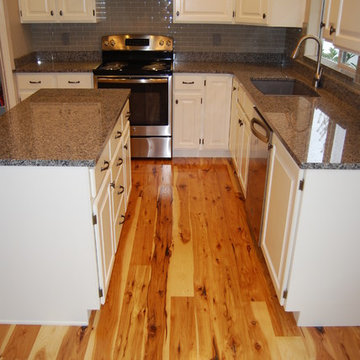
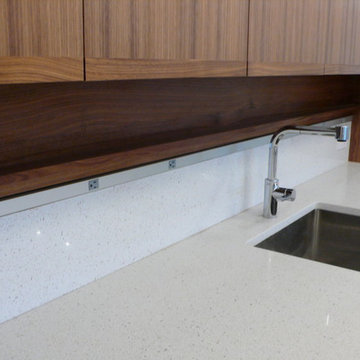
This kitchen is simple yet unique. White oak cabinets in a L-shaped layout, gray glass backsplash in a brick pattern, and gray granite counter tops. The update look comes together with stainless steel appliances.

 Design Builders & Remodeling Inc.
NIna Pomeroy
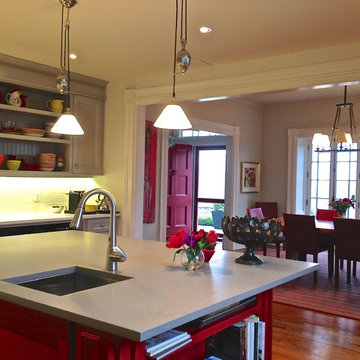
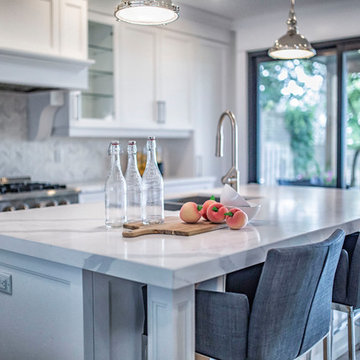
Inspiration for a mid-sized transitional u-shaped open concept kitchen remodel in New York with an island
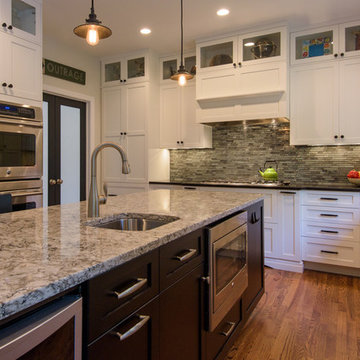
Inspiration for a mid-sized transitional u-shaped open concept kitchen remodel in New York with an island
Find the right local pro for your project



 Dufour Design LLC
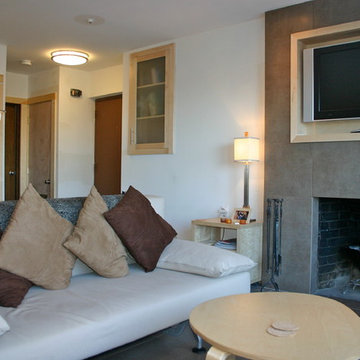
reconfigured Ski-Barn apartment …
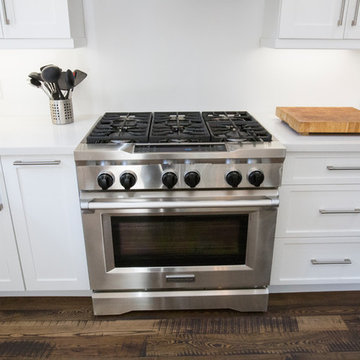
We did a partial new layout, moved a few doors and walls about to create this 450SF space of restfulness after a strenuous day of skiing or hiking through the mountains…Complete with a view over the surrounding valley and terrain….
 KV Interiors
Master bathroom
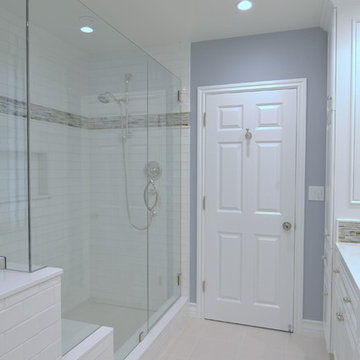
Example of a large transitional master white tile and subway tile porcelain tile corner shower design in Los Angeles with raised-panel cabinets, white cabinets, quartzite countertops and blue walls
Example of a large transitional master white tile and subway tile porcelain tile corner shower design in Los Angeles with raised-panel cabinets, white cabinets, quartzite countertops and blue walls
 Ocean Blue Custom Homes

Inspiration for a large contemporary master light wood floor bathroom remodel in Miami with flat-panel cabinets, dark wood cabinets, white walls, an undermount sink and quartz countertops
 Hay's Woodworking
Ryan Fung
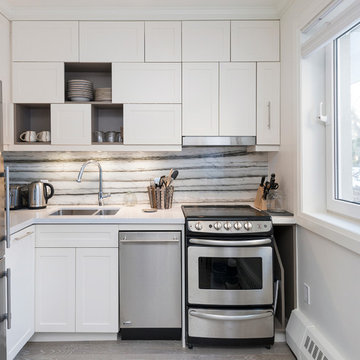
Example of a large trendy single-wall medium tone wood floor eat-in kitchen design in Toronto with a double-bowl sink, glass-front cabinets, beige cabinets, marble countertops, multicolored backsplash, stone slab backsplash, stainless steel appliances and an island
Example of a large trendy single-wall medium tone wood floor eat-in kitchen design in Toronto with a double-bowl sink, glass-front cabinets, beige cabinets, marble countertops, multicolored backsplash, stone slab backsplash, stainless steel appliances and an island
 Oxford Development
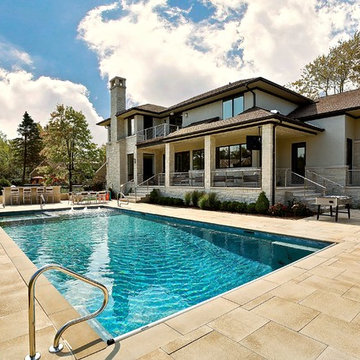
Transitional home rear pool exterior on a custom built home by Oxford Development.
Large transitional beige three-story stone house exterior photo in Chicago with a shingle roof
Large transitional beige three-story stone house exterior photo in Chicago with a shingle roof



 Raveninside
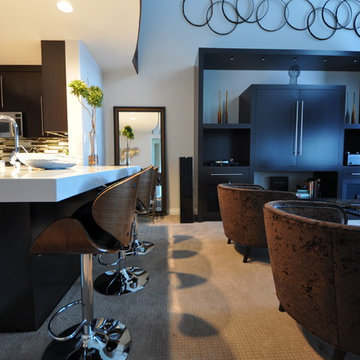
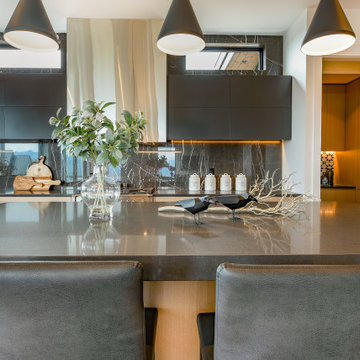
Eat-in kitchen - large contemporary light wood floor eat-in kitchen idea in Vancouver with an undermount sink, flat-panel cabinets, light wood cabinets, quartz countertops, black backsplash, marble backsplash, stainless steel appliances, an island and gray countertops
 JM Kitchen & Bath Design
JM Kitchen and Bath Denver / Castle Rock
Inspiration for a large contemporary master gray tile and glass tile porcelain tile bathroom remodel in Denver with an undermount sink, glass-front cabinets, white cabinets, quartz countertops, a one-piece toilet and white walls
Inspiration for a large contemporary master gray tile and glass tile porcelain tile bathroom remodel in Denver with an undermount sink, glass-front cabinets, white cabinets, quartz countertops, a one-piece toilet and white walls
 skip knoll inc professional remodeling
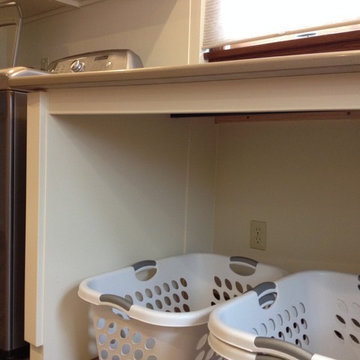
Utility room - mid-sized transitional l-shaped utility room idea in Other with an undermount sink, shaker cabinets, white cabinets, quartz countertops, beige walls and a side-by-side washer/dryer
 Ashbourne Designs

Ronald McDonald House of Long Island Show House. Laundry room remodel. Bright blues and greens are used to keep the tone and modd happy and brightening. Dash and Albert Bunny Williams area rug is displayed on the gray tile. Green limestone counter top with a laundry cart featuring Duralee fabric. The ceiling is painted an uplifting blue and the walls show off a fun pattern. Cabinets featured are white. Photography credit awarded to Kimberly Gorman Muto.
 Fidelity General Contractors Inc.
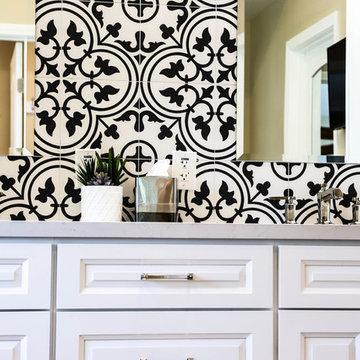
Bathroom - transitional white tile bathroom idea in Los Angeles with an undermount sink

64