
Search results for "Caesar" in Home Design Ideas
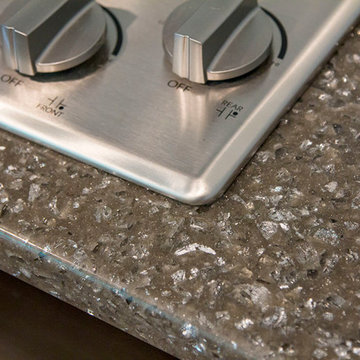
 ESS Design+Build
photo by Cameron Butler
Inspiration for a mid-sized contemporary u-shaped medium tone wood floor open concept kitchen remodel in Austin with an undermount sink, shaker cabinets, white cabinets, quartz countertops, white backsplash, stone tile backsplash, stainless steel appliances and an island
Inspiration for a mid-sized contemporary u-shaped medium tone wood floor open concept kitchen remodel in Austin with an undermount sink, shaker cabinets, white cabinets, quartz countertops, white backsplash, stone tile backsplash, stainless steel appliances and an island
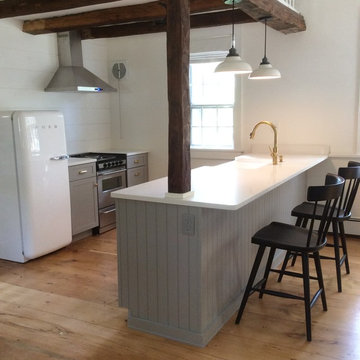
 Master's Touch Kitchen & Bath Works
This charming brick schoolhouse was built in 1870 and converted in the 1960's to a home. Purchased by a NYC designer as a weekend retreat, the whole building has been renovated. The kitchen was gutted and updated with Medallion Cabinetry Shaker style cabinets in a soft gray paint with CaesarStone Quartz countertops in Frosty Carrina.
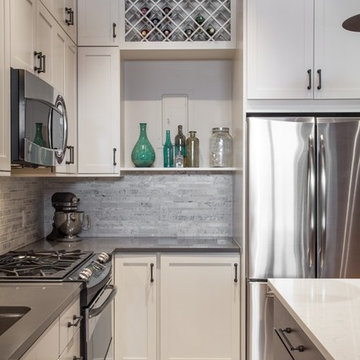
 Joe Franza
Example of a transitional l-shaped eat-in kitchen design in New York with an undermount sink, shaker cabinets, white cabinets, quartz countertops, multicolored backsplash, stone tile backsplash and stainless steel appliances
Find the right local pro for your project
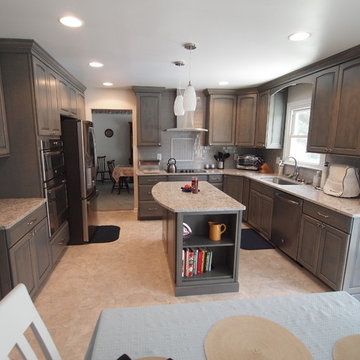
 Classic American Homes, Inc.
The finished product. Lakeview kitchen cabinets in Misty Grey with Caesar Stone countertops and glass tile backsplash.
Inspiration for a large modern u-shaped vinyl floor enclosed kitchen remodel in Baltimore with a single-bowl sink, raised-panel cabinets, gray cabinets, quartz countertops, gray backsplash, glass tile backsplash, stainless steel appliances and an island
Inspiration for a large modern u-shaped vinyl floor enclosed kitchen remodel in Baltimore with a single-bowl sink, raised-panel cabinets, gray cabinets, quartz countertops, gray backsplash, glass tile backsplash, stainless steel appliances and an island


 Innovative Room Design
J.Goldwater
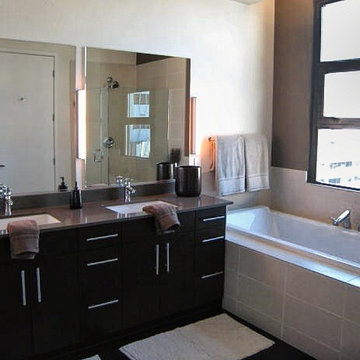
Inspiration for a small contemporary master ceramic tile dark wood floor drop-in bathtub remodel in Los Angeles with flat-panel cabinets, dark wood cabinets and brown walls
Inspiration for a small contemporary master ceramic tile dark wood floor drop-in bathtub remodel in Los Angeles with flat-panel cabinets, dark wood cabinets and brown walls

 GS Construction

Bathroom - large transitional master beige tile and stone tile limestone floor bathroom idea in Chicago with recessed-panel cabinets, beige cabinets, a one-piece toilet, blue walls, an undermount sink and quartz countertops

 Ginger Rabe Designs, LLC

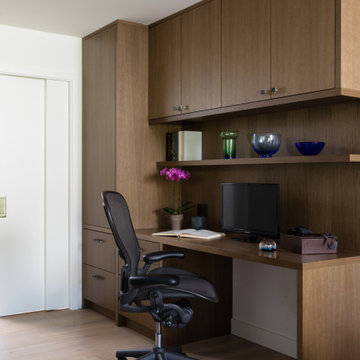
Kiss the Cook. This elegant mix of transitional and modern sits up in the Hills of Anaheim capturing the views and breezes that encompass this elegant kitchen. The full remodel of the once dark kitchen was transformed to be light and bright and evokes all the senses for this family of 5. With a new walk in pantry we built to store all the essentials, as well as a hidden appliance cabinet under the microwave. We also designed and built the custom hood that is the centerpiece to the design, along with the striking mixed stone tile that was imported from Italy. The large island is one complete slab that sits on top of our custom island that has storage all the way around so that everything has its place. The design was one for entertaining with ease and a place to gather as a family. The desk area is great for business or school and the custom pulls from Top Knobs finishes off the custom cabinet designed and built by our Firm. We incorporated a bar/ beverage area so that serving guest is easily done between the kitchen and dining room. Every detail from lighting to tile, to how flowing through the kitchen and space was considered within this custom kitchen.


 JM Kitchen & Bath Design
JM Kitchen and Bath Denver / Castle Rock
Inspiration for a large contemporary master gray tile and glass tile porcelain tile bathroom remodel in Denver with an undermount sink, glass-front cabinets, white cabinets, quartz countertops, a one-piece toilet and white walls
Inspiration for a large contemporary master gray tile and glass tile porcelain tile bathroom remodel in Denver with an undermount sink, glass-front cabinets, white cabinets, quartz countertops, a one-piece toilet and white walls

 Fidelity General Contractors Inc.
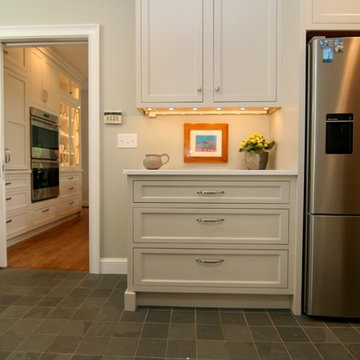
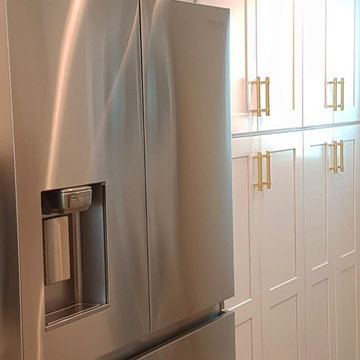
Inspiration for a modern galley gray floor kitchen remodel in Los Angeles with an undermount sink, shaker cabinets, white cabinets, gray backsplash, marble backsplash, stainless steel appliances, a peninsula and gray countertops
 Homefront Design Studio
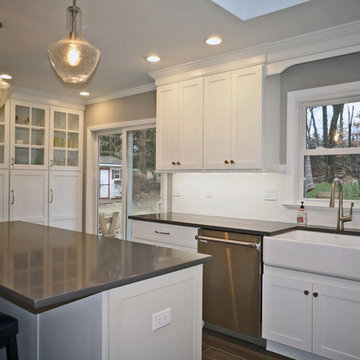
This kitchen remodel focused on increasing the size of the working kitchen, eliminating a separate dining table while still having island seating for casual dining. We also increased the size of the existing laundry room at the same time.

 K-Ann Kreations & Design, Ltd.
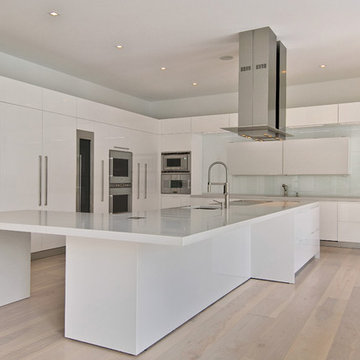
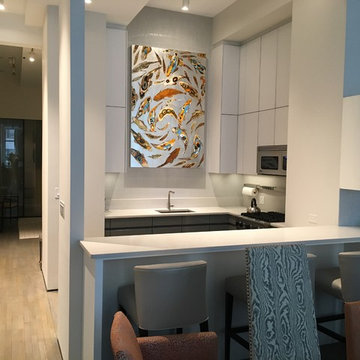
This Kitchen Originally had a loft space above it, we opened and extended the kitchen upward to elongate and stack cabinetry! The wall cabinets are entirely a matte glass finish door and the bases are in a high gloss lacquer with a custom integrated metal channel to match the finish!
 SF Custom Cabinets
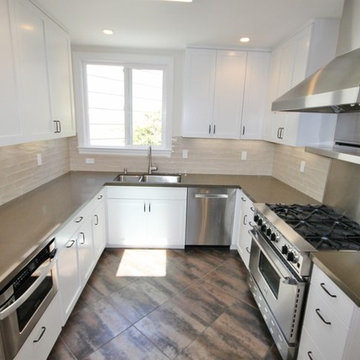
White painted Shaker-style cabinets built by SF Custom Cabinets and installed by Takoma Carpentry in San Francisco
Eat-in kitchen - mid-sized traditional u-shaped ceramic tile eat-in kitchen idea in San Francisco with a double-bowl sink, shaker cabinets, white cabinets, solid surface countertops, beige backsplash, ceramic backsplash, stainless steel appliances and no island
Eat-in kitchen - mid-sized traditional u-shaped ceramic tile eat-in kitchen idea in San Francisco with a double-bowl sink, shaker cabinets, white cabinets, solid surface countertops, beige backsplash, ceramic backsplash, stainless steel appliances and no island
61