
Search results for "Caesar" in Home Design Ideas
 Kitchen Associates

New construction coastal kitchen in Bedford, MA

Brand: Kitchen - Brookhaven, Bathroom - Wood-Mode
Door Style: Kitchen - Presidio Recessed, Bathroom - Barcelona
Finish: Kitchen - Antique White, Bathroom - Sienna
Countertop: Caesar Stone "Coastal Gray
Hardware: Kitchen - Polished Nickel, Bathroom - Brushed Nickel
Designer: Rich Dupre
Photos: Baumgart Creative Media
 GS Construction
Example of a huge transitional master beige tile and stone tile marble floor alcove shower design in Chicago with recessed-panel cabinets, beige cabinets, a hot tub, a one-piece toilet, blue walls, an undermount sink and quartz countertops
 MCDW + Architecture
Midtown East
LET THE LIGHT IN
Midtown East- Residence
This project began with the client’s concerns about moving into a low and dim apartment that had north facing windows with a view of a construction site.
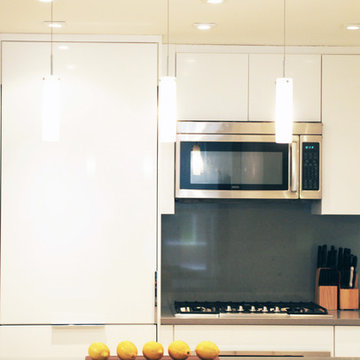
We began with the concept of an all-white kitchen to reflect light in back of the apartment and make the apartment feel lighter. The finish of the cabinetry is high gloss white thermafoil against custom polished chrome handles and fixtures. The appliances are seamlessly concealed.
The ceiling has been dropped to highlight this area with spot pendants and adjustable recessed lights. Track Lighting is also used through the apartment to allow for adjustable projections.
High Gloss Pebble Caesarstone is the finish that is carried throughout the apartment, on the kitchen counters, backsplash, island and on the radiator millwork in both the living and bedroom to reflect the light from the windows. The custom shades double fabric system allow alternating light as well as privacy and their texture create a radiating glow along the ribbon windows.
The double door into the bedroom was removed and instead one sliding door was created to allow there to be a wall to mount television screens on both sides.
The Bathroom’s East wall subway tile was removed and replace with reflective light blue glass tile and all new polished chrome hardware for the sink and shower body. Millwork is done in a silver walnut.
Find the right local pro for your project
 Eve Mode Design
Marc Angeles
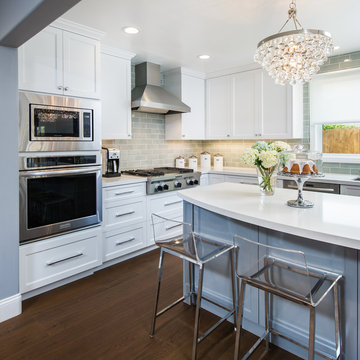
Example of a mid-sized transitional l-shaped dark wood floor and brown floor kitchen design in Los Angeles with a single-bowl sink, shaker cabinets, white cabinets, solid surface countertops, blue backsplash, ceramic backsplash, stainless steel appliances and an island
Example of a mid-sized transitional l-shaped dark wood floor and brown floor kitchen design in Los Angeles with a single-bowl sink, shaker cabinets, white cabinets, solid surface countertops, blue backsplash, ceramic backsplash, stainless steel appliances and an island
 Signature Interior Expressions
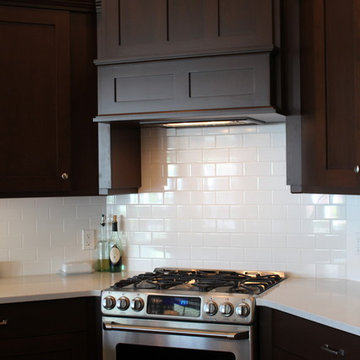
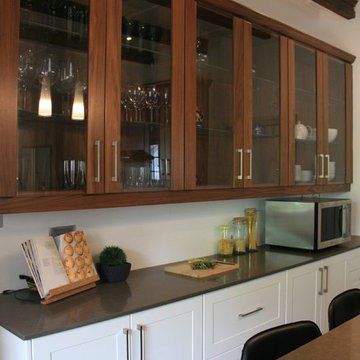
Countertop: Caerstone Quartz London Gray
Edge: Eased
Backsplash: 3x6 White Subway Tile
Large elegant kitchen photo in Other
Large elegant kitchen photo in Other
 StoneUnlimited Kitchen and Bath Remodeling
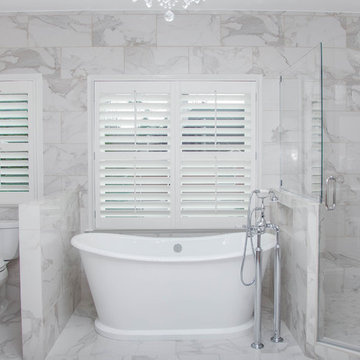
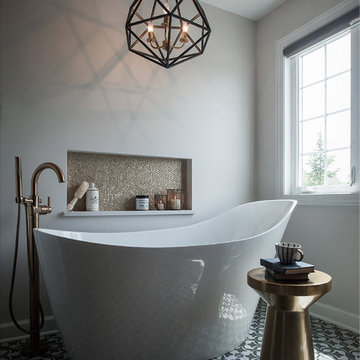
This beautiful master bathroom renovation by Stoneunlimited Kitchen and Bath boasts floor to ceiling Vintage Calcutta Porcelain tile. The Frosty Carrina CaesarStone quartz vanity tops with 4" backsplash and standard edge combined with the tile and the high contrast finish of the cabinetry work seamlessly together to create a luxurious environment. Lowering the height of the existing walls to 42" and adding a frameless shower, opened up the space significantly; making the space appear much larger. The shower's niche is conveniently tucked in an area that will offer organization without displaying toiletries upon entry into the room. The addition of a chandelier elevates the space with touch of sophistication.
Manufactured Quartz: Frosty Carrina
Tile:
12"x24" Vintage Calcutta Porcelain (floors, walls, and curb)
24" x 24" Vintage Calcutta Tile (floors & under the tub)
2" x 2" Vintage Calcutta Tile (shower floor)
 Katz Builders, Inc.
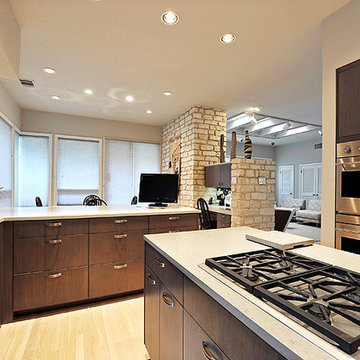
Although, no space was added, original kitchen was gutted and appliances and plumbing replaced in the same spaces. Storage was doubled by creating an abundance of Rift Sawn Oak upper cabinets as well as drawers of all sizes throughout. A light wash of color was applied at the factory on the cabinets by QSI Cabinets. Caesar Stone was used on the counters.
Remodeled: Katz Builders, Inc., Custom Home Builders & Remodelers



 Insignia Kitchen
Example of a mid-sized urban master yellow tile and subway tile cement tile floor and gray floor bathroom design in Chicago with shaker cabinets, medium tone wood cabinets, a two-piece toilet, gray walls, an undermount sink, quartz countertops, a hinged shower door and white countertops

 Atlantis Stone Inc.
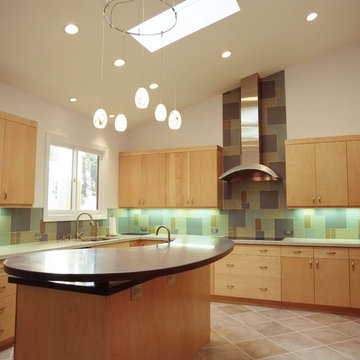
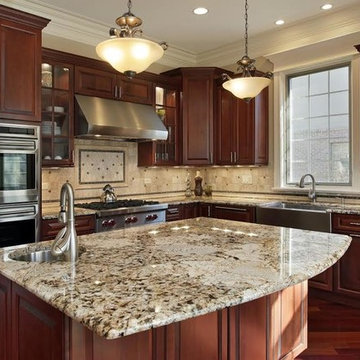
Example of a classic kitchen design in Phoenix with an undermount sink, medium tone wood cabinets, granite countertops, multicolored backsplash, stone slab backsplash, stainless steel appliances and a peninsula

 Jobe Corral Architects
Viva Pictures

Example of a mid-sized trendy concrete floor hallway design in Austin with brown walls
Example of a mid-sized trendy concrete floor hallway design in Austin with brown walls

 K-Ann Kreations & Design, Ltd.
Kristiann
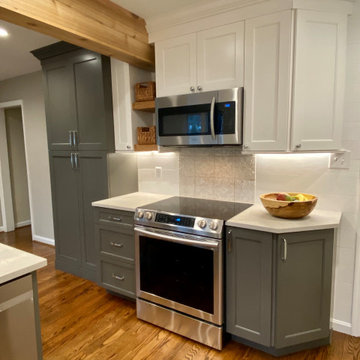
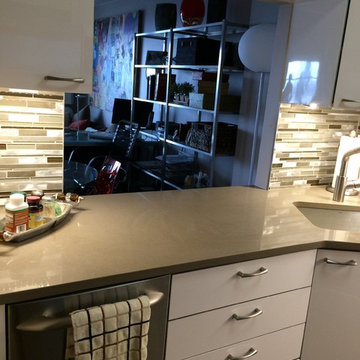
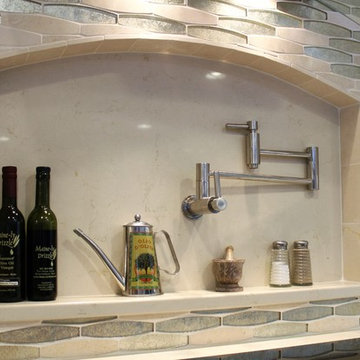
Kitchen - small contemporary u-shaped kitchen idea in New York with flat-panel cabinets, quartz countertops, metallic backsplash and metal backsplash
Kitchen - small contemporary u-shaped kitchen idea in New York with flat-panel cabinets, quartz countertops, metallic backsplash and metal backsplash

 So Cal Builders & Design
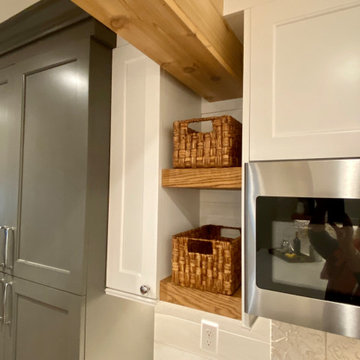
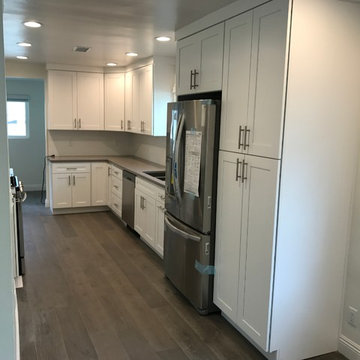
Complete remodel of entire house, including new kitchen with white shaker cabinets and Caesar-stone counter top.
Eat-in kitchen - mid-sized contemporary l-shaped medium tone wood floor and brown floor eat-in kitchen idea in Los Angeles with an undermount sink, shaker cabinets, white cabinets, quartzite countertops, white backsplash, ceramic backsplash, stainless steel appliances, no island and gray countertops
Eat-in kitchen - mid-sized contemporary l-shaped medium tone wood floor and brown floor eat-in kitchen idea in Los Angeles with an undermount sink, shaker cabinets, white cabinets, quartzite countertops, white backsplash, ceramic backsplash, stainless steel appliances, no island and gray countertops
60