
Search results for "Caesar" in Home Design Ideas

 Steven Allen Designs, LLC
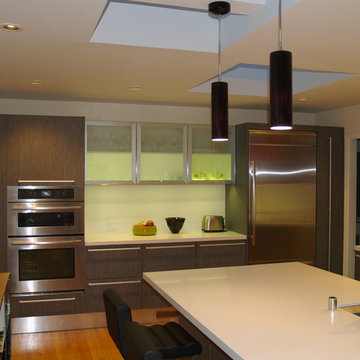
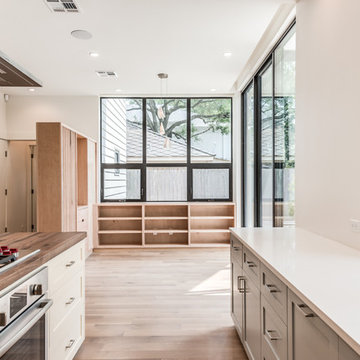
New Construction LEED Certified Home in the Inner Loop Houston Area. Featuring Custom Built Closet Organization, Custom Shaker Cabinets with Soft Close Hardware & Low VOC products, Designer Caesar Stone Countertops & Fixtures, Frameless Glass, Designer Tiles, Oak Select Wood Floors with MonoCoat Natural Oil Finish, Premium Berber Carpet, Custom Maple Accent Walls & Cabinets, Gallery Finish Level 5 – 5/8” Sheetrock, Sherwin Williams Custom Paint, Custom Sized Solid Doors, RAM Windows, Oversized Western Exterior Doors, Oversized Garage Door with Side wall Opener, LED Lighting, Surround Sound and LV Wiring, Artisan James Hardi-Plank Siding with Vented Building Envelope, Tankless Water Heaters with PEX Manifold System, Galvanized Half Round Gutters w/Rain Chains, Polished Concrete Porches, Standing Seam Metal Roof, HVAC Condensation Collection System & Solar Panels.
Architect: Appel Architects
Builder: Steven Allen Designs, LLC
Photos: Patrick Bertolino Photographer
 Gravelle Woodworking
Beautiful staging by out lovely photographer
▼▼▼▼▼▼▼
Stefanie Daugilis Photography
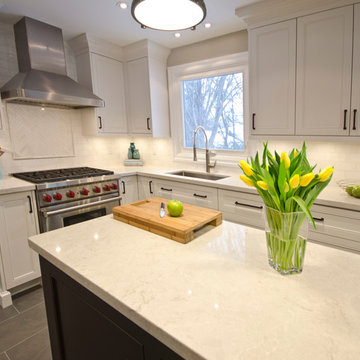
Mid-sized transitional u-shaped ceramic tile enclosed kitchen photo in Toronto with an undermount sink, beaded inset cabinets, white cabinets, quartz countertops, white backsplash, ceramic backsplash, stainless steel appliances and an island
Mid-sized transitional u-shaped ceramic tile enclosed kitchen photo in Toronto with an undermount sink, beaded inset cabinets, white cabinets, quartz countertops, white backsplash, ceramic backsplash, stainless steel appliances and an island
Find the right local pro for your project
 Sallie-Anne Hepworth

I chose a Sensor Faucet because I enjoy cooking and I do tend to get my hands covered in flour etc. so the sensor faucet is perfect for me! A water filter tap and incinerator where also added. The stainless steel lid inserted into the bench top is for trash and very handy when preparing vegetables and food. Mosaic tiles are from mosaics.com and these look amazing! I also added acrylic panelling (not widely used in construction in the USA) but I wanted a glass like finish without the cost of glass. All tiling and acrylic are edged with Schluter for a nice clean finish. Everything was ordered ONLINE.
 Horner Millwork
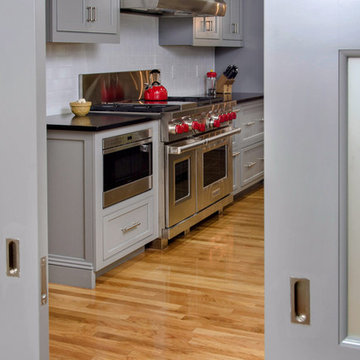
Hard maple wood cabinets • Color is Sherwin Williams Classic French Gray • Countertops: Caesar Stone, Jet Black and Silestone Yukon • Beaded inset face frame with recessed panel door with matching 5 piece drawer front • Swing out 36” Pantry • Flush mount 30” drawer Microwave • Built in 42” Sub Zero refrigerator • 48” wolf range w/48” range hood • Matching laundry room and vanity cabinetry • Frosted pocket doors by Horner Millwork painted to match cabinetry • Installation by Home Genius • photography by David G. Ciolfi
 Bryant Renovations Ltd
Photos by: Sharon L. Meade
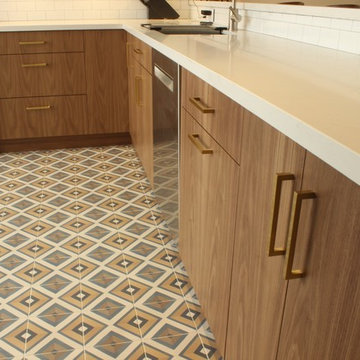
Example of a mid-sized trendy u-shaped porcelain tile and multicolored floor open concept kitchen design in Toronto with an undermount sink, flat-panel cabinets, brown cabinets, quartzite countertops, white backsplash, porcelain backsplash, stainless steel appliances and a peninsula
Example of a mid-sized trendy u-shaped porcelain tile and multicolored floor open concept kitchen design in Toronto with an undermount sink, flat-panel cabinets, brown cabinets, quartzite countertops, white backsplash, porcelain backsplash, stainless steel appliances and a peninsula
 Hurst Design Build Remodel
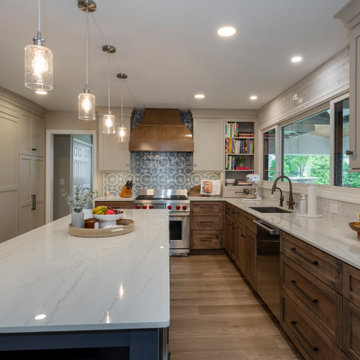
The renovation touches every major living area. In the kitchen, Mullwoods cabinetry appears in three complementary finishes — stained wood bases, painted uppers, and a deep navy island — unified by Dekton countertops and anchored by a Wolf 36-inch range beneath a Stanisci custom maple hood. Sub-Zero panel-ready refrigeration and a Cove dishwasher integrate seamlessly into the cabinetry. A Ceramic Tiles International Chalmers Metalbrick Pearl backsplash adds a subtle textured element, while a glass-enclosed wine room creates a dramatic transition between the kitchen and the main living area.
The primary bathroom pairs Mullwoods vanity cabinetry in a muted sage tone with ENVI Quartz Calacatta Sol countertops and Brizo fixtures in a warm champagne bronze finish. A Kohler Underscore soaking tub sits adjacent to a frameless Big D glass shower enclosure with Caesar Ceramiche patterned tile walls and dual rain showerheads. Two walk-in closets feature dark-toned custom organization systems with integrated Hardware Resources cabinet lighting, each finished with statement light fixtures — a crystal raindrop chandelier and a modern starburst pendant.
The powder room features Schumacher floral wallpaper paired with Mullwoods cabinetry and a coordinating colored Kohler sink. The laundry room and mudroom are outfitted in deep navy Mullwoods cabinetry with a Blanco utility sink, Moen fixtures, ENVI Quartz countertops, and generous built-in storage with bench seating and a pull-out drying rack. A dining room with dark navy built-in entertainment cabinetry and Galerie wallcoverings, a home office with stained wood built-ins, and a family living area with a stone fireplace surround and built-in shelving complete the renovation. Marvin windows appear throughout the home, and Sherwin Williams paint provides the neutral palette that ties each space together. Just minutes from the wooded trails at Kopf Family Reservation and the Lake Erie shoreline, this Westwinds home now reflects the community’s balance of natural surroundings and elevated family living.

 Curtis Homes
Gorge-Us Photography
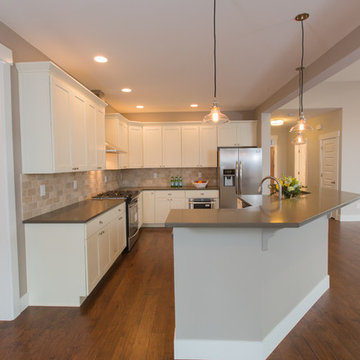
Elegant eat-in kitchen photo in Portland with a drop-in sink, shaker cabinets, white cabinets, quartzite countertops, beige backsplash, stone tile backsplash and stainless steel appliances
Elegant eat-in kitchen photo in Portland with a drop-in sink, shaker cabinets, white cabinets, quartzite countertops, beige backsplash, stone tile backsplash and stainless steel appliances
 Flavin Architects

The bathrooms in our homes are serene respites from busy lives. Exquisite cabinets and plumbing hardware complement the subtle stone and tile palette.
Photo by Nat Rea Photography
 JM Kitchen & Bath Design
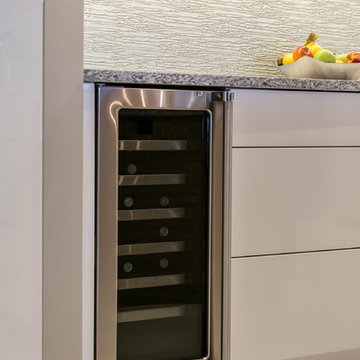
My clients were looking for form and function but not just form, they were looking for a Statement, a design that was unique, original, "Out side the Box". A style that reminded them of the modern architecture and design from their previous overseas residence.
 Arch-Interiors Design Group, Inc.
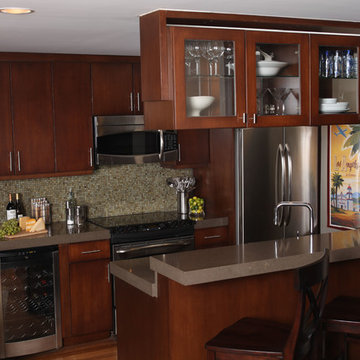
New updates to the kitchen include flat-fronted cherry cabinets with a cherry stain, chic stainless pulls, CaesarStone countertops with a 3”-thick edge with a concrete to compliment the stainless steel appliances and a Walker Zanger glass mosaic backsplash tiled in greens and grays that is echoed under the bar and sink area.
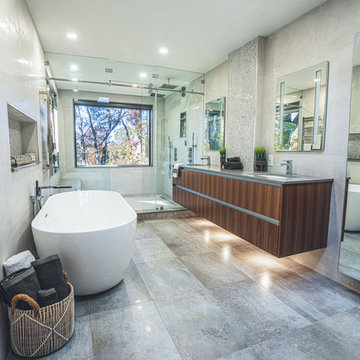
 K-Ann Kreations & Design, Ltd.
Large trendy master gray tile and porcelain tile bathroom photo in New York with flat-panel cabinets, medium tone wood cabinets, quartz countertops and gray countertops
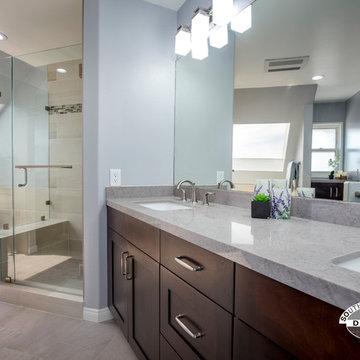
 South Bay Design Center
Mid-sized transitional master beige tile and porcelain tile porcelain tile and gray floor bathroom photo in Los Angeles with shaker cabinets, medium tone wood cabinets, a two-piece toilet, gray walls, an undermount sink, quartz countertops and a hinged shower door

 Jeff Gilman Woodworking Inc.
Jeff Gilman Woodworking Inc.
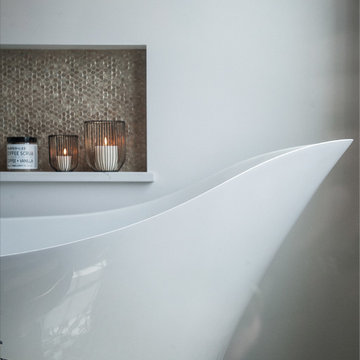
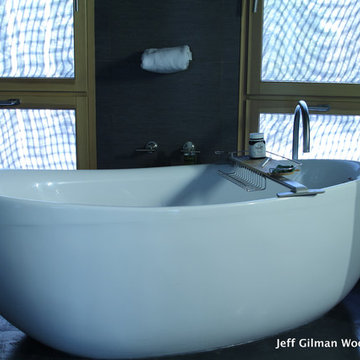
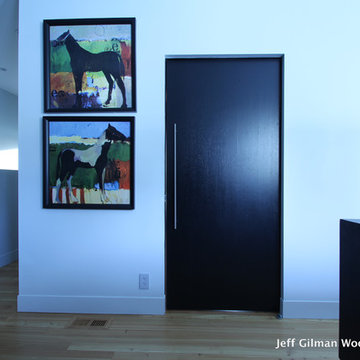
Bathroom - modern bathroom idea in Other with a one-piece toilet
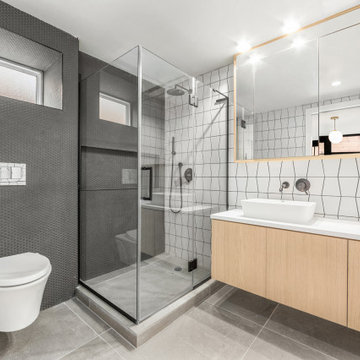
Bathroom - modern bathroom idea in Other with a one-piece toilet
 MyHome Renovation Experts
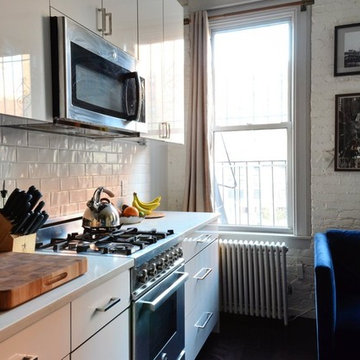
Small modern galley kitchen remodel in a 350 square foot apartment in the East Village, New York City. Kitchen is open to the living room. Custom white gloss cabinets by MyHome. Frosty Carina/Caesarstone counters. White subway tile backsplash. Stainless steel appliances. Bertazzoni 24” oven. Designed, installed and all materials sourced by MyHome.

 SARA VANDERSTELT with Creative Kitchens
WOODSY REMODEL
Pioneer Cabinetry

Square Flat Panel Door Style
Perimeter in Maple Painted White
Island & Accents in Maple Painted SW Greenblack - Custom Paint
HARDWARE : Antique Nickel Knobs and Pulls
COUNTERTOPS
KITCHEN : Quartz Countertops - CaesarStone Bianco Drift
ISLAND / TABLE : Butcher Block Countertops per Homeowners
68