
Search results for "Caesar" in Home Design Ideas

 Brothers Construction
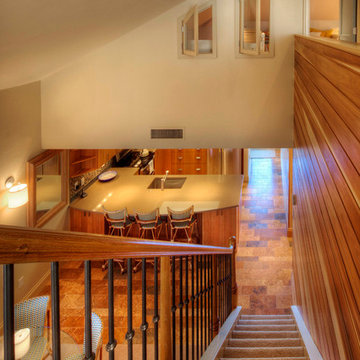
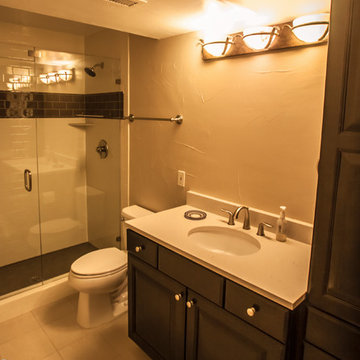
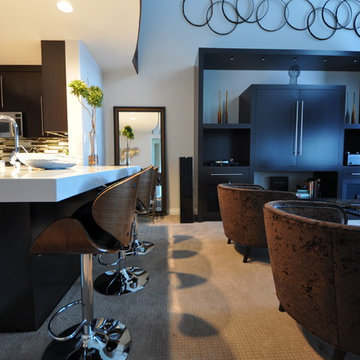
Great room with entertainment area, walk-up wet bar, open, wrought iron baluster railing with (1) new, stained and lacquered newel post rail termination; ¾ dual access bathroom with upgraded semi-frameless shower door; bedroom with closet; and unfinished mechanical/storage room;5) 7’ walk-up wet bar with Aristokraft brand ( http://www.aristokraft.com ) maple/cherry/rustic birch, etc. raised or recessed paneled base cabinetry and matching ‘floating’ shelves above with room for owner supplied appliances, granite slab bar countertop (remnant material allowance- http://www.capcotile.com/products/slabs ), with standard height, granite slab backsplash and edge, ‘Kohler’ stainless steel under mount sink and ‘Delta’ brand ( https://www.deltafaucet.com/kitchen/product/9913-AR-DST ) brushed nickel/stainless entertainment faucet;
6) Wall partially removed on one side of stairway wall with new stained and lacquered railing with wrought iron balusters ($10 each material allowance) and (1) new, stained and lacquered, box newel post at railing termination;
Photo: Andrew J Hathaway, Brothers Construction
 Hay's Woodworking
Ryan Fung
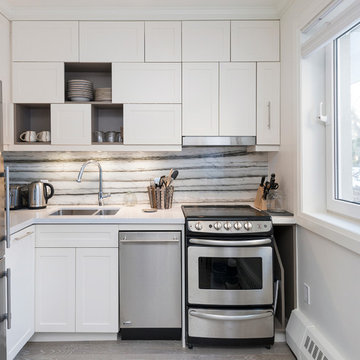
Example of a large trendy single-wall medium tone wood floor eat-in kitchen design in Toronto with a double-bowl sink, glass-front cabinets, beige cabinets, marble countertops, multicolored backsplash, stone slab backsplash, stainless steel appliances and an island
Example of a large trendy single-wall medium tone wood floor eat-in kitchen design in Toronto with a double-bowl sink, glass-front cabinets, beige cabinets, marble countertops, multicolored backsplash, stone slab backsplash, stainless steel appliances and an island
Find the right local pro for your project
 Oxford Development
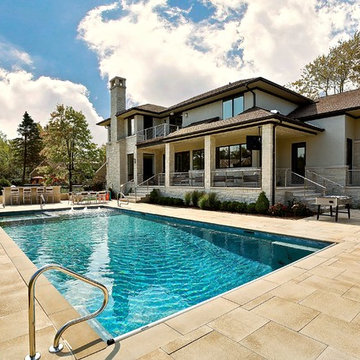
Transitional home rear pool exterior on a custom built home by Oxford Development.
Large transitional beige three-story stone house exterior photo in Chicago with a shingle roof
Large transitional beige three-story stone house exterior photo in Chicago with a shingle roof



 Hurst Design Build Remodel
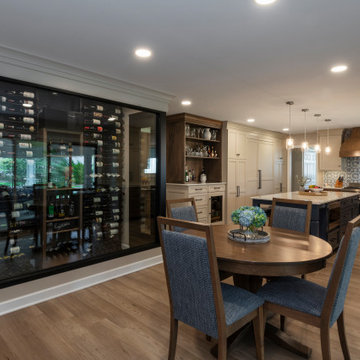
The renovation touches every major living area. In the kitchen, Mullwoods cabinetry appears in three complementary finishes — stained wood bases, painted uppers, and a deep navy island — unified by Dekton countertops and anchored by a Wolf 36-inch range beneath a Stanisci custom maple hood. Sub-Zero panel-ready refrigeration and a Cove dishwasher integrate seamlessly into the cabinetry. A Ceramic Tiles International Chalmers Metalbrick Pearl backsplash adds a subtle textured element, while a glass-enclosed wine room creates a dramatic transition between the kitchen and the main living area.
The primary bathroom pairs Mullwoods vanity cabinetry in a muted sage tone with ENVI Quartz Calacatta Sol countertops and Brizo fixtures in a warm champagne bronze finish. A Kohler Underscore soaking tub sits adjacent to a frameless Big D glass shower enclosure with Caesar Ceramiche patterned tile walls and dual rain showerheads. Two walk-in closets feature dark-toned custom organization systems with integrated Hardware Resources cabinet lighting, each finished with statement light fixtures — a crystal raindrop chandelier and a modern starburst pendant.
The powder room features Schumacher floral wallpaper paired with Mullwoods cabinetry and a coordinating colored Kohler sink. The laundry room and mudroom are outfitted in deep navy Mullwoods cabinetry with a Blanco utility sink, Moen fixtures, ENVI Quartz countertops, and generous built-in storage with bench seating and a pull-out drying rack. A dining room with dark navy built-in entertainment cabinetry and Galerie wallcoverings, a home office with stained wood built-ins, and a family living area with a stone fireplace surround and built-in shelving complete the renovation. Marvin windows appear throughout the home, and Sherwin Williams paint provides the neutral palette that ties each space together. Just minutes from the wooded trails at Kopf Family Reservation and the Lake Erie shoreline, this Westwinds home now reflects the community’s balance of natural surroundings and elevated family living.
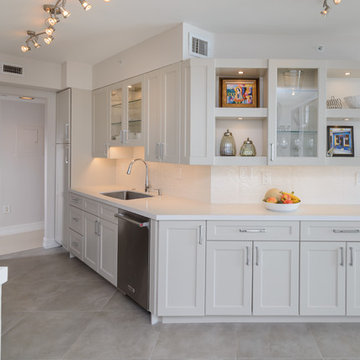
 Allied Kitchen, Bath, Home and Outdoor Living
Mid-sized transitional galley ceramic tile and gray floor enclosed kitchen photo in Miami with an undermount sink, flat-panel cabinets, beige cabinets, quartz countertops, white backsplash, ceramic backsplash, stainless steel appliances and no island
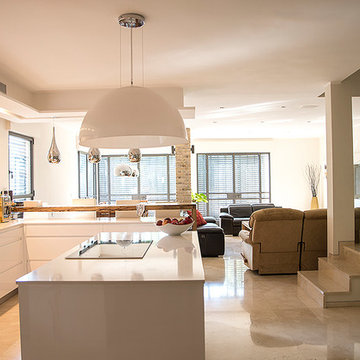
 Kuzi design
L-shape kitchen Design with Pantry, high seating counter and an Island with a caesar stone countertop and marble floor; open concept.
Mid-sized trendy u-shaped marble floor and beige floor open concept kitchen photo in Tel Aviv with an integrated sink, flat-panel cabinets, white cabinets, quartz countertops, white backsplash, glass sheet backsplash, stainless steel appliances and two islands
Mid-sized trendy u-shaped marble floor and beige floor open concept kitchen photo in Tel Aviv with an integrated sink, flat-panel cabinets, white cabinets, quartz countertops, white backsplash, glass sheet backsplash, stainless steel appliances and two islands
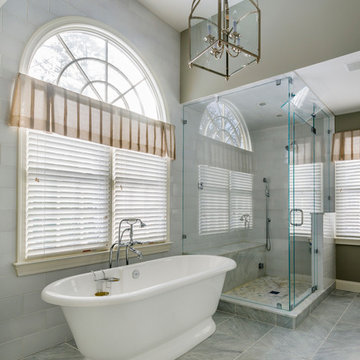
 PS & Daughters
Jaime Alvarez
Bathroom - large traditional master gray floor and marble floor bathroom idea in Philadelphia with recessed-panel cabinets, white cabinets, a hinged shower door, gray walls and an undermount sink
Bathroom - large traditional master gray floor and marble floor bathroom idea in Philadelphia with recessed-panel cabinets, white cabinets, a hinged shower door, gray walls and an undermount sink
 GS Construction
Example of a huge transitional master beige tile and stone tile marble floor alcove shower design in Chicago with recessed-panel cabinets, beige cabinets, a hot tub, a one-piece toilet, blue walls, an undermount sink and quartz countertops
 Eve Mode Design
Marc Angeles
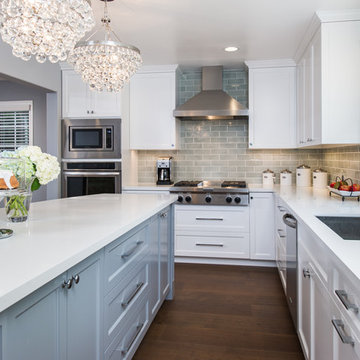
Example of a mid-sized transitional l-shaped dark wood floor and brown floor kitchen design in Los Angeles with a single-bowl sink, shaker cabinets, white cabinets, solid surface countertops, blue backsplash, ceramic backsplash, stainless steel appliances and an island
Example of a mid-sized transitional l-shaped dark wood floor and brown floor kitchen design in Los Angeles with a single-bowl sink, shaker cabinets, white cabinets, solid surface countertops, blue backsplash, ceramic backsplash, stainless steel appliances and an island
 DesignArt Studios
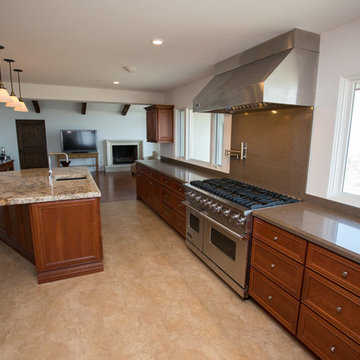
This space was a great challenge. The location of the windows could not be changed, and the layout of the kitchen revolved around the placement of the windows. By adding a large island and lots of cabinetry for storage, really helped enhance the kitchen. A neutral color pallet was chosen to fit the clients taste and style. Our designers chose a beautiful granite countertop with a custom edge detail on the island adding interest to the main spot to entertain, and kept it simple around the permitter with a solid caesar stone. The cabinet color was chosen to tie in the Armstrong wood flooring chosen by the owners.
 StoneUnlimited Kitchen and Bath Remodeling
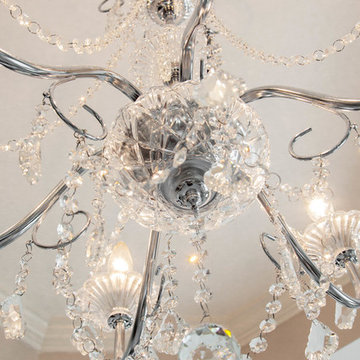
This beautiful master bathroom renovation by Stoneunlimited Kitchen and Bath boasts floor to ceiling Vintage Calcutta Porcelain tile. The Frosty Carrina CaesarStone quartz vanity tops with 4" backsplash and standard edge combined with the tile and the high contrast finish of the cabinetry work seamlessly together to create a luxurious environment. Lowering the height of the existing walls to 42" and adding a frameless shower, opened up the space significantly; making the space appear much larger. The shower's niche is conveniently tucked in an area that will offer organization without displaying toiletries upon entry into the room. The addition of a chandelier elevates the space with touch of sophistication.
Manufactured Quartz: Frosty Carrina
Tile:
12"x24" Vintage Calcutta Porcelain (floors, walls, and curb)
24" x 24" Vintage Calcutta Tile (floors & under the tub)
2" x 2" Vintage Calcutta Tile (shower floor)
 J. Walsh Construction, Inc

Corner shower - large modern master beige tile and matchstick tile porcelain tile and beige floor corner shower idea in San Diego with flat-panel cabinets, dark wood cabinets, beige walls, an undermount sink, solid surface countertops, a hinged shower door and white countertops
 Taylor Bryan Company
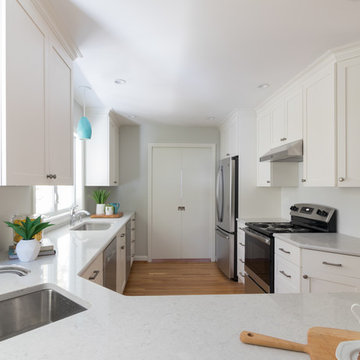
Eat-in kitchen - mid-sized traditional galley medium tone wood floor eat-in kitchen idea in Other with an undermount sink, shaker cabinets, white cabinets, quartz countertops, stainless steel appliances, a peninsula and white countertops
 Dufour Design LLC
reconfigured Ski-Barn apartment …
We did a partial new layout, moved a few doors and walls about to create this 450SF space of restfulness after a strenuous day of skiing or hiking through the mountains…Complete with a view over the surrounding valley and terrain….
 Open Hand Remodeling Co.
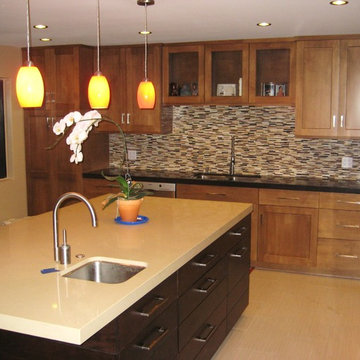
Kitchen Island adds one more option for sink.
Design by Mike B.
Open Hand Remodeling Co
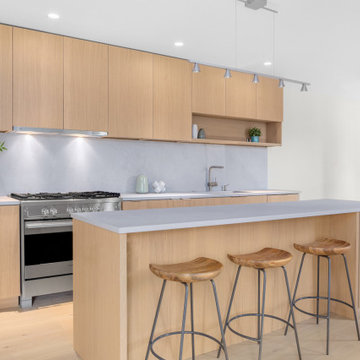
Inspiration for a mid-sized modern kitchen remodel in Los Angeles
Inspiration for a mid-sized modern kitchen remodel in Los Angeles

69