
Search results for "Cafe flooring" in Home Design Ideas
 K&L Interiors
Alex Hayden

Example of a mid-sized transitional medium tone wood floor eat-in kitchen design in Seattle with an undermount sink, recessed-panel cabinets, gray cabinets, quartz countertops, stainless steel appliances and no island
Example of a mid-sized transitional medium tone wood floor eat-in kitchen design in Seattle with an undermount sink, recessed-panel cabinets, gray cabinets, quartz countertops, stainless steel appliances and no island

 Shotgun Design Group, LLC
Jacqueline Marque Photography
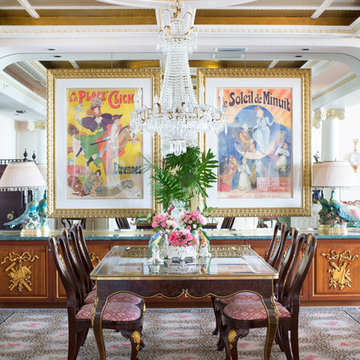

Inspiration for a mid-sized transitional enclosed dark wood floor living room remodel in New Orleans with beige walls and a standard fireplace
Inspiration for a mid-sized transitional enclosed dark wood floor living room remodel in New Orleans with beige walls and a standard fireplace
Find the right local pro for your project


 Carolina V. Gentry, RID
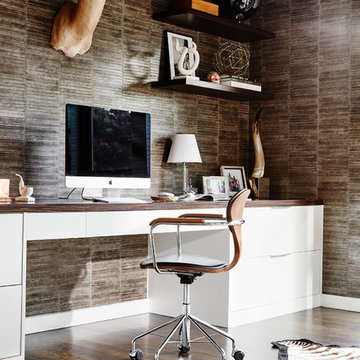
This forever home, perfect for entertaining and designed with a place for everything, is a contemporary residence that exudes warmth, functional style, and lifestyle personalization for a family of five. Our busy lawyer couple, with three close-knit children, had recently purchased a home that was modern on the outside, but dated on the inside. They loved the feel, but knew it needed a major overhaul. Being incredibly busy and having never taken on a renovation of this scale, they knew they needed help to make this space their own. Upon a previous client referral, they called on Pulp to make their dreams a reality. Then ensued a down to the studs renovation, moving walls and some stairs, resulting in dramatic results. Beth and Carolina layered in warmth and style throughout, striking a hard-to-achieve balance of livable and contemporary. The result is a well-lived in and stylish home designed for every member of the family, where memories are made daily.
 Gary Brown Homes LLC

Inspiration for a small craftsman galley medium tone wood floor and brown floor eat-in kitchen remodel in Kansas City with a farmhouse sink, shaker cabinets, medium tone wood cabinets, granite countertops, black backsplash, stone slab backsplash, stainless steel appliances and no island
 Lori Ramsay Design
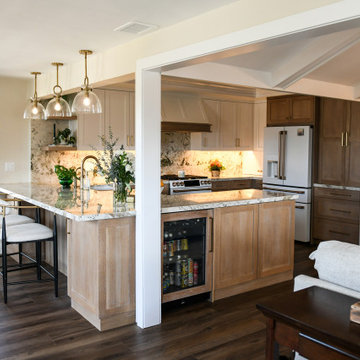
This kitchen was transformed to a highly functional and beautiful space while keeping the original footprint primarily intact. White oak cabinets with white uppers are classic and timeless. The GE Cafe white appliances with rose gold finishes add a simple elegance.


 Lori Ramsay Design
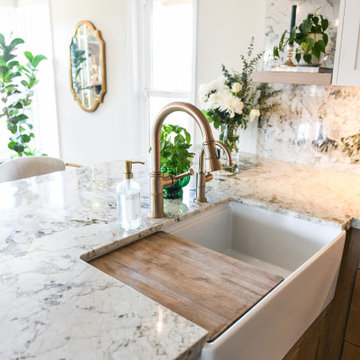
This kitchen was transformed to a highly functional and beautiful space while keeping the original footprint primarily intact. White oak cabinets with white uppers are classic and timeless. The GE Cafe white appliances with rose gold finishes add a simple elegance.
 StoneWorks, Inc.

Great work space in this laundry room, plus plenty of storage. These beautiful countertops are covered in a Spanish Marble in Café Bruno color and the floors are made in 24 x 24 of the same Spanish Marble, Cafe Bruno.
 User
UserErika Bierman Photography, LLC
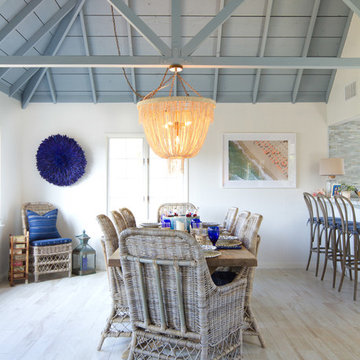
Inspiration for a coastal light wood floor kitchen/dining room combo remodel in San Diego with white walls and no fireplace
Inspiration for a coastal light wood floor kitchen/dining room combo remodel in San Diego with white walls and no fireplace

 London Bay Homes
The Brighton is a 4 bedroom, 5 and one half bath model home with 6,326 square feet under air featuring a Great Room, Dining Room, Family Room, Kitchen with Cafe Area, and Study. The Family Room and Nook open up to the outdoor living area leading to the pool, spa, and Summer Kitchen, allowing for a total square footage of 9,954 square feet. The Master Suite also opens up to a Master Retreat for a cozy outdoor living experience.
Fully furnished by Romanza Interior Design, London Bay’s award-winning in-house design studio, the Brighton will feature a Classic American design highlighted by an artful mix of chic and rustic elements and textural fabrics in tonal neutrals.
Image © Advanced Photography Specialists
 DOES Architecture

The upper deck provides an intimate entertaining area with spectacular views of the Pacific Ocean, while the low-iron glass panel railings allow an unobstructed view while seated. James Carriere Photography
 LEVEL UP Design LLC

Large country single-wall vinyl floor and brown floor eat-in kitchen photo in Jacksonville with a farmhouse sink, recessed-panel cabinets, white cabinets, quartz countertops, black backsplash, mosaic tile backsplash, stainless steel appliances, an island and white countertops


 Home Dot Designs

The only thing that stayed was the sink placement and the dining room location. Clarissa and her team took out the wall opposite the sink to allow for an open floorplan leading into the adjacent living room. She got rid of the breakfast nook and capitalized on the space to allow for more pantry area.
 Colin Miller Photography LLC
Colin Miller

Example of a trendy medium tone wood floor living room design in New York with black walls and no tv
Example of a trendy medium tone wood floor living room design in New York with black walls and no tv
 IS Architecture

Example of a large arts and crafts u-shaped terra-cotta tile and brown floor eat-in kitchen design in San Diego with a farmhouse sink, raised-panel cabinets, white cabinets, marble countertops, brown backsplash, subway tile backsplash, stainless steel appliances and an island
 VeroKolt
Paul Bardagjy Photography
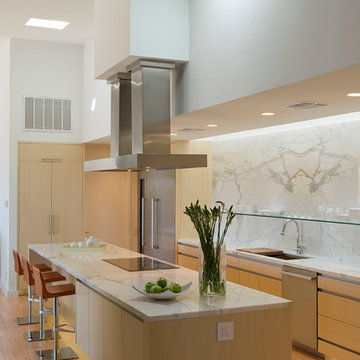
Example of a trendy galley light wood floor kitchen design in Austin with flat-panel cabinets, light wood cabinets, marble countertops, white backsplash, stone tile backsplash, stainless steel appliances, an island and an undermount sink
Example of a trendy galley light wood floor kitchen design in Austin with flat-panel cabinets, light wood cabinets, marble countertops, white backsplash, stone tile backsplash, stainless steel appliances, an island and an undermount sink

Sponsored
Columbus, OH

Hope Restoration & General Contracting
Columbus Design-Build, Kitchen & Bath Remodeling, Historic Renovations
 Better By Design LLC

Example of a mid-sized trendy l-shaped dark wood floor and brown floor open concept kitchen design in New York with an undermount sink, flat-panel cabinets, white cabinets, quartz countertops, white backsplash, glass tile backsplash, stainless steel appliances and an island
 Sarah Greenman
Photo: Sarah Greenman © 2014 Houzz

Kids' room - eclectic gender-neutral carpeted kids' room idea in Dallas with white walls
Kids' room - eclectic gender-neutral carpeted kids' room idea in Dallas with white walls

40