
Search results for "Cafe seating" in Home Design Ideas
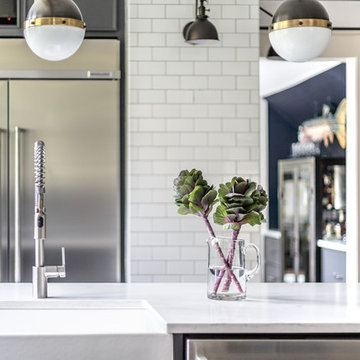

 Essence Design Studio
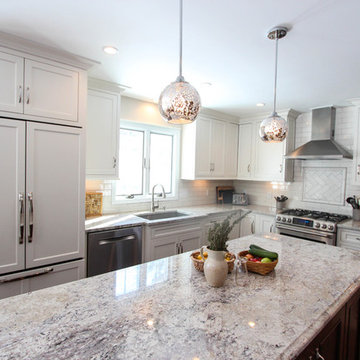
Eat-in kitchen - mid-sized traditional l-shaped eat-in kitchen idea in Cincinnati with an undermount sink, flat-panel cabinets, white cabinets, granite countertops, white backsplash, subway tile backsplash and stainless steel appliances
 User
UserSusie Brenner Photography
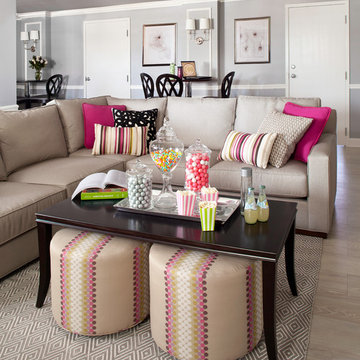
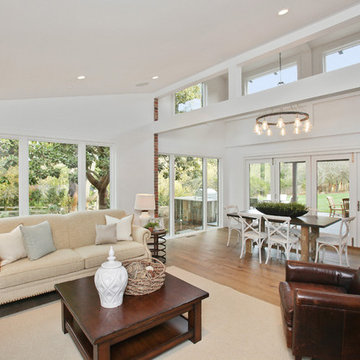
Mid-sized transitional open concept light wood floor and brown floor family room photo in Denver with gray walls, no fireplace and a wall-mounted tv
Mid-sized transitional open concept light wood floor and brown floor family room photo in Denver with gray walls, no fireplace and a wall-mounted tv
Find the right local pro for your project
 Gonyea Custom Homes
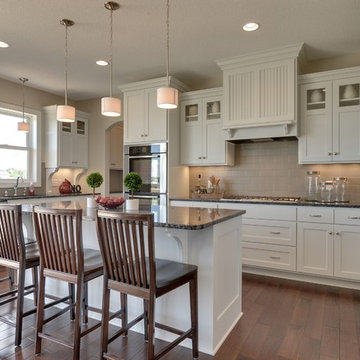

Plenty of storage in the white kitchen. Classic gray subway tile backsplash. Central island with seating for four. Stainless steel drawer pulls and cabinet handles match the sink and appliances.
Photography by Spacecrafting


 ID Studio Interiors

Mid-sized tuscan guest medium tone wood floor and brown floor bedroom photo in Other with beige walls

Sponsored
Columbus, OH

Hope Restoration & General Contracting
Columbus Design-Build, Kitchen & Bath Remodeling, Historic Renovations
 Great Escapes Custom Pools
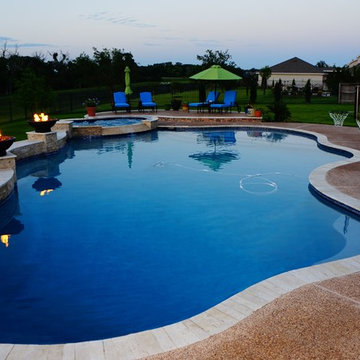
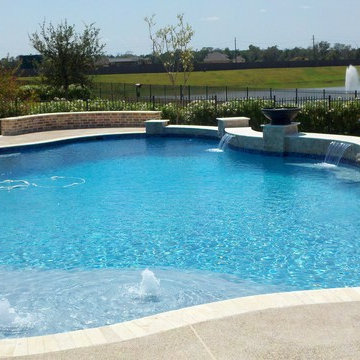
This travertine freeform pool has multiple raised decks and show cases two staircases on the back side overlooking the lake. It has a seating wall on the deep end deck area, commercial grade removable basketball goal in one of the shallow end coves, an oversized raised freeform shape hot tub with a stacked stone spillway, automated gas fire bowls on the curved raised beam wall, integral stain pea gravel decking with brick and travertine accent inlays. The oversized sunshelf has 3 bubblers and the raised beam wall has 3 sheer descents. The material finishes include brick and 2x4 splitface travertine in light, 3cm travertine coping in cafe light, 1x2 glass mosaic waterline tiles, integral stained pea gravel in sandstone and Wet Edge Satin Matrix Primera Stone polished pool interior in Tahoe Coast.

 Great Escapes Custom Pools
This travertine freeform pool has multiple raised decks and show cases two staircases on the back side overlooking the lake. It has a seating wall on the deep end deck area, commercial grade removable basketball goal in one of the shallow end coves, an oversized raised freeform shape hot tub with a stacked stone spillway, automated gas fire bowls on the curved raised beam wall, integral stain pea gravel decking with brick and travertine accent inlays. The oversized sunshelf has 3 bubblers and the raised beam wall has 3 sheer descents. The material finishes include brick and 2x4 splitface travertine in light, 3cm travertine coping in cafe light, 1x2 glass mosaic waterline tiles, integral stained pea gravel in sandstone and Wet Edge Satin Matrix Primera Stone polished pool interior in Tahoe Coast.

 Case Architects & Remodelers
Project Developer Steve Scholl
Designer Allie Mann
www.casedesign.com
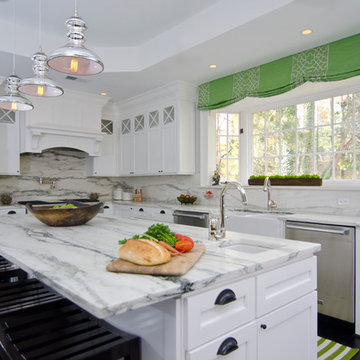
Inspiration for a transitional l-shaped dark wood floor eat-in kitchen remodel in DC Metro with white cabinets, marble countertops, white backsplash, stainless steel appliances, an island and a farmhouse sink
Inspiration for a transitional l-shaped dark wood floor eat-in kitchen remodel in DC Metro with white cabinets, marble countertops, white backsplash, stainless steel appliances, an island and a farmhouse sink
 Associate Interiors
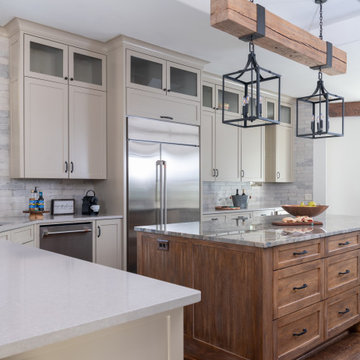
Early in the design process, we fell in love with an exotic Black Fusion quartzite slab with organic movement and subtle bands of color for the island. We used a 100-year-old beam with rough- hewn texture combined with the re-purposed pantry door to create the perfect blend of vintage + refinement for the easy livin’ style the clients enjoy. Ceiling lines were redefined to highlight the antique beam, finished out with custom iron strapping and hanging lanterns. Tired travertine was replaced with warm wood flooring. A rustic driftwood finish on the island cabinets and porcelain brick backsplash tile add to the subtle mix of textures at play in this refreshing renovation.


 Essence Design Studio
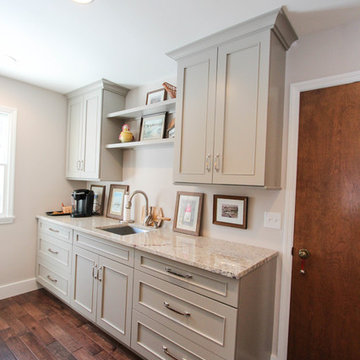
Mid-sized elegant l-shaped eat-in kitchen photo in Cincinnati with an undermount sink, flat-panel cabinets, white cabinets, granite countertops, white backsplash, subway tile backsplash and stainless steel appliances
 Amy Pearson Design

While the majority of APD designs are created to meet the specific and unique needs of the client, this whole home remodel was completed in partnership with Black Sheep Construction as a high end house flip. From space planning to cabinet design, finishes to fixtures, appliances to plumbing, cabinet finish to hardware, paint to stone, siding to roofing; Amy created a design plan within the contractor’s remodel budget focusing on the details that would be important to the future home owner. What was a single story house that had fallen out of repair became a stunning Pacific Northwest modern lodge nestled in the woods!
 ARCHIVIZER

This hotel reception is a great combination of modern style and high-class luxury. All aspects of the design are thoroughly reflected in the 3d visualization, provided by archivizer.com.
 Amy Pearson Design
While the majority of APD designs are created to meet the specific and unique needs of the client, this whole home remodel was completed in partnership with Black Sheep Construction as a high end house flip. From space planning to cabinet design, finishes to fixtures, appliances to plumbing, cabinet finish to hardware, paint to stone, siding to roofing; Amy created a design plan within the contractor’s remodel budget focusing on the details that would be important to the future home owner. What was a single story house that had fallen out of repair became a stunning Pacific Northwest modern lodge nestled in the woods!

Sponsored
Sunbury, OH

J.Holderby - Renovations
Franklin County's Leading General Contractors - 2X Best of Houzz!
 Seed Studio Landscape Design
photo by Seed Studio, editing by TR PhotoStudio
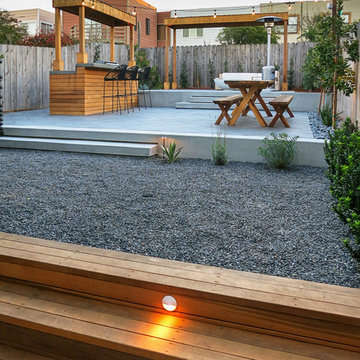
Inspiration for a mid-sized modern full sun backyard stone landscaping in San Francisco.
Inspiration for a mid-sized modern full sun backyard stone landscaping in San Francisco.
 Kate Glicksberg Photography
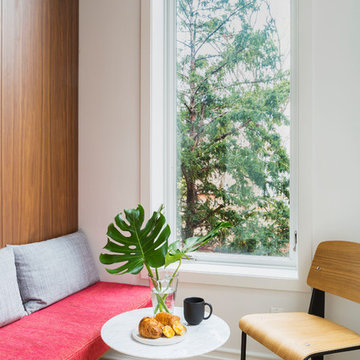
Complete renovation of a 19th century brownstone in Brooklyn's Fort Greene neighborhood. Modern interiors that preserve many original details.
Kate Glicksberg Photography

63