
Search results for "Cafe seating" in Home Design Ideas

 Allison Ramsey Architects
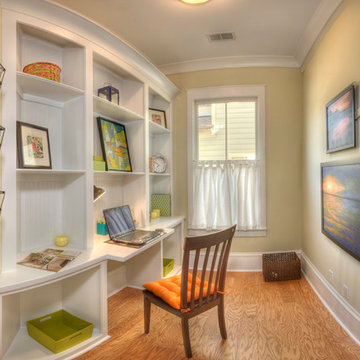
This cluster of two cottage courts is the National Association of Home Builders 50+ Housing Award winner. The cottages are simple yet elegant and are geared toward todays 50+ lifestyle. The Cottages are located within the Village at Saluda River Club. A NAHB BALA award winning community also planned by Allison Ramsey Architects.
 Staghorn NYC

Total renovation for a small backyard garden in the Carroll Gardens neighborhood of Brooklyn. The scope included a bluestone patio, horizontal cedar fence with built in planters and bench with storage. Overhead cafe string lights and a pendant fixture allow this family to enjoy their garden after dark. Low maintenance flowering perennials and grasses as well as herbs and vegetables fill the planted areas.
Find the right local pro for your project
 St. Clair Kitchens
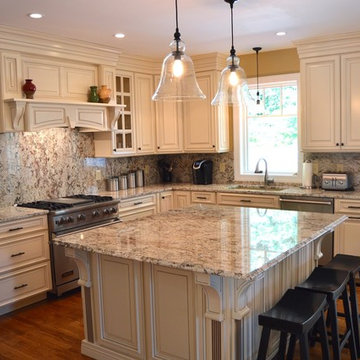
Example of a mid-sized classic l-shaped medium tone wood floor open concept kitchen design in DC Metro with an undermount sink, raised-panel cabinets, beige cabinets, granite countertops, stone slab backsplash, stainless steel appliances and an island
 BeeTree Homes
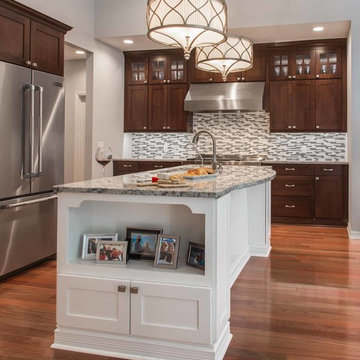
Inspiration for a mid-sized transitional l-shaped medium tone wood floor open concept kitchen remodel in Jacksonville with an undermount sink, shaker cabinets, dark wood cabinets, granite countertops, gray backsplash, glass tile backsplash, stainless steel appliances and an island
 Candlelight Cabinetry
© KimSmithPhoto.com
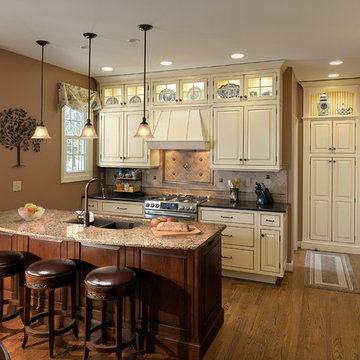
Example of a mid-sized classic galley medium tone wood floor eat-in kitchen design in Philadelphia with a double-bowl sink, raised-panel cabinets, white cabinets, granite countertops, beige backsplash, ceramic backsplash, stainless steel appliances and an island
Example of a mid-sized classic galley medium tone wood floor eat-in kitchen design in Philadelphia with a double-bowl sink, raised-panel cabinets, white cabinets, granite countertops, beige backsplash, ceramic backsplash, stainless steel appliances and an island
 Gonyea Custom Homes
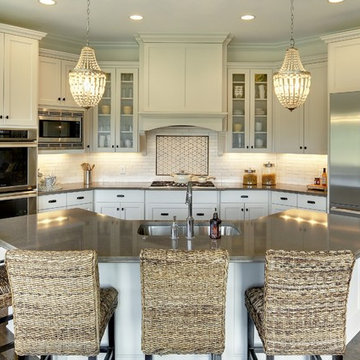
White kitchen with luxury appliances. Many white cabinets. Central island with seating for four.
Photography by Spacecrafting
Example of a large transitional u-shaped dark wood floor eat-in kitchen design in Minneapolis with an undermount sink, recessed-panel cabinets, white cabinets, quartz countertops, white backsplash, subway tile backsplash, stainless steel appliances and an island
Example of a large transitional u-shaped dark wood floor eat-in kitchen design in Minneapolis with an undermount sink, recessed-panel cabinets, white cabinets, quartz countertops, white backsplash, subway tile backsplash, stainless steel appliances and an island

Sponsored
Columbus, OH

Hope Restoration & General Contracting
Columbus Design-Build, Kitchen & Bath Remodeling, Historic Renovations
 Somrak Concept and Structure, Inc.
The space.
Trent Bona Photography
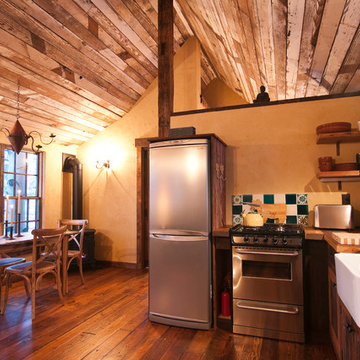
Inspiration for a small rustic l-shaped medium tone wood floor kitchen remodel in Denver with a farmhouse sink, recessed-panel cabinets, medium tone wood cabinets, wood countertops, stainless steel appliances and no island
Inspiration for a small rustic l-shaped medium tone wood floor kitchen remodel in Denver with a farmhouse sink, recessed-panel cabinets, medium tone wood cabinets, wood countertops, stainless steel appliances and no island
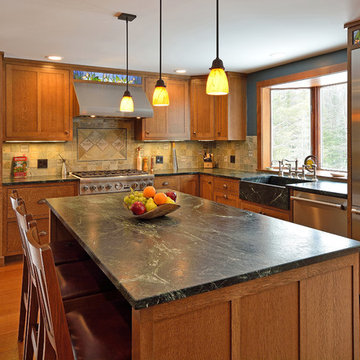
 David Matero Architecture
Photos: David Matero
Countertops: Morningstar Stone and Tile
Cabinets: Fiddlehead Designs
Builder: Long Cove Builders
Example of an arts and crafts l-shaped medium tone wood floor eat-in kitchen design in Portland Maine with a farmhouse sink, shaker cabinets, medium tone wood cabinets and stainless steel appliances
Example of an arts and crafts l-shaped medium tone wood floor eat-in kitchen design in Portland Maine with a farmhouse sink, shaker cabinets, medium tone wood cabinets and stainless steel appliances

 Revival House
The mix of two-toned custom cabinetry, marble backsplash, countertops and mixed metals created a timeless kitchen design that will never go out of style or lose its updated functionality!
Photography: Scott Amundson Photography
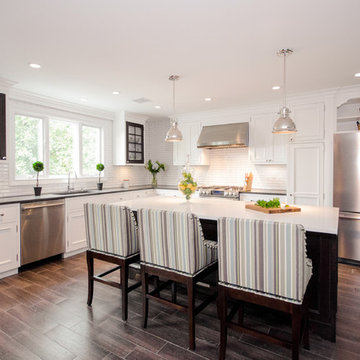
 Paul Lopa Designs
Traditional Kitchen Renovation & Design Of A First Floor Ranch.
See what our client say about Paul Lopa Designs:
It went as smooth as it possibly could go. The only bumps in the road was with what we found during demolition, you never know what your gonna run into when all the walls,floors and fixtures come out. Paul had explained to us that depending on what we found under all the out dated stuff it might take a little longer. Paul was there doing the work with his workers he showed up on time and finished on schedule. It was no problem being in touch with Paul because he answered his phone or got back to us in a timely fashion. He has an excellent sense of design he knows what goes well together and makes the house flow with comfort and usability.
(R)Haw Ron
 Revival House
A tight shot of this kitchen shows off some of the project details. The chrome edge banding on the hood and the brushed gold hardware blends so nicely with the brushed nickel hood, pot filler and stainless steel range. The cabinet drawer and doors have a nice inset panel adding a little flair to the ever popular shaker door style.
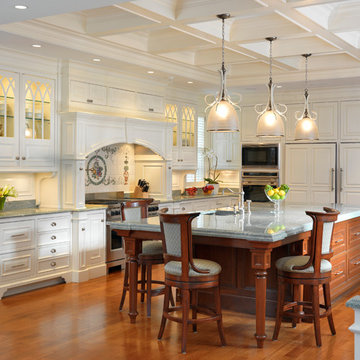
 Jan Gleysteen Architects, Inc
Photography by Richard Mandelkorn
Inspiration for a timeless kitchen remodel in Boston
Inspiration for a timeless kitchen remodel in Boston

Sponsored
Sunbury, OH

J.Holderby - Renovations
Franklin County's Leading General Contractors - 2X Best of Houzz!
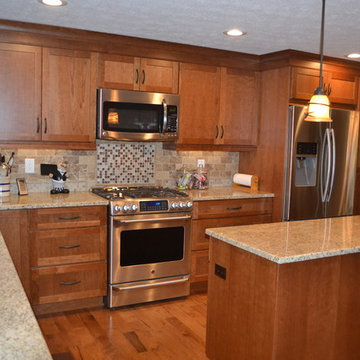
 Granite State Cabinetry
Jackie Friberg
Eat-in kitchen - mid-sized traditional l-shaped light wood floor eat-in kitchen idea in Boston with an undermount sink, recessed-panel cabinets, medium tone wood cabinets, granite countertops, beige backsplash, ceramic backsplash and stainless steel appliances
Eat-in kitchen - mid-sized traditional l-shaped light wood floor eat-in kitchen idea in Boston with an undermount sink, recessed-panel cabinets, medium tone wood cabinets, granite countertops, beige backsplash, ceramic backsplash and stainless steel appliances

 Tunde Decor, LLC
We created a light reflecting high gloss dark accent wall and used the same color on the fireplace surround.
Inspiration for a mid-sized scandinavian open concept dark wood floor and brown floor living room remodel in Atlanta with a standard fireplace, a wood fireplace surround, a wall-mounted tv and black walls
Inspiration for a mid-sized scandinavian open concept dark wood floor and brown floor living room remodel in Atlanta with a standard fireplace, a wood fireplace surround, a wall-mounted tv and black walls
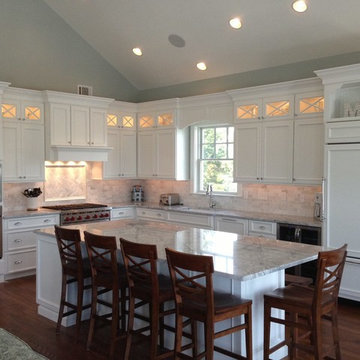
 The Cabinet Studio LLC
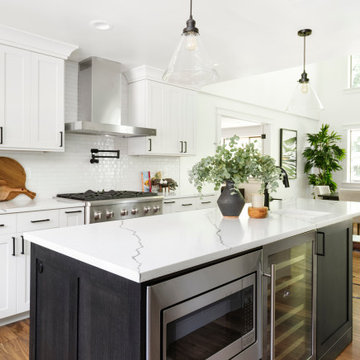
Holiday Kitchens cabinetry in a Nordic white finish. All stainless appliances including Sub-zero built in refrigerator, Viking single wall oven set below Viking convection microwave and Wolf range top. Super white granite countertops complimented by the Carrera marble backsplash
 Amy Pearson Design
While the majority of APD designs are created to meet the specific and unique needs of the client, this whole home remodel was completed in partnership with Black Sheep Construction as a high end house flip. From space planning to cabinet design, finishes to fixtures, appliances to plumbing, cabinet finish to hardware, paint to stone, siding to roofing; Amy created a design plan within the contractor’s remodel budget focusing on the details that would be important to the future home owner. What was a single story house that had fallen out of repair became a stunning Pacific Northwest modern lodge nestled in the woods!


 Granite State Cabinetry
Jackie Friberg, Photographer

Eat-in kitchen - mid-sized traditional l-shaped porcelain tile eat-in kitchen idea in Boston with an undermount sink, raised-panel cabinets, light wood cabinets, granite countertops, beige backsplash, porcelain backsplash, stainless steel appliances and an island
Eat-in kitchen - mid-sized traditional l-shaped porcelain tile eat-in kitchen idea in Boston with an undermount sink, raised-panel cabinets, light wood cabinets, granite countertops, beige backsplash, porcelain backsplash, stainless steel appliances and an island
 Bespoke Fine Interiors
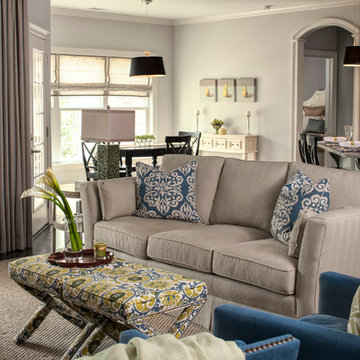
This house has a completely open floor plan. Bold, bright colors continue throughout, while remaining with a serene overall feeling.
Olin Redmon Photography - http://olinredmon.com

62