
Search results for "Capture" in Home Design Ideas

 DesignerStone® Panels
18" x 48" holds 4 bottles - $1099.00
24" x 48" holds 8 bottles - $1369.00
48" x 48" holds up to 16 bottles - $2,255.00
Custom wine racks available up to 48" x 96"
Translucent and Non-Translucent stones available.
Stones are thin cut DesignerStone Panels.

 Pravin Bakrania
Metallic powder room glows in lighted onyx counter top. Grid in wallpaper complements grid on mirror frame.
Example of a trendy powder room design in Las Vegas
Example of a trendy powder room design in Las Vegas
 Jaffa Group Design Build
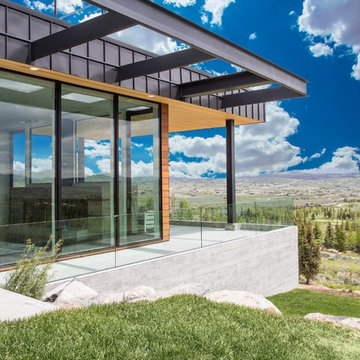
A wrap-around deck spanning the perimeter of the house to capture every view.
Example of a minimalist home design design in Salt Lake City
Example of a minimalist home design design in Salt Lake City
Find the right local pro for your project

 Bianchi Design
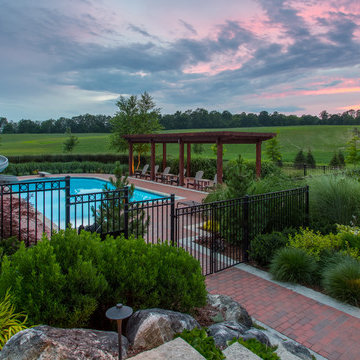
Kirk Bianchi created the design for this residential resort next to a desert preserve. The overhang of the homes patio suggested a pool with a sweeping curve shape. Kirk positioned a raised vanishing edge pool to work with the ascending terrain and to also capture the reflections of the scenery behind. The fire pit and bbq areas are situated to capture the best views of the superstition mountains, framed by the architectural pergola that creates a window to the vista beyond. A raised glass tile spa, capturing the colors of the desert context, serves as a jewel and centerpiece for the outdoor living space.

 MSI
Statuario Altissimo Polished delivers the most exclusive Italian marble look distinguished by its clean whites and fine gray veining. Dramatic and elegant, set your space apart with this refined beauty.

 Lenox House Design
A spacious Master Bedroom captures the most beautiful view in the house of a gorgeous oak tree in the backyard and the prestine golf course beyond. A soft grey provides a neutral palette for the warm furnishings and textures.

 Chelsea Evans Design
A updated farmhouse look done with gray lower cabinets and white uppers. Capture.Create Photography
Example of a mid-sized cottage galley medium tone wood floor eat-in kitchen design in San Francisco with an undermount sink, beaded inset cabinets, gray cabinets, marble countertops, gray backsplash, stone tile backsplash, stainless steel appliances and an island
Example of a mid-sized cottage galley medium tone wood floor eat-in kitchen design in San Francisco with an undermount sink, beaded inset cabinets, gray cabinets, marble countertops, gray backsplash, stone tile backsplash, stainless steel appliances and an island

 Centre Sky Architecture Ltd
The design of this home drew upon historical styles, preserving the essentials of the original movement while updating these elements with clean lines and modern materials. Peers Homestead drew upon the American Farmhouse. The architectural design was based on several factors: orientation with views and connection to seasonal water elements, glass cubes, simplistic form and material palette, and steel accents with structure and cladding. To capture views, the floor to ceiling windows in the great room bring in the natural environment into the home and were oriented to face the Spanish Peaks. The great room’s simple gable roof and square room shape, accompanied by the large glass walls and a high ceiling, create an impressive glass cube effect. Following a contemporary trend for windows, thin-frame, aluminum clad windows were utilized for the high performance qualities as well as the aesthetic appeal.
(Photos by Whitney Kamman)

 Rhodes Architecture + Light
We designed a “tree house” suspended above the ground on glued-laminated timber columns supporting two stories, forty feet above the forest floor. Suquamish means “place of clear water”. The care of the land that drove this residence included simple strategies for capturing rain and percolating storm water, minimal excavation and removal of soils, low-impact concrete foundations, and a light structure that captures views of the forest, water, and a distant Seattle skyline to the east.


 Hudson Street Design
Capture.Create Photography & Media
Inspiration for a timeless kitchen remodel in San Francisco
Inspiration for a timeless kitchen remodel in San Francisco

 Jil Gordon Creative, Inc.
A beloved Zoe is captured in this highly-detailed graphite and pencil portrait.
Mid-sized elegant home design photo
Mid-sized elegant home design photo

 JMDG Architecture | Planning + Interiors
Photographed by Giovanni Photography
Transitional two-story stucco exterior home idea in Miami
Transitional two-story stucco exterior home idea in Miami


 Surface Art Countertops
Photography: Jon Evans Capture.Create Photography
Home bar - traditional home bar idea in San Francisco
Home bar - traditional home bar idea in San Francisco

 Ambiente European Tile Design
Custom Mosaique Surface Nadja mosaic tile backsplash in the kitchen. This goes from the counter to the ceiling in this art deco pattern.
Inspiration for an eclectic home design remodel in Seattle with multicolored backsplash, mosaic tile backsplash and white countertops
Inspiration for an eclectic home design remodel in Seattle with multicolored backsplash, mosaic tile backsplash and white countertops

 Woodpecker Flooring
This natural oak parquet flooring captures timeless elegance and traditional artistry in the home. Skip along the design’s rich honey tones and striking details, captured in petite blocks that can be laid in a variety of patterns. The oak’s texture is defined by careful brushing and the surface enthused with a chic satin sheen that provides long-lasting protection.
 Design West
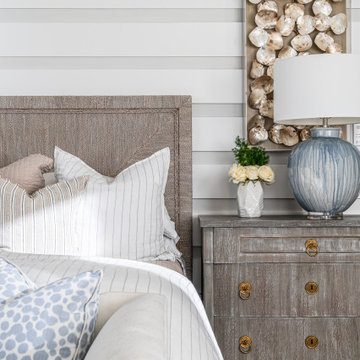
This bedroom captures the essence of seaside living with its soothing color palette, natural textures, and ocean-inspired accents.
Beach style bedroom photo in Miami
Beach style bedroom photo in Miami
 Chelsea Evans Design
Capture.Create Photography
Eat-in kitchen - mid-sized transitional galley dark wood floor eat-in kitchen idea in San Francisco with a farmhouse sink, beaded inset cabinets, white cabinets, granite countertops, white backsplash, subway tile backsplash, stainless steel appliances and an island
Eat-in kitchen - mid-sized transitional galley dark wood floor eat-in kitchen idea in San Francisco with a farmhouse sink, beaded inset cabinets, white cabinets, granite countertops, white backsplash, subway tile backsplash, stainless steel appliances and an island

 Fresh Perspectives
Cart table and gentlemans chair captured by Lynsey Culwell, SqFt Photography
Living room - mid-sized industrial open concept medium tone wood floor living room idea in Nashville with a standard fireplace and a tile fireplace
Living room - mid-sized industrial open concept medium tone wood floor living room idea in Nashville with a standard fireplace and a tile fireplace
178