
Search results for "Capture" in Home Design Ideas
 User
Images captured for the contractor: Artisan Home Builders - www.artisanhomebuilders.com
Arts and crafts home design photo in San Francisco
Arts and crafts home design photo in San Francisco

 James McCoy Carpentry LLC
Captured by Caity MacLeod
Inspiration for a mid-sized transitional galley cork floor open concept kitchen remodel in Philadelphia with an undermount sink, shaker cabinets, light wood cabinets, granite countertops, gray backsplash, ceramic backsplash, stainless steel appliances and a peninsula
Inspiration for a mid-sized transitional galley cork floor open concept kitchen remodel in Philadelphia with an undermount sink, shaker cabinets, light wood cabinets, granite countertops, gray backsplash, ceramic backsplash, stainless steel appliances and a peninsula


Find the right local pro for your project

 Jeannette Architects
The original kitchen of this home was very small and compact. We removed a small rear den to open the kitchen to the rear yard, capturing more light and views to the newly remodeled covered outdoor patio which used to be an open air deck. The Patio is now a new outdoor living room with Fireplace, TV, Fans and Music. Architect: Jeff Jeannette, Jeannette Architects, Long Beach CA. Owner selected finishes
 Frederick + Frederick Architects
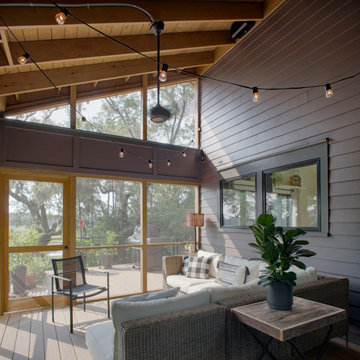
Dogtrot space between the two buildings captures the prevailing breezes off the creek.
This is an example of a contemporary porch design in Atlanta.
This is an example of a contemporary porch design in Atlanta.

 Misiaszek Turpin pllc
Resting upon a 120-acre rural hillside, this 17,500 square-foot residence has unencumbered mountain views to the east, south and west. The exterior design palette for the public side is a more formal Tudor style of architecture, including intricate brick detailing; while the materials for the private side tend toward a more casual mountain-home style of architecture with a natural stone base and hand-cut wood siding.
Primary living spaces and the master bedroom suite, are located on the main level, with guest accommodations on the upper floor of the main house and upper floor of the garage. The interior material palette was carefully chosen to match the stunning collection of antique furniture and artifacts, gathered from around the country. From the elegant kitchen to the cozy screened porch, this residence captures the beauty of the White Mountains and embodies classic New Hampshire living.
Photographer: Joseph St. Pierre

 Carson Architecture and Design, Inc.
This Paradise Valley Estate started as we master planned the entire estate to accommodate this beautifully designed and detailed home to capture a simple Andalusian inspired Mediterranean design aesthetic, designing spectacular views from each room not only to Camelback Mountain, but of the lush desert gardens that surround the entire property. We collaborated with Tamm Marlowe design and Lynne Beyer design for interiors and Wendy LeSeuer for Landscape design.

 Sona Visual Real Estate Marketing Solutions
e11even apartments by Strategic Group. Modern luxury living in Edmonton. Captured by Sona Visual, real estate photographers.
Visit www.SonaVisual.com
 Scott D. Hildebrand Architect
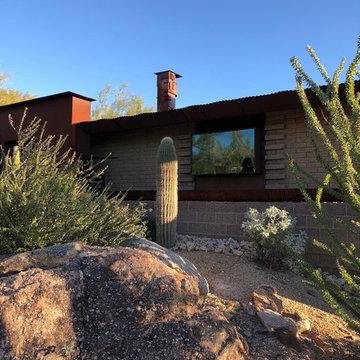
Front North face of home featuring a battered wall supporting a water capture steel spear. Box window to create interior herb garden.
Example of a 1960s home design design in Phoenix
Example of a 1960s home design design in Phoenix
 Pravin Bakrania
Daughter's suite has entry to bathroom on far right. Doors with frosted glazing do provide privacy.
Example of a trendy bedroom design in Las Vegas
Example of a trendy bedroom design in Las Vegas
 KCBR Design | Remodel
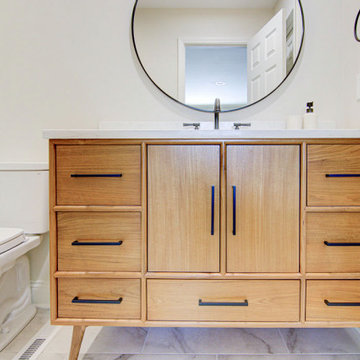
This mid-century modern style hall bathroom remodel captures the essence of the 1950s and 1960s design aesthetic, combining functionality with sleek and minimalist elements.



 Caitlin Wilson Design
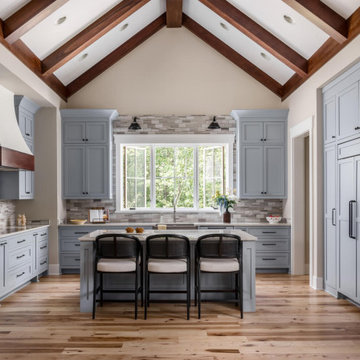
Example of a large transitional guest carpeted bedroom design in Portland with pink walls and no fireplace

 Céladon Designs, Inc.
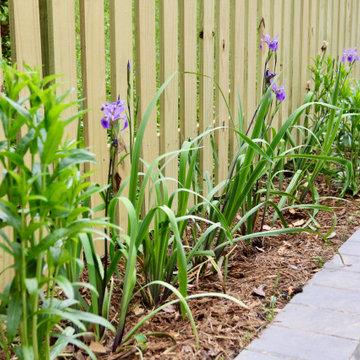
Inspiration for a large rustic drought-tolerant and full sun backyard gravel garden path in Santa Barbara for spring.


 Francis C Klein and Associates
"Exterior details such as the whimsically painted porch balusters help capture the charm of early Montclair, NJ Victorian homes."
Example of an ornate patio design in New York
Example of an ornate patio design in New York

 Rudloff Custom Builders
This grand 2 story open foyer has an eye catching curved staircase with a patterned carpet runner, dark treads and dark stained handrail. A round center hall walnut table graces the space and is visually balanced by the orb "globe" style hanging pendant fixture above it. The patterned oval rug plays homage to the coffered ceiling above and aids in bringing ones eye up to this beautifully designed space.
The living room with it's comfortable yet elegant furnishings and curved wall sconces with petite shades are also seen from the center hall. Off of the living room one can see a glimpse of the hallway's "curved" coffered ceiling, the console table with globe and wooden sculptures. The contemporary painting above the console's table brings everything together culminating into an elegant and welcoming environment.
Philadelphia Magazine August 2014 issue to showcase its beauty and excellence.
Photo by Alicia's Art, LLC
RUDLOFF Custom Builders, is a residential construction company that connects with clients early in the design phase to ensure every detail of your project is captured just as you imagined. RUDLOFF Custom Builders will create the project of your dreams that is executed by on-site project managers and skilled craftsman, while creating lifetime client relationships that are build on trust and integrity.
We are a full service, certified remodeling company that covers all of the Philadelphia suburban area including West Chester, Gladwynne, Malvern, Wayne, Haverford and more.
As a 6 time Best of Houzz winner, we look forward to working with you on your next project.

 Sapphire Pear
Doug Aylsworth, Still Capture Photography
Example of a classic powder room design in Cleveland
Example of a classic powder room design in Cleveland
 Sapphire Pear
Doug Aylsworth of Still Capture Photography
Kitchen - modern kitchen idea in Cleveland with recessed-panel cabinets
Kitchen - modern kitchen idea in Cleveland with recessed-panel cabinets
177