
Search results for "Caramel wall" in Home Design Ideas

 Blue River Cabinetry Kitchen & Bath
StarMark cherry cabinets with hazelnut stain and maple mushroom island, caramel bronze hardware, Caesarstone Frosy Carina with flat polish edge, white subway tile backsplash, angel rustica tile floor, stainless steel appliances.


 Emily Griffin Design
Virginia Macdonald
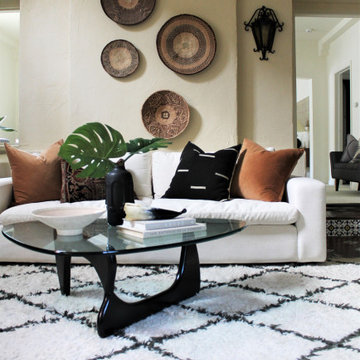
Inspiration for a mid-sized timeless enclosed and formal carpeted and beige floor living room remodel in Toronto with beige walls
Inspiration for a mid-sized timeless enclosed and formal carpeted and beige floor living room remodel in Toronto with beige walls
Find the right local pro for your project
 Tile Club
Made in Spain
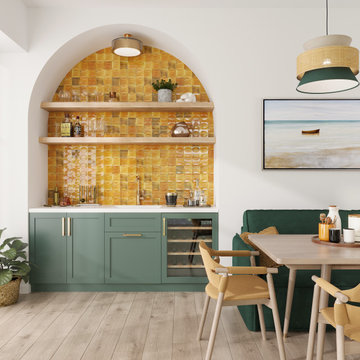
Add glossy shine with Luna Arc Caramel square ceramic tiles! The high variation of these glazed tiles adds a handcrafted look to any indoor wall installation. The warm terra-cotta color has a high level of variation in the glaze to give them a handmade tile look, paired with an arc decorative design that adds a 3D detail. Lay out these square tiles in a classic design or angle for a diamond-patterned fireplace surround to add drama to your living area!
Customize your design by mixing and matching these decorative 3D orange tiles with our Luna smooth tiles!
Luna square ceramic tiles are approved for interior wall use throughout your home or business. The rich amber color instantly warms up an arched wet bar backsplash with open shelves. These low-maintenance ceramic tiles should be installed with non-sanded grout, and can be easily wiped clean with a soft cloth and water, or a ceramic-approved tile cleaner.

 William & Wayne
Eat-in kitchen - contemporary galley eat-in kitchen idea in Seattle with a farmhouse sink, flat-panel cabinets, medium tone wood cabinets, granite countertops, metallic backsplash, ceramic backsplash and stainless steel appliances

 Vision Interiors
Inspiration for a mid-sized transitional open concept light wood floor and beige floor living room remodel in Orange County with beige walls, a standard fireplace, a wall-mounted tv and a wood fireplace surround

 Kimberley Kay Interiors
We repainted the fireplace beige tile all white to give it a boost and give it a more updated look without breaking the budget.
Large 1950s formal and open concept dark wood floor and brown floor living room photo in Phoenix with white walls, a standard fireplace, a tile fireplace and no tv
Large 1950s formal and open concept dark wood floor and brown floor living room photo in Phoenix with white walls, a standard fireplace, a tile fireplace and no tv

Sponsored
Fredericksburg, OH

High Point Cabinets
Columbus' Experienced Custom Cabinet Builder | 4x Best of Houzz Winner
 Natalie Barnas Interiors
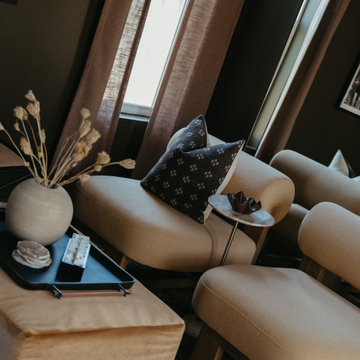
A pair of sculptural bouclé accent chairs with solid wood frames anchors this moody Carlsbad living room, designed as an evening cocktail lounge. A marble drink table with a brass base sits between the chairs, while a caramel velvet ottoman, styled tray, woven black pillow and floor-length linen drapes layer texture against olive-brown walls. Warm, collected and made for conversation. Full-service interior design by San Diego interior designer Natalie Barnas Interiors.

 Beasley & Henley Interior Design
In the great room, we created a feature wall with three tall mirror-backed architectural niches. A television is wall-mounted in the center niche while wood shelving on either side provides display space for objets d'art. Floating base cabinets in each niche provide a foundation for this arrangement.
Grimes' seating group includes an oversized sofa and a pair of upholstered club chairs with nail head detail. Two character chairs with open backs viewed from the foyer provide eye-catching flair. Glass accent tables and crystal elements in the chandelier enhance the atmosphere of a light airy space that flows easily to the kitchen. Wide pocketing sliders across the back of the great room open to a covered pool lanai and extraordinary lake views.
The dining room features a deep wall niche where a floating cabinet with a full-length framed-in mirror reflects the room's grace. The modern transitional table with a pedestal base is finished in a caramel wood tone accompanied by tufted side chairs. The host and hostess chairs sport elegant nail head detailing. The dining room flows seamlessly into the great room area.

 Stephen Alexander Homes & Neighborhoods
Jonathan Edwards Media
Family room - large traditional open concept dark wood floor family room idea with gray walls, a standard fireplace, a stone fireplace and a media wall
Family room - large traditional open concept dark wood floor family room idea with gray walls, a standard fireplace, a stone fireplace and a media wall

 Coral Classics by A&P
Shells Reef Beige is by far one of the most beautiful materials on earth, its beige to caramel and filled with large abalone shells. naturally cool to the touch and brushed to reveal its natural beauty. it can be used interior or exterior and is very dense suitable for countertops as well. comes in tiles, pavers, coping, slabs you name it! also comes in caramel, beige and gold
here are some of our actual materials installed all over the country. we are the leaders in shell and coral stone, we import and stock ALL KNOWN TYPES of shell stone and coral stone from around the world
 William & Wayne
Eat-in kitchen - contemporary galley eat-in kitchen idea in Seattle with a farmhouse sink, flat-panel cabinets, medium tone wood cabinets, granite countertops, metallic backsplash, ceramic backsplash and stainless steel appliances
 Vision Interiors
Example of a mid-sized transitional open concept light wood floor and beige floor living room design in Orange County with beige walls, a standard fireplace, a wood fireplace surround and a wall-mounted tv

Sponsored
Sunbury, OH

J.Holderby - Renovations
Franklin County's Leading General Contractors - 2X Best of Houzz!
 Emily Pueringer Design Studio
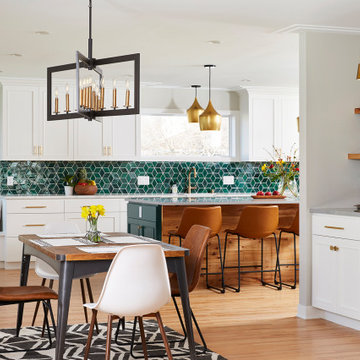
Our clients moved into their 1957 home a year prior and needed more space with their 1st child on the way! We decided to bump the kitchen out 13' to gain approximately 300 square feet of new space to meet their needs. The new space included an ample sized mudroom, kitchen and dining area, as well as a new bar. The transformation was very rewarding as the light began to pour into the entire house, not to mention all the handcrafted custom finishes!

 Manomin Resawn Timbers
Antique Elm Flooring brings warm golden brown tones and rich grain into this modern kitchen, grounding the space beneath a large waterfall island and open staircase. Our Antique Elm flooring is milled from barn timbers dating from 1820 to 1880, and sports unique marks such as wormholes, peg holes, and mortise pockets imparted by centuries old woodworking.
Because of widespread Dutch Elm Disease in the 1970s, new Elm wood is nearly impossible to find, making reclaimed timbers the best option if you want its invitingly warm tones in your home. At Manomin Resawn Timbers, every board goes through a detailed process of denailing, kiln drying, and precision milling, so this rare wood performs beautifully in a modern living space.
Whether you are a homebuilder, a home remodeling contractor, or a homeowner looking to bring reclaimed wood flooring into a kitchen or any room in your home, Manomin Resawn Timbers has been helping people discover the antique charm of reclaimed wood since 2002. Visit our showroom in Hugo, MN or reach out to us with a call or a message to get started.
Spacecrafting Photography
Sustainable 9 Design + Build

 Adelene Keeler Smith Interior Design
Master bedroom suite includes French toile, fine cotton linens and checkered silk taffeta appointments. Ceiling tray is added for drama, and to house electrical feed to new flush mount fixture. This bedroom drenched in butterscotch & caramel and luxurious textiles provides a truly slumbering respite for owner.

 Multi-Area Developments Inc.
Wall colour: Dulux / ICI MUSHROOM CAP #20YY 55/151
Flooring: Durango Sand 12" x 24" -horizontal staggered joint
Cabinet: Maple espresso by Frendel Kitchens
countertop: Marble travetine romano crosscut
cabinet hardware: Richelieu 76483 in brushed nickel
Tub Surround: Durango Sand 12" X 24", euro tumbled stone ivory 4" x 4" and pencil for top detailing.
Tub: Mirolin pheonix in white
Tub faucets: Delta Linden in brilliance
sinks: Foremost regent oval drop in
faucets: delta linden brilliance 4" centerset

Sponsored
Fredericksburg, OH
High Point Cabinets
Columbus' Experienced Custom Cabinet Builder | 4x Best of Houzz Winner
 lavish
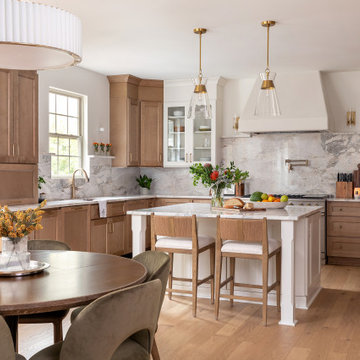
This whole-home remodel in Raleigh, NC blends warm organic textures with clean modern lines for a look that feels current but built to last.
The kitchen remodel pairs white oak cabinetry with a contrasting white island, all wrapped in dramatic full-slab marble that runs from the countertops up the backsplash to a sculpted plaster-style range hood.
Brass hardware, glass cone pendants, woven-back oak counter stools, and wide-plank white oak flooring keep the palette light and layered — a kitchen design that's as practical for family life as it is beautiful.
In the two-story family room, our team designed around the dramatic ceiling height with an oversized gallery of landscape art, a deep white sectional, a caramel leather swivel chair, and a charcoal ottoman that grounds the space.
The formal dining room design makes a bolder statement: a coffered ceiling and wall paneling in a rich espresso-black envelop a solid wood table with rope-back chairs, connected to the rest of the main floor through a series of arched openings.
A casual dining nook nearby features a double-sided fireplace clad in large-format slate-look tile, a round pedestal table, and olive velvet chairs beneath a fluted drum pendant.
As a full-service interior design firm in Raleigh, NC, Lavish led this project from kitchen design and materials selection through the living room, dining room, and finishing details — delivering a cohesive home design where every space connects.
 Vision Interiors
Living room - mid-sized transitional open concept light wood floor and beige floor living room idea in Orange County with beige walls, a standard fireplace, a wood fireplace surround and a wall-mounted tv
 Vision Interiors
Inspiration for a mid-sized transitional open concept light wood floor and beige floor living room remodel in Orange County with beige walls, a standard fireplace, a wood fireplace surround and a wall-mounted tv
71