
Search results for "Carousel designs" in Home Design Ideas
 Mission Home Remodeling
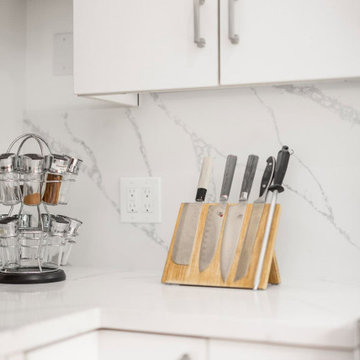
This kitchen corner captures the quiet confidence of thoughtful design-build craftsmanship. Bright white cabinetry sits above dramatic waterfall-veined quartz countertops, their soft gray movement catching the light against crisp white walls. A curated knife block and vintage-inspired spice carousel add warmth and personality, while clean hardware and generous counter space keep the room feeling airy, organized, and ready for everyday living. It's a space built for both function and quiet sophistication — the kind of kitchen that makes everyday cooking feel a little more elevated.
 Rikki Snyder
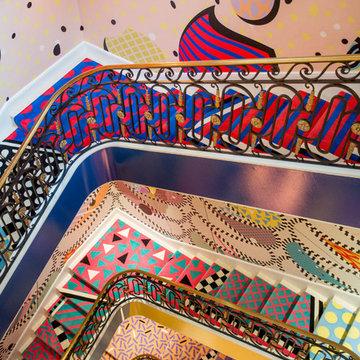
Photo: Rikki Snyder © 2018 Houzz
https://www.houzz.com/ideabooks/108513781/list/bold-and-daring-designs-at-the-2018-kips-bay-decorator-show-house
 www.WoodstockKitchens.com

Enclosed kitchen - small country l-shaped dark wood floor and brown floor enclosed kitchen idea in Burlington with an undermount sink, recessed-panel cabinets, light wood cabinets, tile countertops, red backsplash, terra-cotta backsplash, colored appliances and no island
Find the right local pro for your project

 Dream Kitchens
Imagine a lazy morning in this casually elegant kitchen, sipping your freshly brewed coffee as natural light pours through floor to ceiling windows. Then imagine being in this kitchen sipping your morning coffee and gazing out at the beautiful rolling landscape of one of New England’s prestigious golf clubs. Imagine . . .
The owner of this beautiful contemporary kitchen with its idyllic setting imagined ! And her kitchen designer captured her imagination and brought this inspired space to life in both style and function.
Columns of stainless steel are balanced by columns with the warmth of birch wood with just a hint of stain. On an adjacent wall one more wood column rises from floor to ceiling. A strong horizontal line of cabinetry seemingly intersects the vertical columns. While contemporary in design, the cabinetry in this kitchen found its beginnings with the Shakers and the designers of the Craftsman period. Increasing the size of the framing on the doors, accenting the cabinet shapes with square-edged trim and blocks of wood at varying depths, thinly slicing and randomly sizing the natural stone on the accent wall, and choosing oversized stainless steel handles definitively bring this kitchen forward in time. Recycled glass countertops in a soft, quiet color continue to help this kitchen live so harmoniously with its surroundings.
As the day unfolds and the lazy morning turns into ambitious meal preparation, it is clear that this kitchen is a chef’s delight. The stainless steel columns incorporate double ovens, a microwave and a steam oven. Two wood columns house a refrigerator and a freezer. The separate wood column reveals pantry storage, and a TV is hidden behind a lift-up door.
On the island with its clean, rectangular shape two dishwashers flank the sink. Imagine ! how much more pleasant the task of clean-up is when you overlook the family living space and vista beyond.
In the cook center, a complement of drawers provides excellent storage for pots and pans, utensils, spices and herbs around the 5-burner cooktop. A powerful vent with a rear exhaust maintains the horizontal design of the space. And the freshly-brewed coffee in the morning ? It comes from a built-in coffee maker that’s just around the corner from the refrigerator. Along with a wine refrigerator, it creates a beverage and serving center between the kitchen and the dining room.
The homeowner envisioned a kitchen that is as beautiful as its surroundings. Her kitchen designer wanted her kitchen to be as functional as it is beautiful. Both agree that this kitchen lives up to their expectations!
 Rycenga Building Center
Designer: Julie Mausolf
Contractor: VanderVen Construction
Photography: Alea Paul
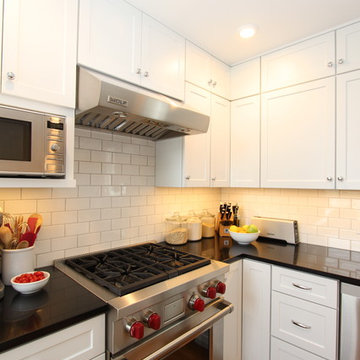
Small transitional l-shaped medium tone wood floor enclosed kitchen photo in Grand Rapids with an undermount sink, shaker cabinets, white cabinets, quartz countertops, white backsplash, subway tile backsplash, stainless steel appliances and a peninsula
Small transitional l-shaped medium tone wood floor enclosed kitchen photo in Grand Rapids with an undermount sink, shaker cabinets, white cabinets, quartz countertops, white backsplash, subway tile backsplash, stainless steel appliances and a peninsula
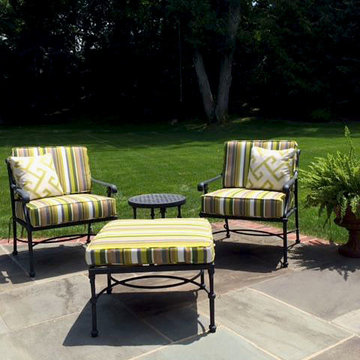
 Cushion Source
"Our outdoor patio with screen porch in the distance."
Featured Fabric:
Sunbrella Carousel Limelite
Patio - traditional patio idea
Patio - traditional patio idea

 KINGDOM WOODWORKS
Collaboration with Canonbury Homes and Frank Neely Design Associates.
Inspiration for a timeless open concept kitchen remodel in Atlanta with beaded inset cabinets and two islands
Inspiration for a timeless open concept kitchen remodel in Atlanta with beaded inset cabinets and two islands

Sponsored
Columbus, OH

Wannemacher Interiors
Customized Award-Winning Interior Design Solutions in Franklin Cnty OH
 Affordable Closets Plus, LLC
Paul Wesley
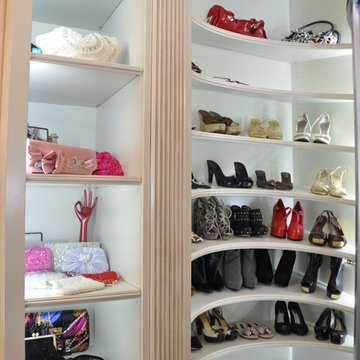
Inspiration for a large timeless women's dark wood floor walk-in closet remodel in New York with white cabinets
Inspiration for a large timeless women's dark wood floor walk-in closet remodel in New York with white cabinets
 Natalie Fuglestveit Interior Design
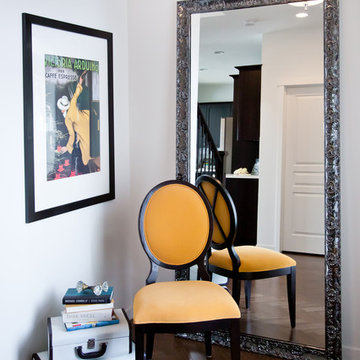
A fabulous eclectic and new vintage design by Natalie Fuglestveit Interior Design, Calgary + Kelowna Interior Design Firm. Photo Credit by Lindsay Nichols Photography.
Interior design is inspired by all periods. The living room includes a black and white zig zag area rug, art deco fireplace, vintage sheet music artwork, vintage armchair, pharmacy floor lamp, Saarinen side table, Parisian antique iron railing, empty picture frame artwork, chesterfield velvet sofa, colourful designer pillows. Dining room includes a Schonbek crystal chandelier, Designers Guild wallpaper, and chartreuse velvet dining chairs, modern walnut dining table, and grey satin drapery, herringbone oak hardwood floors, and antique crystal cabinet hardware.
 Studio Designs
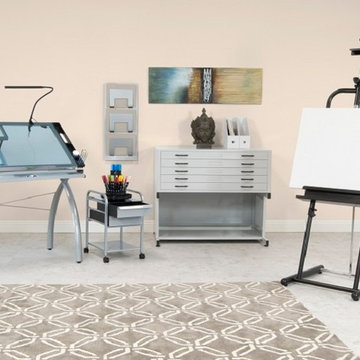
Bring your creativity to life with Studio Designs' collection of Art Products!
Our Art Products include a wide range of items including: Drafting/Craft Tables, Drafting/Craft Sets, Easels, Table Lighting, Storage Solutions and Seating. All items are designed to work alone or can be combined to create a full working studio. We continue to grow with the needs of artists and designers and offer products that boost the creative spirit.


 Spotlight Design Center
Alban Gega Photography
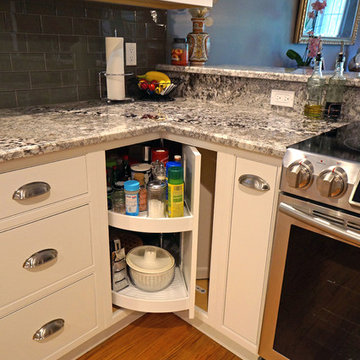
Mid-sized elegant u-shaped medium tone wood floor eat-in kitchen photo in Boston with an undermount sink, beaded inset cabinets, white cabinets, granite countertops, gray backsplash, glass tile backsplash, stainless steel appliances and a peninsula
Mid-sized elegant u-shaped medium tone wood floor eat-in kitchen photo in Boston with an undermount sink, beaded inset cabinets, white cabinets, granite countertops, gray backsplash, glass tile backsplash, stainless steel appliances and a peninsula
 Cloud Hunter
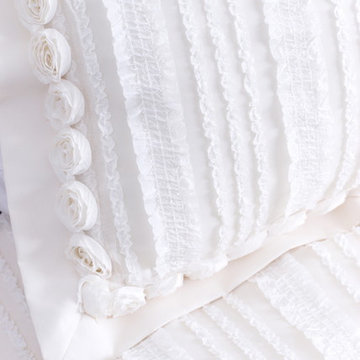
This richly luminous standard shams with poly mesh overlay of beautiful vertical shimmery iridescent ruffles is framed with soft ivory rosettes. It is a little difficult to see the glistening opalescence texture of this fabulous and unique cream ivory bedding. Designed to enhance the gorgeous Carousel Duvet Cover. One of our beautiful designer bedding collections.
MADE WITH LOVE IN C A L I F O R N I A

Sponsored
Columbus, OH
Wannemacher Interiors
Customized Award-Winning Interior Design Solutions in Franklin Cnty OH
 User

UserEat-in kitchen - large contemporary l-shaped light wood floor eat-in kitchen idea in Denver with an undermount sink, flat-panel cabinets, dark wood cabinets, quartz countertops, metallic backsplash, metal backsplash, stainless steel appliances and an island
 Revel Custom Wine Cellars

This glass enclosed wine cellar sits in the heart of the living space in this California home.
Inspiration for a small transitional wine cellar remodel with storage racks
Inspiration for a small transitional wine cellar remodel with storage racks
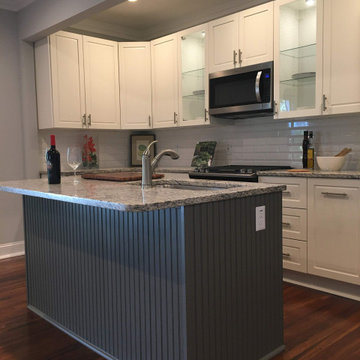
 INSPIRED KITCHEN DESIGN
Ricabi Cabinetry
Specifically, the product lineup features Ricabi’s Reverse Raised Cabinet Fronts in SW Alabaster and Gauntlet Gray and were attached to the IKEA SEKTION cabinetry with an IKEA UTRUSTA hinges, and an IKEA UTRUSTA door damper for hinges.

Other IKEA products used include an IKEA UTRUSTA shelf, UTRUSTA wall corner cabinet carousel, a UTRUSTA drawer front, low; UTRUSTA base cabinet frame, UTRUSTA fixture for mounting door on drawer; an IKEA MAXIMERA drawer high, MAXIMERA drawer medium and MAXIMERA drawer, low; and an IKEA FIXA diffusion barrier and IKEA VARIERA cover plate in white.
 Arcata Cabinet & Design Company
Small danish l-shaped dark wood floor and brown floor eat-in kitchen photo with an undermount sink, shaker cabinets, light wood cabinets, quartz countertops, beige backsplash, ceramic backsplash, stainless steel appliances, an island and white countertops

Sponsored
Columbus, OH
Free consultation for landscape design!

Peabody Landscape Group
Columbus' Reliable Landscape Design & Contracting

 Thompson Remodeling
The kitchen in this 1950’s home needed a complete overhaul. It was dark, outdated and inefficient.
The homeowners wanted to give the space a modern feel without losing the 50’s vibe that is consistent throughout the rest of the home.
The homeowner’s needs included:
- Working within a fixed space, though reconfiguring or moving walls was okay
- Incorporating work space for two chefs
- Creating a mudroom
- Maintaining the existing laundry chute
- A concealed trash receptacle
The new kitchen makes use of every inch of space. To maximize counter and cabinet space, we closed in a second exit door and removed a wall between the kitchen and family room. This allowed us to create two L shaped workspaces and an eat-in bar space. A new mudroom entrance was gained by capturing space from an existing closet next to the main exit door.
The industrial lighting fixtures and wrought iron hardware bring a modern touch to this retro space. Inset doors on cabinets and beadboard details replicate details found throughout the rest of this 50’s era house.
 Ferreira Inc
Master Shower
Photo Credit: Old Adobe Studios
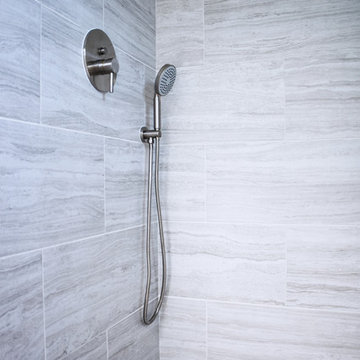
Mid-sized beach style master beige tile and porcelain tile pebble tile floor and beige floor alcove shower photo in San Luis Obispo with furniture-like cabinets, white cabinets, a two-piece toilet, blue walls, an undermount sink, quartzite countertops and a hinged shower door
Mid-sized beach style master beige tile and porcelain tile pebble tile floor and beige floor alcove shower photo in San Luis Obispo with furniture-like cabinets, white cabinets, a two-piece toilet, blue walls, an undermount sink, quartzite countertops and a hinged shower door
 Renae Farley Designs
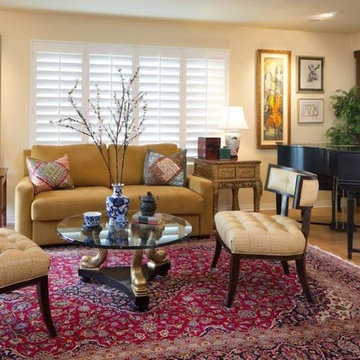
 We replaced the carpet with a maple hardwood floor, placed a rug that she brought down from her house in Alaska, bought a new American Leather sleeper sofa and covered it with Ultra suede so the 5 cats don't destroy it with their claws. The two chairs are a Lexington Klismos Chair covered in Kravet Faux leather. We installed the Sliding Shoji doors so we could close off the room and it becomes a quest suite with its own bathroom. The coffee table is a reproduction of a Louis 14th gold Dolphin with glass top. I installed casters on it so it can easily be rolled aside when the sleeper sofa is made into a bed for guests.
16