
Search results for "Cedar cladding" in Home Design Ideas

 Patterson and Smith Construction, Inc.
Westphalen Photography
Inspiration for a large modern backyard stone and rectangular lap pool remodel in Burlington
Inspiration for a large modern backyard stone and rectangular lap pool remodel in Burlington

 GO LOGIC
Trent Bell
Living room - small rustic open concept living room idea in Portland Maine with white walls and no fireplace
Living room - small rustic open concept living room idea in Portland Maine with white walls and no fireplace
 Patterson and Smith Construction, Inc.
Westphalen Photography
Inspiration for a large modern backyard stone and rectangular lap pool remodel in Burlington
Inspiration for a large modern backyard stone and rectangular lap pool remodel in Burlington
Find the right local pro for your project

 Blue Ridge Custom Builders
Bill Hughes/Blue ridge Custom Builders
Mid-sized arts and crafts brown two-story brick gable roof photo in Atlanta
Mid-sized arts and crafts brown two-story brick gable roof photo in Atlanta

 Element 5 Architecture
Andrea Calo
Small farmhouse light wood floor and beige floor dining room photo in Austin with white walls and no fireplace
Small farmhouse light wood floor and beige floor dining room photo in Austin with white walls and no fireplace
 reSAWN TIMBER co.
Hampton House – NY
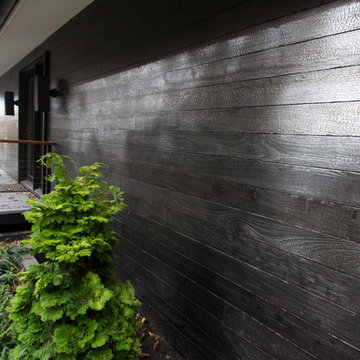
NY-based BAHND design studio selected reSAWN’s HAI shou sugi ban charred cypress for exterior siding for this private residence in The Hamptons.
PRODUCT
HAI :: shou sugi ban cypress wall cladding
DETAILS
Exterior Siding:
HAI – #2 common grade
shou-sugi-ban charred cypress, burnt and sealed on all 4 sides
+/-7/8” thick X 5-1/8” wide X 6-16’ random length
Tongue & Groove
ABOUT THE PROJECT
This private residence off a beautiful, secluded road in The Hamptons features a modern façade clad in reSAWN’s HAI shou sugi ban charred wood specified by BAHND design studio.
BAHND DESIGN STUDIO is an architecture and design practice founded by Amanda Beethe to develop thoughtful, modern, sustainable architecture and design. They work with absolute dedication to the context of each project, ensuring that every space speaks to its owner in their own language. Their concepts draw inspiration from the place of each project: the history, nature and culture, and incorporate that into its future form.

 HAUS | Architecture For Modern Lifestyles
Description: Master Bedroom wing + Great Room Bay Window
Photo: Patrick Kestner
Huge elegant three-story stone exterior home photo in Indianapolis
Huge elegant three-story stone exterior home photo in Indianapolis

Sponsored
Columbus, OH
Free consultation for landscape design!

Peabody Landscape Group
Franklin County's Reliable Landscape Design & Contracting


 Sidetex Company
Brendan
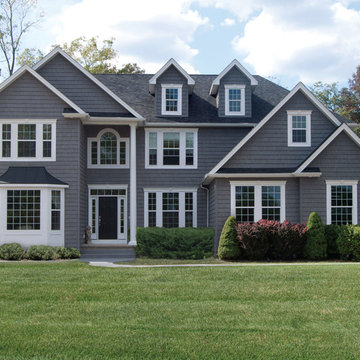
Mid-sized elegant beige two-story mixed siding exterior home photo in Bridgeport
Mid-sized elegant beige two-story mixed siding exterior home photo in Bridgeport

 Neave Group Outdoor Solutions
Soft night lighting highlights all the beautiful aspects of this 18 x 45 rectilinear swimming pool and cedar-clad pool house. Inside the pool house, beyond the outdoor shower and outdoor kitchen, a sauna beckons.

 In Situ Architecture
jeremy bittermann
Inspiration for a contemporary exterior home remodel in Portland
Inspiration for a contemporary exterior home remodel in Portland
 Ann Lowengart Interiors
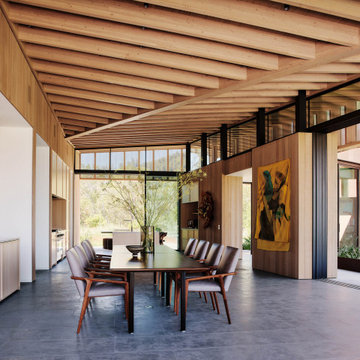
 collaborated with Field Architecture and Dowbuilt on this dramatic Sonoma residence featuring three copper-clad pavilions connected by glass breezeways. The copper and red cedar siding echo the red bark of the Madrone trees, blending the built world with the natural world of the ridge-top compound. Retractable walls and limestone floors that extend outside to limestone pavers merge the interiors with the landscape. To complement the modernist architecture and the client's contemporary art collection, we selected and installed modern and artisanal furnishings in organic textures and an earthy color palette.
 HAUS | Architecture For Modern Lifestyles
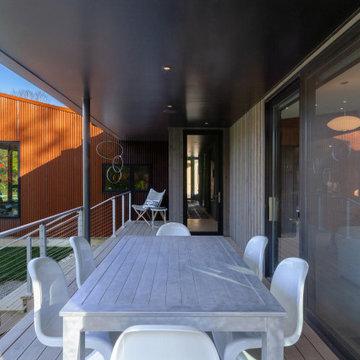
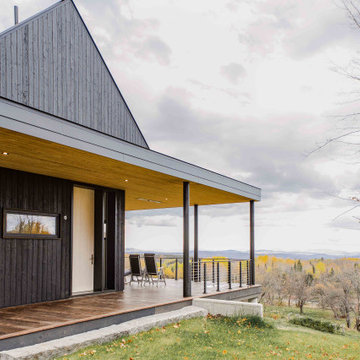
Covered north porch shelters outdoor eating area and overlooks north property, workshop, and art studio - Architect: HAUS | Architecture For Modern Lifestyles - Builder: WERK | Building Modern - Photo: HAUS

Sponsored
Columbus, OH
Free consultation for landscape design!
Peabody Landscape Group
Franklin County's Reliable Landscape Design & Contracting

126