
Search results for "Cedar cladding" in Home Design Ideas

 Smith & Sons Renovations & Extensions New Zealand
This large traditional villa received a fabulous character restoration; the exterior cladding, decking and windows were restored and made weathertight to last for many more years. The property was also completely repainted in light sky blue complementing the landscape and surrounds. A stunning new look for this fabulous villa.
 Build Trust Remodeling
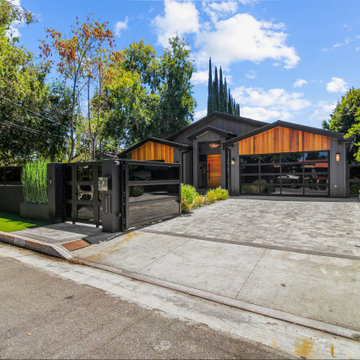
From the road the ranch keeps its original gable rhythm but the body is painted out black, with each gable end clad in vertical cedar to break up the mass. Bamboo along the wall screens the front yard from the sidewalk.
 HAUS | Architecture For Modern Lifestyles
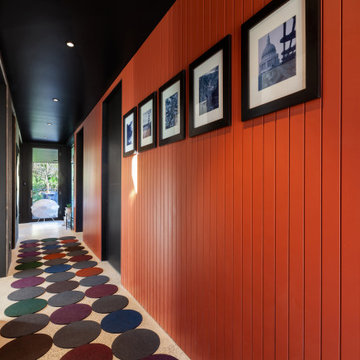
Entry Hall connects all interior and exterior spaces - Architect: HAUS | Architecture For Modern Lifestyles - Builder: WERK | Building Modern - Photo: HAUS
Find the right local pro for your project
 Morgan-Keefe Builders, Inc.
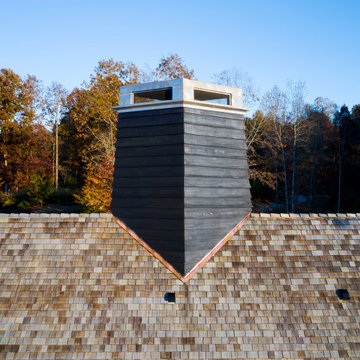
This masterpiece is a juxtaposition of geometry and natural materials. The exterior is clad in a semi-transparent black-stained cedar siding. The stain is dark, but still allows the woodgrain to shine through. Three chimneys straddle the peak of the cedar shake roof, their shapes along the roofline forming diamonds and triangles. A chunky-legged pergola welcomes visitors under its repeating arms. Guests enter the home beneath curved oak bandings lining a Richardsonian archway.

 Neave Group Outdoor Solutions
Soft night lighting highlights all the beautiful aspects of this 18 x 45 rectilinear swimming pool and cedar-clad pool house. Inside the pool house, beyond the outdoor shower and outdoor kitchen, a sauna beckons.

 Cowart Door Systems
Custom Wood-on-Steel doors using C Grade Douglas fir and stained using the Sikkens Cetol 1/23+ stain system. Odd numbers of door panels sometimes enhances visual interest. What do you think?

 Ralph Saviano
Dean J. Birinyi Architectural Photography http://www.djbphoto.com
Large minimalist multicolored one-story mixed siding gable roof photo in San Francisco with a metal roof
Large minimalist multicolored one-story mixed siding gable roof photo in San Francisco with a metal roof



 Matt Fajkus Architecture
The cabin typology redux came out of the owner’s desire to have a house that is warm and familiar, but also “feels like you are on vacation.” The basis of the “Hewn House” design starts with a cabin’s simple form and materiality: a gable roof, a wood-clad body, a prominent fireplace that acts as the hearth, and integrated indoor-outdoor spaces. However, rather than a rustic style, the scheme proposes a clean-lined and “hewned” form, sculpted, to best fit on its urban infill lot.
The plan and elevation geometries are responsive to the unique site conditions. Existing prominent trees determined the faceted shape of the main house, while providing shade that projecting eaves of a traditional log cabin would otherwise offer. Deferring to the trees also allows the house to more readily tuck into its leafy East Austin neighborhood, and is therefore more quiet and secluded.
Natural light and coziness are key inside the home. Both the common zone and the private quarters extend to sheltered outdoor spaces of varying scales: the front porch, the private patios, and the back porch which acts as a transition to the backyard. Similar to the front of the house, a large cedar elm was preserved in the center of the yard. Sliding glass doors open up the interior living zone to the backyard life while clerestory windows bring in additional ambient light and tree canopy views. The wood ceiling adds warmth and connection to the exterior knotted cedar tongue & groove. The iron spot bricks with an earthy, reddish tone around the fireplace cast a new material interest both inside and outside. The gable roof is clad with standing seam to reinforced the clean-lined and faceted form. Furthermore, a dark gray shade of stucco contrasts and complements the warmth of the cedar with its coolness.
A freestanding guest house both separates from and connects to the main house through a small, private patio with a tall steel planter bed.
Photo by Charles Davis Smith

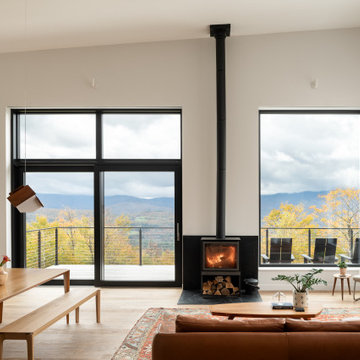

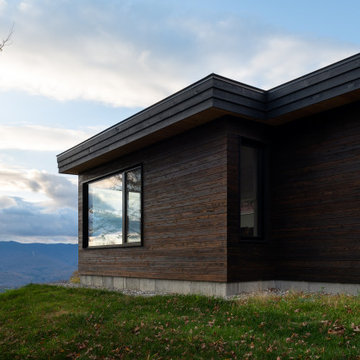
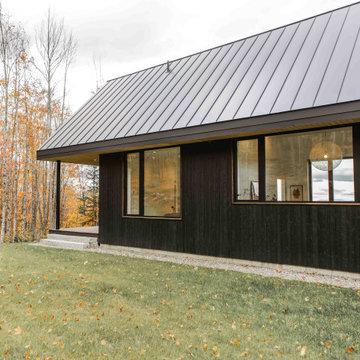
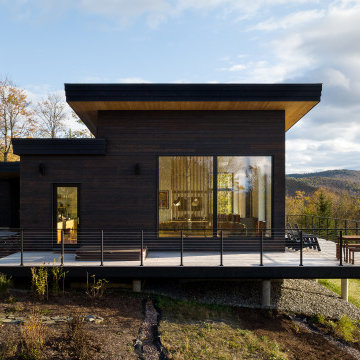


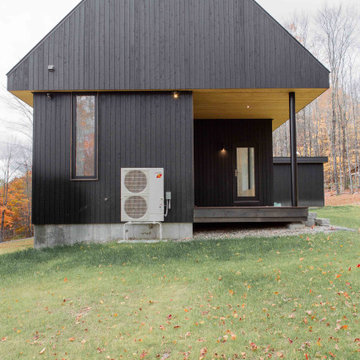

 David Edrington, Design
This is the window at the stairs. It faces East and let's in tons of morning sun while providing a nice view while using the stairs. We built the stair, more or less free standing, in an alcove inside the window.

 Dietz & Associates Inc.
Basement level walk-out shower room, wall-mounted cedar vanity unit and floating towel storage leading into a wood grained porcelain clad steam room.
Photo Credit Eric Roth

 Shean Architects Inc.
Example of a large 1950s white two-story mixed siding flat roof design in Toronto


 Ann Lowengart Interiors
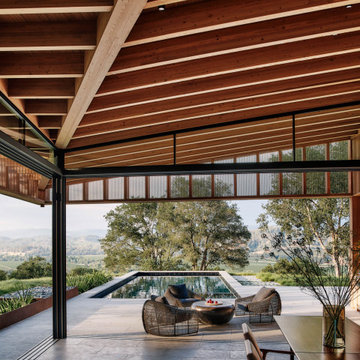
 collaborated with Field Architecture and Dowbuilt on this dramatic Sonoma residence featuring three copper-clad pavilions connected by glass breezeways. The copper and red cedar siding echo the red bark of the Madrone trees, blending the built world with the natural world of the ridge-top compound. Retractable walls and limestone floors that extend outside to limestone pavers merge the interiors with the landscape. To complement the modernist architecture and the client's contemporary art collection, we selected and installed modern and artisanal furnishings in organic textures and an earthy color palette.
 User
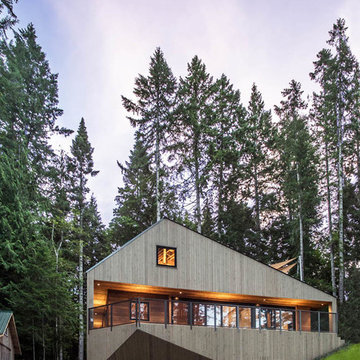
Exterior view showing bright and weathered cedar cladding, waterfront-facing deck, and 'skirt' covering structure, services and kayak storage below the house.
H. King©

 Koffka Phakos Design
Landscape Design by Dan Garness, www.garness.net
Farmhouse gray two-story wood gable roof idea in Los Angeles
Farmhouse gray two-story wood gable roof idea in Los Angeles
127