
Search results for "Cedar cladding" in Home Design Ideas
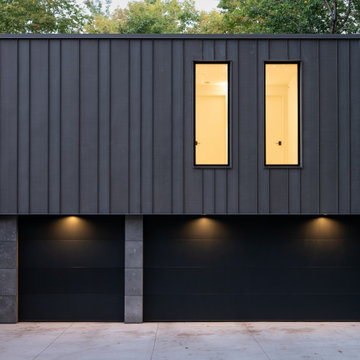
 Strand Design
Two narrow lit windows in a dark vertical-sided wall at night. Residential design by Strand Design, Minneapolis.
Example of a minimalist garage design in Minneapolis
Example of a minimalist garage design in Minneapolis

 H2D Architecture + Design
Eave detail of the detached artist studio in north Seattle. The siding is a fibercement panel siding installed with an open rain screen assembly.
Design by Heidi Helgeson, H2D Architecture + Design
Bray Hayden Photography and H2D Architecture + Design
 NextGen Home Builders
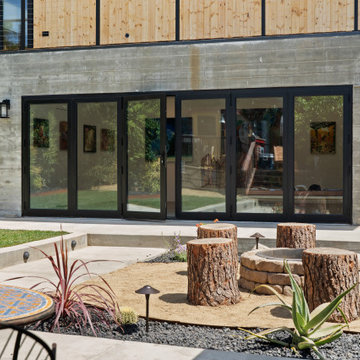
A mosaic-top bistro table sits at the edge of the patio, with the stone fire pit and stump seating just beyond. Board-formed concrete and cedar cladding form the backdrop, with black-framed multi-slide doors opening the ground floor to the yard.
By NextGen Home Builders
Find the right local pro for your project
 Studio 76 Kitchens and Baths
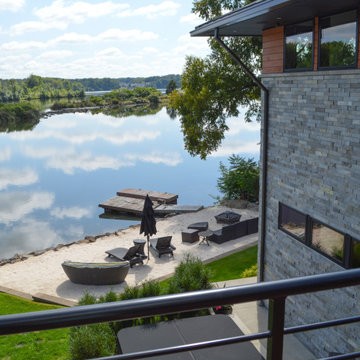
This lovely, contemporary lakeside home underwent a major renovation that also involved a two-story addition. Every room’s design takes full advantage of the stunning lake view. First floor changes include all new flooring from Urban Floor, foyer update, expanded great room, patio with fireplace and hot tub, office area, laundry room, and a main bedroom and bath. Second-floor changes include all new flooring from Urban Floor, a workout room with sauna, lounge, and a balcony with an iron spiral staircase descending to the first-floor patio. The exterior transformation includes stained cedar siding offset with natural stone cladding, a metal roof, and a wrought iron entry door my Monarch.

 Neave Group Outdoor Solutions
The cedar-clad pool house with outdoor shower and attached outdoor kitchen has plenty of night lighting to keep everyone safe and keep the party going into the evening.

 Betz Pools Limited
The outdoor kitchen is clad in Wiarton ledgerock and features a wet bar and gourmet Wolf grill with a full complement of luxury stainless steel accessories. Lighting for kitchen tasks has been strategically placed to illuminate each of the key work areas.

 Dale Tu Photography
The Master Suite includes a built-in fireplace and windows framing the greenery of the foliage below. A private outdoor terrace provide a seamless connection to the outdoors. The master closet is made with local cabinetry. The master bathroom features a skylight bringing daylight in, and it's fully clad in large format porcelain tile. Designer fixtures and vanities complement the 2-person shower. Walnut veneer cabinetry by local craftsmen are used in the master closet.



 Marc Newman Architect
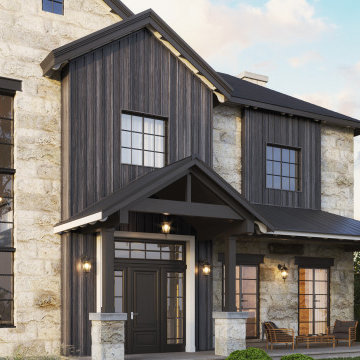
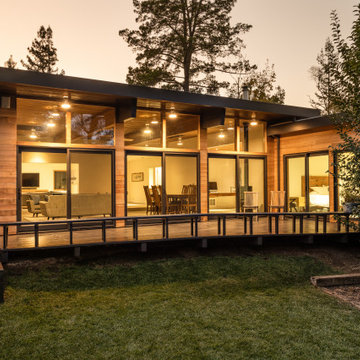
Evening photo of house taken from the rear yard.
Contemporary one-story wood and clapboard house exterior idea in San Francisco with a metal roof and a brown roof
Contemporary one-story wood and clapboard house exterior idea in San Francisco with a metal roof and a brown roof

 Nakamoto Forestry
The project was a highly designed energy efficient residential new build in Colchester, Vermont by Red House Building and architect Elizabeth Herrmann using our Shou Sugi Ban – Gendai that was oiled with a Dark Gray prefinish.
 Chablais European Windows & Doors
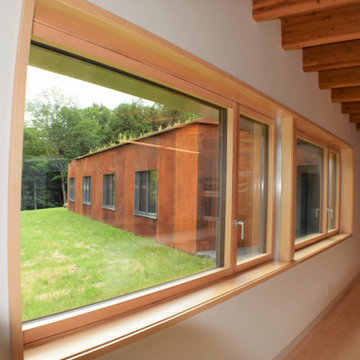
Kitchen and dining area: an oversized two-panel Larch window with one fixed and one operating sash provides panoramic views of the meadow and the Corten-clad sleeping wing. Three bell-shaped pendant lights span the dining area beneath the cedar beams.
 Chablais European Windows & Doors
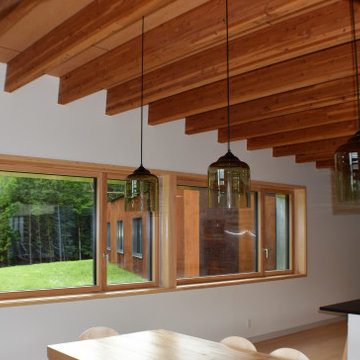
Kitchen and dining area: an oversized two-panel Larch window with one fixed and one operating sash provides panoramic views of the meadow and the Corten-clad sleeping wing. Three bell-shaped pendant lights span the dining area beneath the cedar beams.
 United Signature
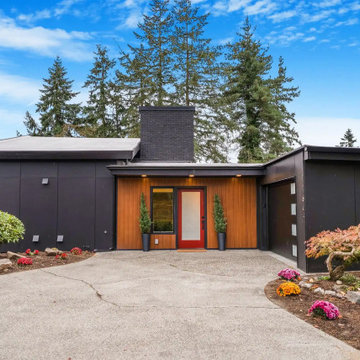
Front elevation of a whole-home rebuild in Seattle's Beacon Hill neighborhood. United Signature kept the mid-century form and re-clad it in black panel siding with a warm cedar entry surround, red front door, black brick chimney and a flat-roof profile. Design-build by United Signature, Everett WA.

Sponsored
Westerville, OH

Custom Home Works
Franklin County's Award-Winning Design, Build and Remodeling Expert
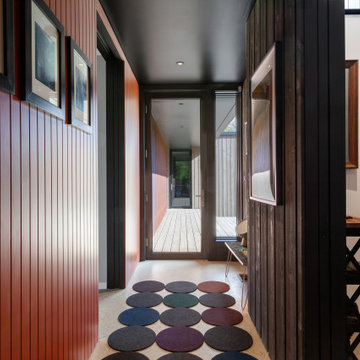
 HAUS | Architecture For Modern Lifestyles
Entry Hall features widened area furnished with colorful art and fixtures - Architect: HAUS | Architecture For Modern Lifestyles - Builder: WERK | Building Modern - Photo: HAUS

 Samford Homes
Our clients were looking for unique touches to their home and the manufactured doors available just weren't cutting it. We custom made this cedar barn door to separate the home theatre from the open plan living, dining and kitchen and add extra warmth and character to the space.
Interior Walls - Dulux Grey Pebble Quarter
 Nakamoto Forestry
Project Overview:
This project in the Texas Hill Country was designed by Majestic Peaks Custom Homes LLC, and built by Next Gen Restorations of Austin, TX. It is clad with our Pika-Pika select grade shiplap prefinished with alkyd/oil hybrid together with custom-fabricated copper accent wall panels. Photos courtesy of Lindal Cedar Homes.
Product: Pika-Pika 1×6 select grade shiplap
Prefinish: Black
Application: Residential – Exterior
SF: 2650SF
Designer: Majestic Peaks Custom Homes LLC
Builder: Jeff Derebery at Next Gen Restorations
Date: June 2017
Location: Johnson City, TX

 Amy A. Alper, Architect
Eric Rorer Photography
Inspiration for a mid-sized contemporary gray two-story concrete fiberboard house exterior remodel in San Francisco with a shed roof and a shingle roof
Inspiration for a mid-sized contemporary gray two-story concrete fiberboard house exterior remodel in San Francisco with a shed roof and a shingle roof



 Westwork Architectural Studio
Window wall- at interior stair location. Stained cedar shake siding with painted cedar trim, stone veneer, and aluminum clad windows in burgundy color.

 CCS ARCHITECTURE
The second floor bedroom wing, clad in cedar, is a long bar that is rotated in relation to the first floor.
Photographer: Matthew Millman
Example of a mid-sized minimalist hallway design in San Francisco with yellow walls
Example of a mid-sized minimalist hallway design in San Francisco with yellow walls


141