
Search results for "Cedar cladding" in Home Design Ideas
 Precision Construction
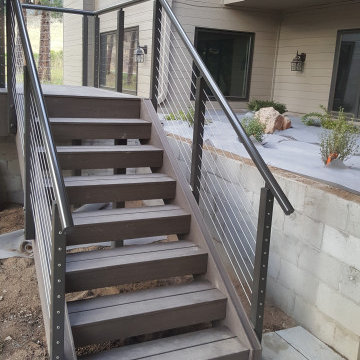
This one of a kind deck features a radius front, cable railing and custom made 25' long Deckorators decking boards. The steel frame allows for over 6' of cantilever out from house above the garage and also allows for 500 square feet of uninterrupted dry space below thanks to the waterproof system. The frame carries the weight of the Nisho cast concrete firepit and the pergola without the need for posts underneath. The stairs are clad on all sides for a truly unique and beautiful look. The retaining walls feature custom stained cedar cladding to match the pergola.

 New Century Design Inc.
Inspiration for a contemporary gray three-story stucco flat roof remodel in Calgary

 WERK | Building Modern
Entry Hall connects all interior and exterior spaces, including Mud Nook and Guest Bedroom - Architect: HAUS | Architecture For Modern Lifestyles - Builder: WERK | Building Modern - Photo: HAUS
Find the right local pro for your project

 Arbor South Architecture
Mike Dean
Mid-sized contemporary brown two-story mixed siding house exterior idea with a shed roof
Mid-sized contemporary brown two-story mixed siding house exterior idea with a shed roof
 Concept Zero Architects
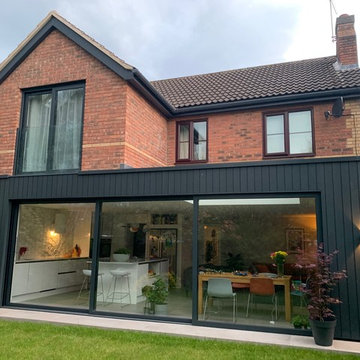
The part two storey and part single storey rear extension includes a Juliet balcony to the master bedroom, vertical black timber cladding, large sliding doors and a flat roof-light, all opening onto the rear garden.

 Cowart Door Systems
Two garage doors using clear Western Red Cedar to match surrounding Rain Screen siding. The boards were arranged into a "random" configuration.
Garage - large modern detached three-car garage idea in Austin
Garage - large modern detached three-car garage idea in Austin
 Nakamoto Forestry
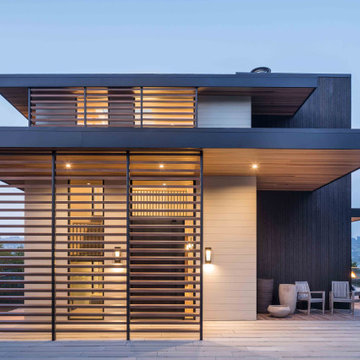
From SinglePoint Design Build: “This project consisted of a full exterior removal and replacement of the siding, windows, doors, and roof. In so, the Architects OXB Studio, re-imagined the look of the home by changing the siding materials, creating privacy for the clients at their front entry, and making the expansive decks more usable. We added some beautiful cedar ceiling cladding on the interior as well as a full home solar with Tesla batteries. The Shou-sugi-ban siding is our favorite detail.
While the modern details were extremely important, waterproofing this home was of upmost importance given its proximity to the San Francisco Bay and the winds in this location. We used top of the line waterproofing professionals, consultants, techniques, and materials throughout this project. This project was also unique because the interior of the home was mostly finished so we had to build scaffolding with shrink wrap plastic around the entire 4 story home prior to pulling off all the exterior finishes.
We are extremely proud of how this project came out!”

Sponsored
Columbus, OH

Structural Remodeling
Franklin County's Heavy Timber Specialists | Best of Houzz 2020!

 Dale Tu Photography
The Master Suite includes a built-in fireplace and windows framing the greenery of the foliage below. A private outdoor terrace provide a seamless connection to the outdoors. The master closet is made with local cabinetry. The master bathroom features a skylight bringing daylight in, and it's fully clad in large format porcelain tile. Designer fixtures and vanities complement the 2-person shower. Walnut veneer cabinetry by local craftsmen are used in the master closet.
 User
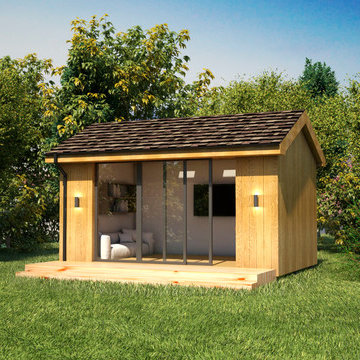
The stylish design of our Country Range includes a vaulted ceiling with roof lights allowing natural light to flood in.
The exterior is clad in silver larch and roofed with traditional looking cedar shingles, the expansive Rational windows complete the stylish look of the building.
Internally, the room is plaster finished and professionally painted. The vaulted ceiling is fitted with Velux roof lights and LED spot-lights. The engineered oak flooring is completed with under-floor heating as standard, allowing you to enjoy your garden room all year round.
All of our garden rooms are fitted with internet connectivity as standard.

 Stratos Form
Photography by Aidin Mariscal
Example of a mid-sized minimalist courtyard concrete and custom-shaped pool fountain design in Orange County
Example of a mid-sized minimalist courtyard concrete and custom-shaped pool fountain design in Orange County

 Platinum Poolcare
Request Free Quote
This raised hot tub measures 7'0" x 9'0", and features an automatic pool safety cover. Colored LED lighting sets the evening mood. The hot tub finish is Ceramaquartz, and the coping is Valder's Wisconsin Limestone. The deck around the hot tub and the pathway is Kodiak Granite Slab pavers. The rear yard stoop risers are clad in Chilton Rustic Royal Chateau, and the treads are Kodiak sandblasted Granite. The spa equipment is cleverly hidden utilizing a 48" Cedar wood fence. Photos by Larry Huene

 Nathan Homes LLC
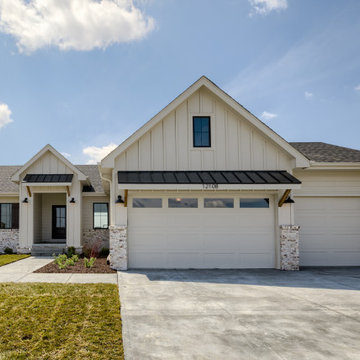
Farmhouse one-story mixed siding house exterior photo in Omaha with a hip roof and a shingle roof

Sponsored
Columbus, OH
Free consultation for landscape design!

Peabody Landscape Group
Columbus' Reliable Landscape Design & Contracting

 Neave Group Outdoor Solutions
The 18 x 45 rectilinear pool is the star of the show, but this woodland home has everything you need for a relaxing day at home, including a hot tub spa — and sauna in the cedar-clad pool house.
 Cowart Door Systems
Classic lines and fine craftsmanship are evident in this beautiful Honduras mahogany garage door with a custom arch top rail and clear windows.
Large arts and crafts exterior home photo in Austin
Large arts and crafts exterior home photo in Austin

 Patterson and Smith Construction, Inc.
Harry Hunt Architects,
Westphalen Photography
Inspiration for a transitional exterior home remodel in Burlington
Inspiration for a transitional exterior home remodel in Burlington
 Nathan Homes LLC
Example of a country one-story mixed siding house exterior design in Omaha with a hip roof and a shingle roof

Sponsored
Sunbury, OH

J.Holderby - Renovations
Franklin County's Leading General Contractors - 2X Best of Houzz!
 Cowart Door Systems
Two garage doors using clear Western Red Cedar to match surrounding Rain Screen siding. The boards were arranged into a "random" configuration.
Large trendy detached four-car garage photo in Austin
Large trendy detached four-car garage photo in Austin

 mademan design
mStudiowest
Inspiration for a mid-sized modern two-story metal exterior home remodel in St Louis
Inspiration for a mid-sized modern two-story metal exterior home remodel in St Louis

 Jay Sifford
Vertical and horizontal stone plinths create interesting juxtaposition with the lines of the house cladding while adding to the Asian theme. Photo by Jay Sifford.
142