
Search results for "Cedar cladding" in Home Design Ideas


 Ealy Construction
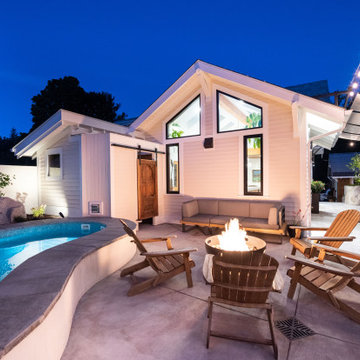
A 2-person sauna ties into the home with matching siding and details. Locally harvested and custom-milled Cedar was used for both the siding and interior cladding.
The shower area serves as a changing room, pool and sauna pre-wash, and towel hanging place. An antique Moroccan door that was found cut-down as a coffee table was recycled as the sliding door.
 Strand Design
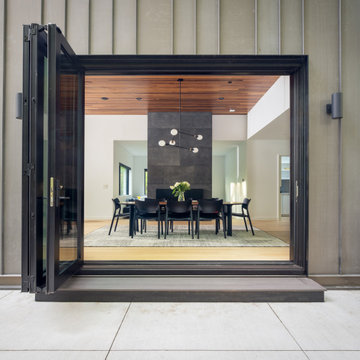
View through the open front door into a dining room with a wood ceiling and black dining chairs. Residential design by Strand Design, Minneapolis.
Minimalist dining room photo in Minneapolis
Minimalist dining room photo in Minneapolis
Find the right local pro for your project
 Nakamoto Forestry
This project was thoughtfully executed for a growing family that wanted to be surrounded by beauty. The site captures both Columbia Gorge and Mt. Hood views, and it was meticulously designed and built by a team of conscientious architects and tradespeople.

 Yonkman Construction, Inc.
Designed by Todd Soli Architects
Northlight Photography, Roger Turk
Large elegant open concept living room photo in Seattle with beige walls, a standard fireplace and a wood fireplace surround
Large elegant open concept living room photo in Seattle with beige walls, a standard fireplace and a wood fireplace surround
 building Lab, inc.
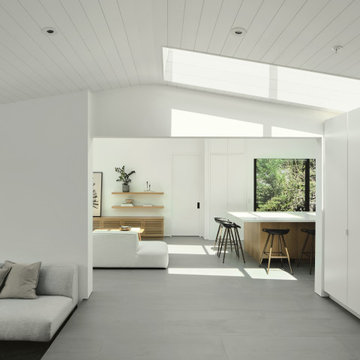
Silicon Valley ADU: view from family/play space towards living room and kitchen. The large pocket door opens into the family bath.
building Lab is a design build firm specialized in modern architecture.

 M-Squared Contracting Inc.
Kim Jeffery Photographer
www.kimjeffery.com
Small contemporary black two-story mixed siding exterior home idea in Toronto
Small contemporary black two-story mixed siding exterior home idea in Toronto

Sponsored
Columbus, OH

Structural Remodeling
Franklin County's Heavy Timber Specialists | Best of Houzz 2020!

 Kon-strux Developments
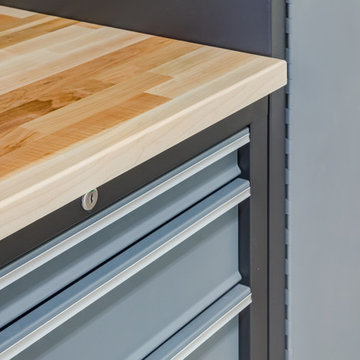
Spacious garage build project, 3 vehicle bays with ample perimeter storage room. Installed built-in cabinets and table worktop, open shelving, and wall of hooks for hanging shop and garden tools are features in this new garage build. Heating system installed as well as heated concrete floor to make space functional as a workshop in all seasons. Floor was finished with polyaspartic epoxy coating. Garage is a bright space with ample lighting and large window for natural light. Exterior clad in Hardie siding and gable ends are stucco with decorative cedar bracket features. Large concrete driveway extends from garage to fence and property line. Cedar fencing, gate and arbour were installed to complete this backyard project.
 Kon-strux Developments
Spacious garage build project, 3 vehicle bays with ample perimeter storage room. Installed built-in cabinets and table worktop, open shelving, and wall of hooks for hanging shop and garden tools are features in this new garage build. Heating system installed as well as heated concrete floor to make space functional as a workshop in all seasons. Floor was finished with polyaspartic epoxy coating. Garage is a bright space with ample lighting and large window for natural light. Exterior clad in Hardie siding and gable ends are stucco with decorative cedar bracket features. Large concrete driveway extends from garage to fence and property line. Cedar fencing, gate and arbour were installed to complete this backyard project.

 Resolution: 4 Architecture
This compact pool house / guest house is contained within in a single module, clad in cedar siding.
Small contemporary brown one-story wood flat roof idea in New York
Small contemporary brown one-story wood flat roof idea in New York

 Feldman Architecture, Inc.
Joe Fletcher
Atop a ridge in the Santa Lucia mountains of Carmel, California, an oak tree stands elevated above the fog and wrapped at its base in this ranch retreat. The weekend home’s design grew around the 100-year-old Valley Oak to form a horseshoe-shaped house that gathers ridgeline views of Oak, Madrone, and Redwood groves at its exterior and nestles around the tree at its center. The home’s orientation offers both the shade of the oak canopy in the courtyard and the sun flowing into the great room at the house’s rear façades.
This modern take on a traditional ranch home offers contemporary materials and landscaping to a classic typology. From the main entry in the courtyard, one enters the home’s great room and immediately experiences the dramatic westward views across the 70 foot pool at the house’s rear. In this expansive public area, programmatic needs flow and connect - from the kitchen, whose windows face the courtyard, to the dining room, whose doors slide seamlessly into walls to create an outdoor dining pavilion. The primary circulation axes flank the internal courtyard, anchoring the house to its site and heightening the sense of scale by extending views outward at each of the corridor’s ends. Guest suites, complete with private kitchen and living room, and the garage are housed in auxiliary wings connected to the main house by covered walkways.
Building materials including pre-weathered corrugated steel cladding, buff limestone walls, and large aluminum apertures, and the interior palette of cedar-clad ceilings, oil-rubbed steel, and exposed concrete floors soften the modern aesthetics into a refined but rugged ranch home.



Sponsored
Westerville, OH

Custom Home Works
Franklin County's Award-Winning Design, Build and Remodeling Expert
 Strand Design
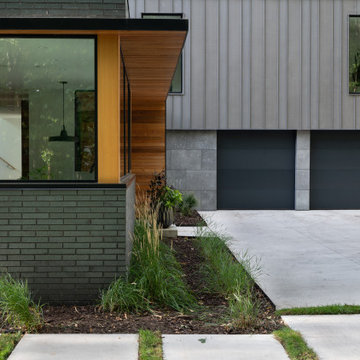
Front entry where a dark brick base, a warm wood soffit and gray vertical siding meet, with native grasses along the walk. Residential design by Strand Design, Minneapolis.
 Wood Haven, Inc.
Evan Stange
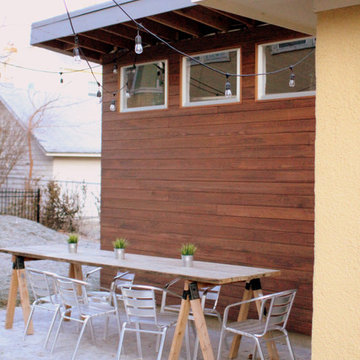
A garage gets a fancy solid wood exterior with a proper Rainscreen for cold/wet climates like KC! Love the added decor. This looks like a comfortable space and how many of us can say that about the exterior of our garages?! Western Red Cedat Rainscreen Clip System used for cladding.

 Schwartz and Architecture
This project, an extensive remodel and addition to an existing modern residence high above Silicon Valley, was inspired by dominant images and textures from the site: boulders, bark, and leaves. We created a two-story addition clad in traditional Japanese Shou Sugi Ban burnt wood siding that anchors home and site. Natural textures also prevail in the cosmetic remodeling of all the living spaces. The new volume adjacent to an expanded kitchen contains a family room and staircase to an upper guest suite.
The original home was a joint venture between Min | Day as Design Architect and Burks Toma Architects as Architect of Record and was substantially completed in 1999. In 2005, Min | Day added the swimming pool and related outdoor spaces. Schwartz and Architecture (SaA) began work on the addition and substantial remodel of the interior in 2009, completed in 2015.
Photo by Matthew Millman

 Memory Builders
TK Images
Transitional red two-story vinyl house exterior photo in Houston with a shingle roof
Transitional red two-story vinyl house exterior photo in Houston with a shingle roof

Sponsored
Sunbury, OH

J.Holderby - Renovations
Franklin County's Leading General Contractors - 2X Best of Houzz!

 Selle Valley Construction, Inc.
View from the river side of this home.
Expansive Andersen 100 Series windows and clear stories in dark bronze capture the light reflecting off the water and contrast nicely with the blend of vertical and horizontal rough 1x6 cedar siding, stained in to match Benjamin Moore's "Arbor Coat".
Real stone cladding the chimney in Loon Lake squares and rectangles which are dry stacked.
The roof is 24 gauge metal standing seem from Titan Custom-Bilt Metals in their "musket" color.
Decking on the second story balcony is from Zometek in their "coffee" color, and is completed with custom made metal railing in dark bronze to match the windows.
 Nakamoto Forestry
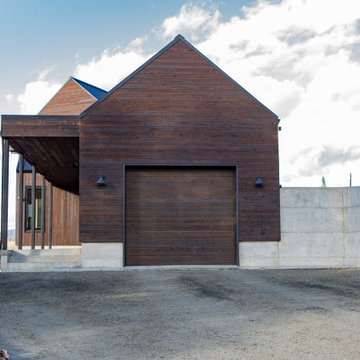
The project was a highly designed energy efficient residential new build in Colchester, Vermont by Red House Building and architect Elizabeth Herrmann using our Shou Sugi Ban – Gendai that was oiled with a Dark Gray prefinish.

 User
Original wooden deck structure was failing. Client took advantage of the opportunity to re-build the deck structure and railing system to be able to take full advantage of the great views that their waterfront property affords them.
A previously bulky cedar shingle pillar support system was replaced with a much more slight vinyl clad support post system. Then the wooden rails were replaced with aluminum rails and glass panels, thus opening their views amazingly to the water view they have.
160