
Search results for "Cedar cladding" in Home Design Ideas

 Southern Pro-Vision Landscape Construction
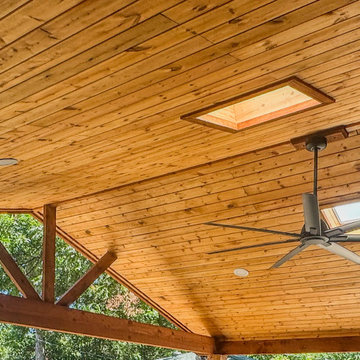
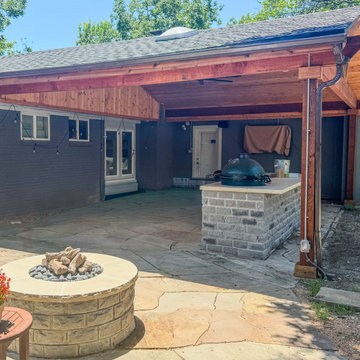
Transforming a standard backyard into a premier entertainment destination, this project features a custom-built cedar pavilion integrated seamlessly with the existing home. The design centers around a high-function outdoor kitchen clad in Oklahoma Chop Stone with a chiseled-edge natural stone countertop, equipped with a Big Green Egg, professional gas grill, and stainless steel storage.
To enhance the natural light, we installed dual skylights within the vaulted cedar tongue-and-groove ceiling, maintaining an airy feel despite the massive footprint. The space is anchored by a custom-radius stone fire pit and expansive flagstone patio, creating a perfect flow for hosting. From the structural timber framing to the meticulous masonry, this project showcases the Southern Pro-Vision commitment to durability and Texas-inspired luxury.

 User
Original wooden deck structure was failing. Client took advantage of the opportunity to re-build the deck structure and railing system to be able to take full advantage of the great views that their waterfront property affords them.
A previously bulky cedar shingle pillar support system was replaced with a much more slight vinyl clad support post system. Then the wooden rails were replaced with aluminum rails and glass panels, thus opening their views amazingly to the water view they have.
Find the right local pro for your project
 Smithwood Builders Inc.
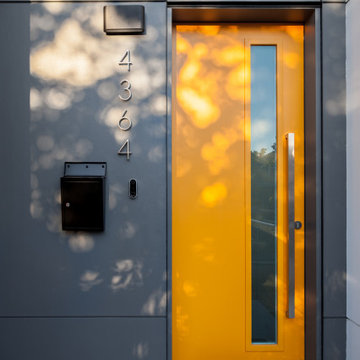
A Vancouver new build pops in a neighborhood full of post-war homes. This custom home was designed in a modern esthetic to reflect a young couple’s happening lifestyle. The working duo plan to start a family so will have little time for home maintenance. At the top of their list of wants were durable, quality materials that perform. Clad in James Hardie with cedar accents, a metal roof and fibreglass powder coating windows this home is set for exceptional longevity.
 Betz Pools Limited
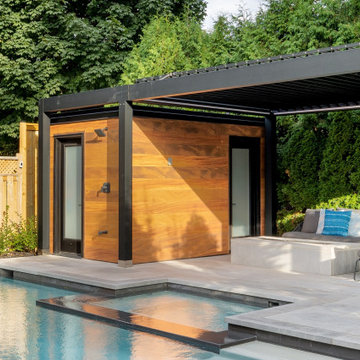
The 7’ x 9’ cabana contains a washroom/change room and pool equipment room. An outdoor shower is conveniently positioned on the front of the cabana. The structure is clad with premium Dizal clear coated woodgrain interlocking aluminum plank siding which offers a lifetime warranty and is totally maintenance free.

 Allbright Bullock Architects
The windows are clad in three different colors to express the different window types: bronze for ganged windows, green for discrete windows and red for accent windows. The window patterns and sizes are dictated by their use from the interior for an honest aesthetic expression from the exterior.
 Southern Pro-Vision Landscape Construction
Transforming a standard backyard into a premier entertainment destination, this project features a custom-built cedar pavilion integrated seamlessly with the existing home. The design centers around a high-function outdoor kitchen clad in Oklahoma Chop Stone with a chiseled-edge natural stone countertop, equipped with a Big Green Egg, professional gas grill, and stainless steel storage.
To enhance the natural light, we installed dual skylights within the vaulted cedar tongue-and-groove ceiling, maintaining an airy feel despite the massive footprint. The space is anchored by a custom-radius stone fire pit and expansive flagstone patio, creating a perfect flow for hosting. From the structural timber framing to the meticulous masonry, this project showcases the Southern Pro-Vision commitment to durability and Texas-inspired luxury.



 Falling Waters Landscape
Photo Cred. Dustin Ortiz
This is an example of a small tropical partial sun front yard concrete paver driveway in San Diego for spring.
This is an example of a small tropical partial sun front yard concrete paver driveway in San Diego for spring.

 Platinum Poolcare
Request Free Quote
This raised hot tub measures 7'0" x 9'0", and features an automatic pool safety cover. Colored LED lighting sets the evening mood. The hot tub finish is Ceramaquartz, and the coping is Valder's Wisconsin Limestone. The deck around the hot tub and the pathway is Kodiak Granite Slab pavers. The rear yard stoop risers are clad in Chilton Rustic Royal Chateau, and the treads are Kodiak sandblasted Granite. The spa equipment is cleverly hidden utilizing a 48" Cedar wood fence. Photos by Larry Huene
 Jaffe Architecture
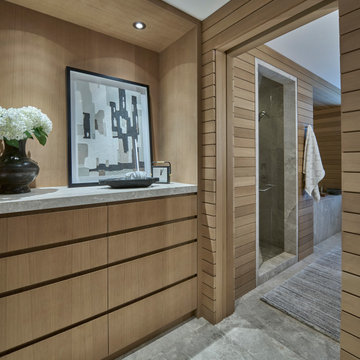
Warm wood tones and layered textures define this serene, spa-inspired bath retreat. Cedar cladding wraps the walls, ceiling, and custom vanity, offering a sense of continuity and calm. The shower and soaking tub beyond are finished in natural stone, balancing rustic materiality with refined detailing.
 building Lab, inc.
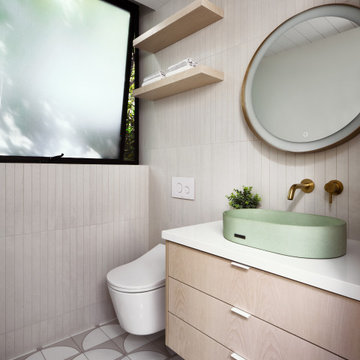
Silicon Valley ADU: modern powder room: very pale pastel coloration is introduced to add interest to the mix.
building Lab is a design build firm specialized in modern architecture.
 Nakamoto Forestry
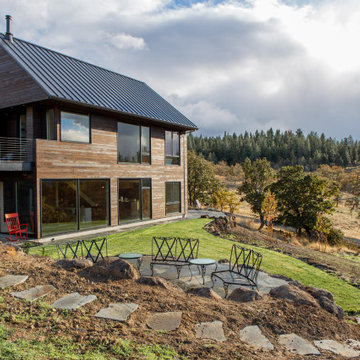
This project was thoughtfully executed for a growing family that wanted to be surrounded by beauty. The site captures both Columbia Gorge and Mt. Hood views, and it was meticulously designed and built by a team of conscientious architects and tradespeople.

 Kon-strux Developments
Spacious garage build project, 3 vehicle bays with ample perimeter storage room. Installed built-in cabinets and table worktop, open shelving, and wall of hooks for hanging shop and garden tools are features in this new garage build. Heating system installed as well as heated concrete floor to make space functional as a workshop in all seasons. Floor was finished with polyaspartic epoxy coating. Garage is a bright space with ample lighting and large window for natural light. Exterior clad in Hardie siding and gable ends are stucco with decorative cedar bracket features. Large concrete driveway extends from garage to fence and property line. Cedar fencing, gate and arbour were installed to complete this backyard project.

Sponsored
Columbus, OH

Hope Restoration & General Contracting
Columbus Design-Build, Kitchen & Bath Remodeling, Historic Renovations

 M-Squared Contracting Inc.
Kim Jeffery Photographer
www.kimjeffery.com
Inspiration for a mid-sized contemporary single-wall medium tone wood floor open concept kitchen remodel in Toronto with an undermount sink, flat-panel cabinets, medium tone wood cabinets, quartz countertops, multicolored backsplash, stone tile backsplash, paneled appliances and an island
Inspiration for a mid-sized contemporary single-wall medium tone wood floor open concept kitchen remodel in Toronto with an undermount sink, flat-panel cabinets, medium tone wood cabinets, quartz countertops, multicolored backsplash, stone tile backsplash, paneled appliances and an island

 New Century Design Inc.
Large trendy brown three-story stucco flat roof photo in Calgary with a shingle roof
 Kon-strux Developments
Spacious garage build project, 3 vehicle bays with ample perimeter storage room. Installed built-in cabinets and table worktop, open shelving, and wall of hooks for hanging shop and garden tools are features in this new garage build. Heating system installed as well as heated concrete floor to make space functional as a workshop in all seasons. Floor was finished with polyaspartic epoxy coating. Garage is a bright space with ample lighting and large window for natural light. Exterior clad in Hardie siding and gable ends are stucco with decorative cedar bracket features. Large concrete driveway extends from garage to fence and property line. Cedar fencing, gate and arbour were installed to complete this backyard project.
 Betz Pools Limited
Bring on the hot summer days. This backyard oasis will bring refreshing comfort to all takers. Very dense planting of cedars lends privacy to this suburban yard and helps to soften the rectangular lines of the elegantly simple design. The pool's blue granite liner offers a pleasing contrast to the surrounding Wiarton flagstone coping and deck. An elevated acrylic spa gently spills into the pool across from a raised feature wall, which adds drama with a sheer descent waterfall. Both are clad in Wiarton ledgerock. (16 x 32, rectangular)


 Hamish Murray Construction, Inc.
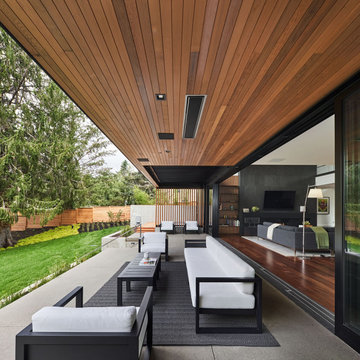
The wide expanse of the wall glass panels, spanning the length of the living space, requires zero tolerance for new house settling or changes in weather conditions. A steel frame with headers, installed with a large crane, were used to create this precision and also support the 12’ cedar overhang and second floor balcony. The house uses steel throughout to amply support the wide open area of the great room and to keep the architectural modern look of the room clear and unobstructed from otherwise low-hanging beams. Windows are aluminum-clad on the exterior and use Sepele mahogany for the interior by Quantum Windows.
 Hamish Murray Construction, Inc.
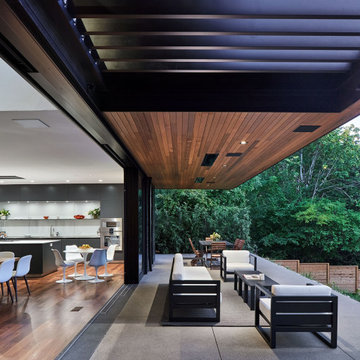
The wide expanse of the wall glass panels, spanning the length of the living space, requires zero tolerance for new house settling or changes in weather conditions. A steel frame with headers, installed with a large crane, were used to create this precision and also support the 12’ cedar overhang and second floor balcony. The house uses steel throughout to amply support the wide open area of the great room and to keep the architectural modern look of the room clear and unobstructed from otherwise low-hanging beams. Windows are aluminum-clad on the exterior and use Sepele mahogany for the interior by Quantum Windows.
 Platinum Poolcare
Request Free Quote
This raised hot tub measures 7'0" x 9'0", and features an automatic pool safety cover. Colored LED lighting sets the evening mood. The hot tub finish is Ceramaquartz, and the coping is Valder's Wisconsin Limestone. The deck around the hot tub and the pathway is Kodiak Granite Slab pavers. The rear yard stoop risers are clad in Chilton Rustic Royal Chateau, and the treads are Kodiak sandblasted Granite. The spa equipment is cleverly hidden utilizing a 48" Cedar wood fence. Photos by Larry Huene
159