
Search results for "Cedar cladding" in Home Design Ideas

 Lucid Architecture
Design by: Brian Schipper / Architect of Record: Lucid Architecture / Builder: Zahn Builders
Large 1950s family room photo in Grand Rapids with a brick fireplace
Large 1950s family room photo in Grand Rapids with a brick fireplace

 Arbordale Landscaping Ltd
Repurposed natural stone patio and steps create elevated dining and lounging areas. Concrete block walls with frost free foundations make up the substrate for the bar top and outdoor kitchen which are clad in Cedar dowels and granite countertops. An engineered pergola is also covered with the same Cedar dowels and includes a skylight and green roof.

 Equilibrium Interior Design Inc
Deep blue Bisazza mosaic lines a lap pool with infinity edge that wraps around the home and terminates into a swimming pool with a tanning ledge. This tanning ledge, sometimes called sun shelf, offers a shallow area great for lounging and tanning in the water.
Extensive pool deck, along with covered barbeque and dining area and covered seating space, and large sliding door panels open up the interior and outdoor spaces to one another and facilitate smooth/natural flow of the entertaining guests inside and out.
Exterior surfaces combine exotic Brazilian ipe wood and vein-cut limestone creating dramatic contrast on the multi-faceted façade. Ipe is one of the densest hardwoods available, three times harder then cedar and is a great choice for exterior cladding on homes in tropical Florida climate.
Photography: Craig Denis
Find the right local pro for your project

 Drawing Dept
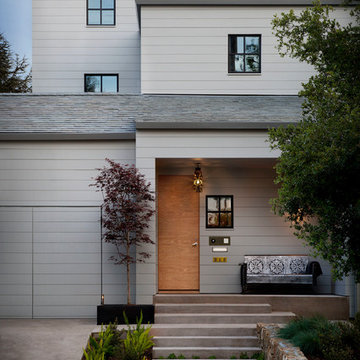
Entry.
Architect: Drawing Dept
Contractor: Camery Hensley Construction
Photography: Ross Van Pelt
Entryway - modern entryway idea in Cincinnati
Entryway - modern entryway idea in Cincinnati


 User
Martin Vecchio Photography
Living room - mid-sized coastal formal and enclosed medium tone wood floor and beige floor living room idea in Detroit with gray walls, a standard fireplace, a plaster fireplace and no tv
Living room - mid-sized coastal formal and enclosed medium tone wood floor and beige floor living room idea in Detroit with gray walls, a standard fireplace, a plaster fireplace and no tv

 Chicago Roof Deck & Garden
This Chicago Roof Deck features a full outdoor kitchen area that is perfect for entertaining complete with seating for four. The stone cladding and frosted plexiglass panels give this a very modern feel.

Sponsored
Columbus, OH

Structural Remodeling
Franklin County's Heavy Timber Specialists | Best of Houzz 2020!

 Platinum Poolcare
Request Free Quote
This raised hot tub measures 7'0" x 9'0", and features an automatic pool safety cover. Colored LED lighting sets the evening mood. The hot tub finish is Ceramaquartz, and the coping is Valder's Wisconsin Limestone. The deck around the hot tub and the pathway is Kodiak Granite Slab pavers. The rear yard stoop risers are clad in Chilton Rustic Royal Chateau, and the treads are Kodiak sandblasted Granite. The spa equipment is cleverly hidden utilizing a 48" Cedar wood fence. Photos by Larry Huene

 Modern-Shed
Here we see a Modern-Shed used as a sauna with a steam room.
Inspiration for a mid-sized modern detached studio / workshop shed remodel in San Francisco
Inspiration for a mid-sized modern detached studio / workshop shed remodel in San Francisco
 Gordon James Construction
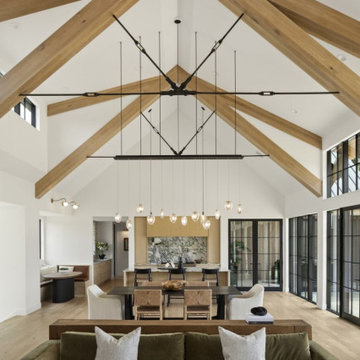
Exuding rugged elegance, this Midwest modern home boasts an Atlantic white cedar and metal exterior and an interior graced with wood beams, limestone flooring and stone accents. The open floor plan, bathed in natural light from custom windows, includes a luxurious primary suite and a marble-clad kitchen with top-tier appliances. The lower level is an entertainment haven, featuring a golf simulator and full athletic court. Unique details, like hand-blown light fixtures and iron stair railings, add to the home’s stunning aesthetic, resulting in a design that’s as functional as it is visually-captivating.
 Arbordale Landscaping Ltd
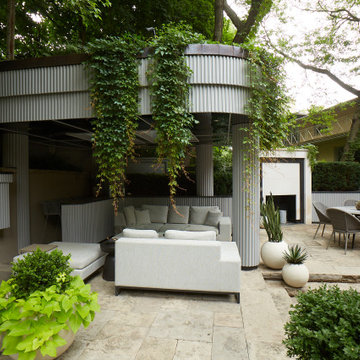
Repurposed natural stone patio and steps create elevated dining and lounging areas. Concrete block walls with frost free foundations make up the substrate for the bar top and outdoor kitchen which are clad in Cedar dowels and granite countertops. An engineered pergola is also covered with the same Cedar dowels and includes a skylight and green roof.
 Arbordale Landscaping Ltd
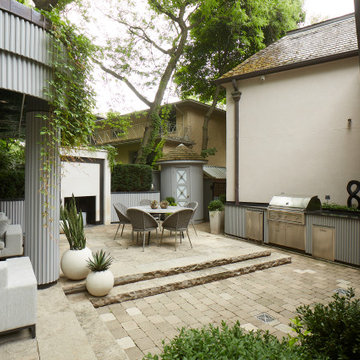
Repurposed natural stone patio and steps create elevated dining and lounging areas. Concrete block walls with frost free foundations make up the substrate for the bar top and outdoor kitchen which are clad in Cedar dowels and granite countertops. An engineered pergola is also covered with the same Cedar dowels and includes a skylight and green roof.
 Gordon James Construction
Exuding rugged elegance, this Midwest modern home boasts an Atlantic white cedar and metal exterior and an interior graced with wood beams, limestone flooring and stone accents. The open floor plan, bathed in natural light from custom windows, includes a luxurious primary suite and a marble-clad kitchen with top-tier appliances. The lower level is an entertainment haven, featuring a golf simulator and full athletic court. Unique details, like hand-blown light fixtures and iron stair railings, add to the home’s stunning aesthetic, resulting in a design that’s as functional as it is visually-captivating.

Sponsored
Columbus, OH
Free consultation for landscape design!

Peabody Landscape Group
Franklin County's Reliable Landscape Design & Contracting
 Arbordale Landscaping Ltd
Repurposed natural stone patio and steps create elevated dining and lounging areas. Concrete block walls with frost free foundations make up the substrate for the bar top and outdoor kitchen which are clad in Cedar dowels and granite countertops. An engineered pergola is also covered with the same Cedar dowels and includes a skylight and green roof.
 Arbordale Landscaping Ltd
Repurposed natural stone patio and steps create elevated dining and lounging areas. Concrete block walls with frost free foundations make up the substrate for the bar top and outdoor kitchen which are clad in Cedar dowels and granite countertops. An engineered pergola is also covered with the same Cedar dowels and includes a skylight and green roof.
 PELLETIER SALGADO
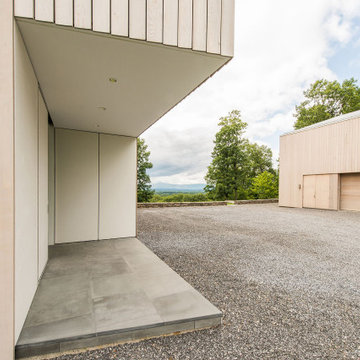
View of the main house entry (left) with the garage building at right.
The building's facade is stained custom-milled western red cedar planks creating a serrated texture. By contrast, inset volumes where people will more closely engage with the building, are clad in smooth white GFRC (glass fiber reinforced concrete).
Upon arrival at the end of the driveway, visitors are greeted by spectacular views to the distant mountains.
 LandArt
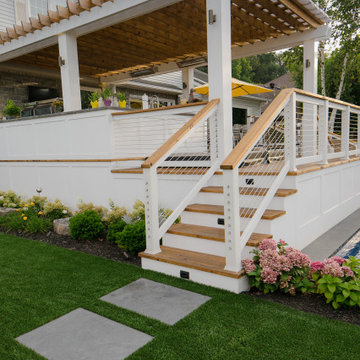
A unique way of accessing the back deck while maximizing the space for the rest of the landscaping. Cable railings provides a sleek finish. The white Versatex cladding makes for a statement against the warm cedar deck, pergola and top rail

Sponsored
Columbus, OH

Hope Restoration & General Contracting
Columbus Design-Build, Kitchen & Bath Remodeling, Historic Renovations
 Gordon James Construction
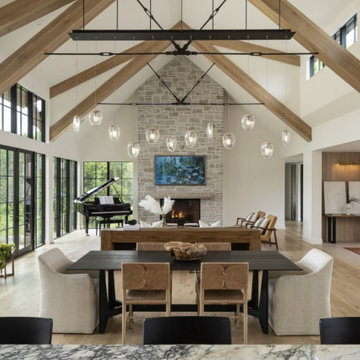
Exuding rugged elegance, this Midwest modern home boasts an Atlantic white cedar and metal exterior and an interior graced with wood beams, limestone flooring and stone accents. The open floor plan, bathed in natural light from custom windows, includes a luxurious primary suite and a marble-clad kitchen with top-tier appliances. The lower level is an entertainment haven, featuring a golf simulator and full athletic court. Unique details, like hand-blown light fixtures and iron stair railings, add to the home’s stunning aesthetic, resulting in a design that’s as functional as it is visually-captivating.
 AR Construction & Development Inc.
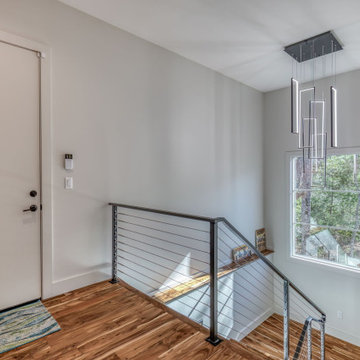
An oversized mahogany pivot door swings open to a straight view through the house to the mountains. Framed in vertical cedar with a full-height glass sidelight and a transom, the entry opens onto a terrazzo foyer under a brass sputnik chandelier. Past the foyer, the great room’s vaulted ceiling with exposed beams and wood-clad gable glass draws the eye up and out, and a wall of folding glass doors opens to the deck. Wide hardwood porch decking and a stacked stone ledge finish the threshold.

 DeVere Architecture
Our design for the expansion and gut renovation of a small 1200 square foot house in a residential neighborhood triples is size, and reworks the living arrangement. The rear addition takes advantage of southern exposure with a "greenhouse" room that provides solar heat gain in winter, shading in summer, and a vast connection to the rear yard.
Architecturally, we used an approach we call "willful practicality." The new soaring ceiling ties together first and second floors in a dramatic volumetric expansion of space, while providing increased ventilation and daylighting from greenhouse to operable windows and skylights at the peak. Exterior pockets of space are created from curved forces pushing in from outside to form cedar clad porch and stoop.
Sustainable design is employed throughout all materials, energy systems and insulation. Masonry exterior walls and concrete floors provide thermal mass for the interior by insulating the exterior. An ERV system facilitates increased air changes and minimizes changes to the interior air temperature. Energy and water saving features and renewable, non-toxic materal selections are important aspects of the house design. Environmental community issues are addressed with a drywell in the side yard to mitigate rain runoff into the town sewer system. The long sloping south facing roof is in anticipation of future solar panels, with the standing seam metal roof providing anchoring opportunities for the panels.
The exterior walls are clad in stucco, cedar, and cement-fiber panels defining different areas of the house. Closed cell spray insulation is applied to exterior walls and roof, giving the house an "air-tight" seal against air infiltration and a high R-value. The ERV system provides the ventilation needed with this tight envelope. The interior comfort level and economizing are the beneficial results of the building methods and systems employed in the house.
Photographer: Peter Kubilus
163