
Search results for "Cedar cladding" in Home Design Ideas
 AR Construction & Development Inc.
An oversized mahogany pivot door swings open to a straight view through the house to the mountains. Framed in vertical cedar with a full-height glass sidelight and a transom, the entry opens onto a terrazzo foyer under a brass sputnik chandelier. Past the foyer, the great room’s vaulted ceiling with exposed beams and wood-clad gable glass draws the eye up and out, and a wall of folding glass doors opens to the deck. Wide hardwood porch decking and a stacked stone ledge finish the threshold.

 DeVere Architecture
Our design for the expansion and gut renovation of a small 1200 square foot house in a residential neighborhood triples is size, and reworks the living arrangement. The rear addition takes advantage of southern exposure with a "greenhouse" room that provides solar heat gain in winter, shading in summer, and a vast connection to the rear yard.
Architecturally, we used an approach we call "willful practicality." The new soaring ceiling ties together first and second floors in a dramatic volumetric expansion of space, while providing increased ventilation and daylighting from greenhouse to operable windows and skylights at the peak. Exterior pockets of space are created from curved forces pushing in from outside to form cedar clad porch and stoop.
Sustainable design is employed throughout all materials, energy systems and insulation. Masonry exterior walls and concrete floors provide thermal mass for the interior by insulating the exterior. An ERV system facilitates increased air changes and minimizes changes to the interior air temperature. Energy and water saving features and renewable, non-toxic materal selections are important aspects of the house design. Environmental community issues are addressed with a drywell in the side yard to mitigate rain runoff into the town sewer system. The long sloping south facing roof is in anticipation of future solar panels, with the standing seam metal roof providing anchoring opportunities for the panels.
The exterior walls are clad in stucco, cedar, and cement-fiber panels defining different areas of the house. Closed cell spray insulation is applied to exterior walls and roof, giving the house an "air-tight" seal against air infiltration and a high R-value. The ERV system provides the ventilation needed with this tight envelope. The interior comfort level and economizing are the beneficial results of the building methods and systems employed in the house.
Photographer: Peter Kubilus

 Nakamoto Forestry
The project was a highly designed energy efficient residential new build in Colchester, Vermont by Red House Building and architect Elizabeth Herrmann using our Shou Sugi Ban – Gendai that was oiled with a Dark Gray prefinish.
Find the right local pro for your project

 Werschay Homes
Custom Built Modern Home in Eagles Landing Neighborhood of Saint Augusta, Mn - Build by Werschay Homes.
-Steve Diamond Elements, #SDE
Large farmhouse beige two-story concrete fiberboard exterior home idea in Minneapolis
Large farmhouse beige two-story concrete fiberboard exterior home idea in Minneapolis
 Arbordale Landscaping Ltd
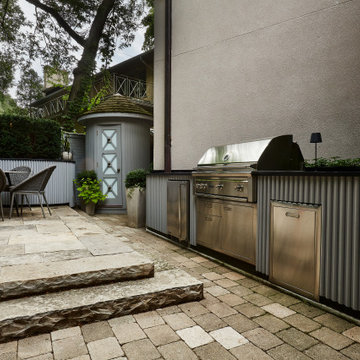
Repurposed natural stone patio and steps create elevated dining and lounging areas. Concrete block walls with frost free foundations make up the substrate for the bar top and outdoor kitchen which are clad in Cedar dowels and granite countertops. An engineered pergola is also covered with the same Cedar dowels and includes a skylight and green roof.
 Ann Lowengart Interiors
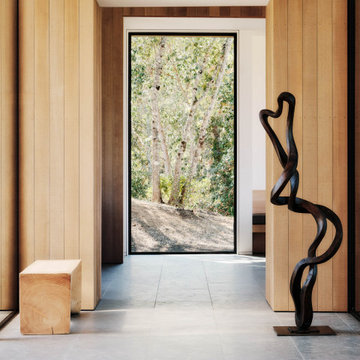
 collaborated with Field Architecture and Dowbuilt on this dramatic Sonoma residence featuring three copper-clad pavilions connected by glass breezeways. The copper and red cedar siding echo the red bark of the Madrone trees, blending the built world with the natural world of the ridge-top compound. Retractable walls and limestone floors that extend outside to limestone pavers merge the interiors with the landscape. To complement the modernist architecture and the client's contemporary art collection, we selected and installed modern and artisanal furnishings in organic textures and an earthy color palette.

 TR2 Architecture
View out the living room windows. Windows were carefully configured to frame long views of the lake and mountains beyond. Finishes include wide plank Hickory flooring, Alder trim, Sierra Pacific clad wood windows, Fir Beams and columns, slate tile, and rustic barnwood cabinetry



 Kon-strux Developments
Spacious garage build project, 3 vehicle bays with ample perimeter storage room. Installed built-in cabinets and table worktop, open shelving, and wall of hooks for hanging shop and garden tools are features in this new garage build. Heating system installed as well as heated concrete floor to make space functional as a workshop in all seasons. Floor was finished with polyaspartic epoxy coating. Garage is a bright space with ample lighting and large window for natural light. Exterior clad in Hardie siding and gable ends are stucco with decorative cedar bracket features. Large concrete driveway extends from garage to fence and property line. Cedar fencing, gate and arbour were installed to complete this backyard project.

 WERK | Building Modern
Front Exterior updates highlighted by new entry, shiplap cladding, and glass garage door - Architecture/Interiors/Renderings/Photography: HAUS | Architecture For Modern Lifestyles - Construction Manager: WERK | Building Modern
 AR Construction & Development Inc.
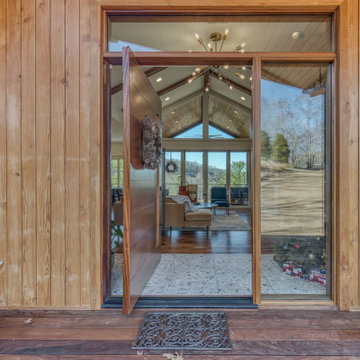
An oversized mahogany pivot door swings open to a straight view through the house to the mountains. Framed in vertical cedar with a full-height glass sidelight and a transom, the entry opens onto a terrazzo foyer under a brass sputnik chandelier. Past the foyer, the great room’s vaulted ceiling with exposed beams and wood-clad gable glass draws the eye up and out, and a wall of folding glass doors opens to the deck. Wide hardwood porch decking and a stacked stone ledge finish the threshold.
 RM Maison Design
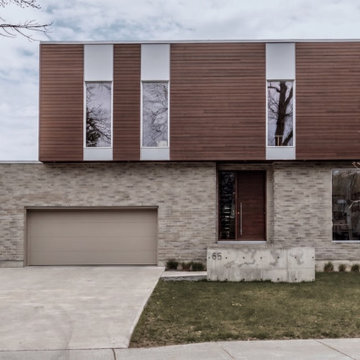
A modern two-story custom residence showcasing a striking cantilevered upper volume clad in warm horizontal cedar siding. The ground level features textured grey brick masonry, an integrated garage, and an architectural board-formed concrete entry stoop. Tall vertical slit windows, a dramatic corner glass picture window, and clean horizontal lines deliver a refined, contemporary street presence.
 NextGen Home Builders
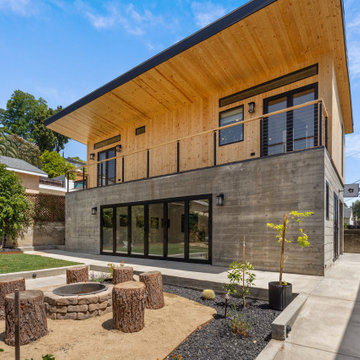
Side elevation showing the full material split: board-formed concrete ground floor, cedar-clad second story, black cable rail balcony above. A wide roof overhang shades the upper windows. Black-framed multi-slide doors sit at grade, with the stone fire pit and stump seating visible in the side yard beyond.
by NextGen Home Builders
 Gordon James Construction
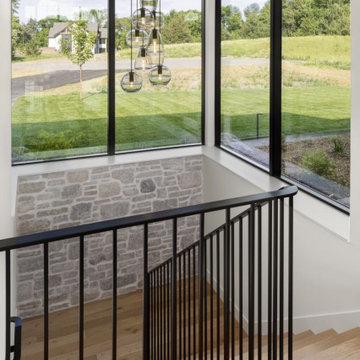
Exuding rugged elegance, this Midwest modern home boasts an Atlantic white cedar and metal exterior and an interior graced with wood beams, limestone flooring and stone accents. The open floor plan, bathed in natural light from custom windows, includes a luxurious primary suite and a marble-clad kitchen with top-tier appliances. The lower level is an entertainment haven, featuring a golf simulator and full athletic court. Unique details, like hand-blown light fixtures and iron stair railings, add to the home’s stunning aesthetic, resulting in a design that’s as functional as it is visually-captivating.


 Arbordale Landscaping Ltd
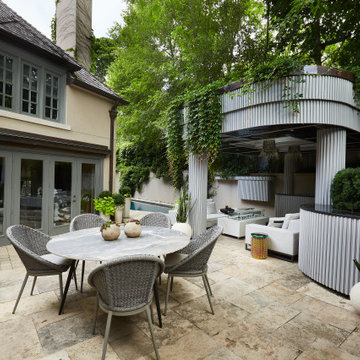
Repurposed natural stone patio and steps create an elevated dining and lounging areas. Concrete block walls with full foundations make up the substrate for the bar top and outdoor kitchen which are clad in Cedar dowels and granite countertops. An engineered pergola is also covered with the same Cedar dowels and included a skylight and green roof.
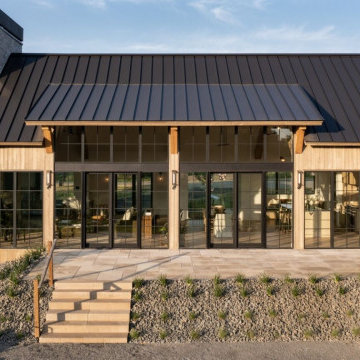 Gordon James Construction
Exuding rugged elegance, this Midwest modern home boasts an Atlantic white cedar and metal exterior and an interior graced with wood beams, limestone flooring and stone accents. The open floor plan, bathed in natural light from custom windows, includes a luxurious primary suite and a marble-clad kitchen with top-tier appliances. The lower level is an entertainment haven, featuring a golf simulator and full athletic court. Unique details, like hand-blown light fixtures and iron stair railings, add to the home’s stunning aesthetic, resulting in a design that’s as functional as it is visually-captivating.
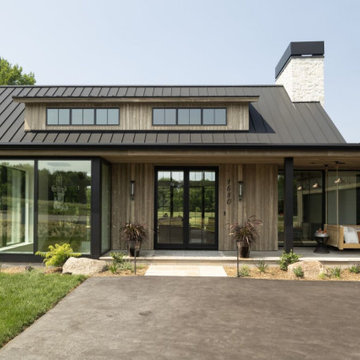 Gordon James Construction
Exuding rugged elegance, this Midwest modern home boasts an Atlantic white cedar and metal exterior and an interior graced with wood beams, limestone flooring and stone accents. The open floor plan, bathed in natural light from custom windows, includes a luxurious primary suite and a marble-clad kitchen with top-tier appliances. The lower level is an entertainment haven, featuring a golf simulator and full athletic court. Unique details, like hand-blown light fixtures and iron stair railings, add to the home’s stunning aesthetic, resulting in a design that’s as functional as it is visually-captivating.
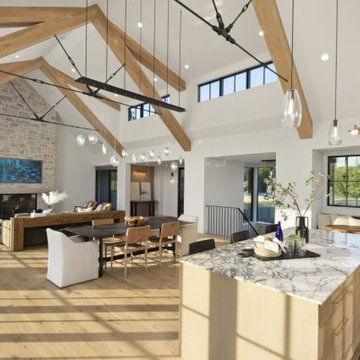 Gordon James Construction
Exuding rugged elegance, this Midwest modern home boasts an Atlantic white cedar and metal exterior and an interior graced with wood beams, limestone flooring and stone accents. The open floor plan, bathed in natural light from custom windows, includes a luxurious primary suite and a marble-clad kitchen with top-tier appliances. The lower level is an entertainment haven, featuring a golf simulator and full athletic court. Unique details, like hand-blown light fixtures and iron stair railings, add to the home’s stunning aesthetic, resulting in a design that’s as functional as it is visually-captivating.

Sponsored
Westerville, OH

Custom Home Works
Franklin County's Award-Winning Design, Build and Remodeling Expert
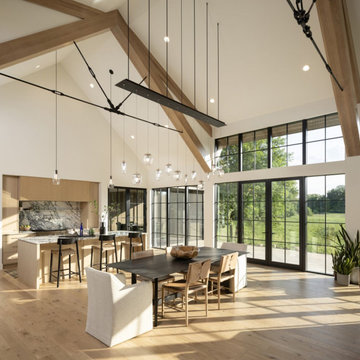 Gordon James Construction
Exuding rugged elegance, this Midwest modern home boasts an Atlantic white cedar and metal exterior and an interior graced with wood beams, limestone flooring and stone accents. The open floor plan, bathed in natural light from custom windows, includes a luxurious primary suite and a marble-clad kitchen with top-tier appliances. The lower level is an entertainment haven, featuring a golf simulator and full athletic court. Unique details, like hand-blown light fixtures and iron stair railings, add to the home’s stunning aesthetic, resulting in a design that’s as functional as it is visually-captivating.

 User
Original wooden deck structure was failing. Client took advantage of the opportunity to re-build the deck structure and railing system to be able to take full advantage of the great views that their waterfront property affords them.
A previously bulky cedar shingle pillar support system was replaced with a much more slight vinyl clad support post system. Then the wooden rails were replaced with aluminum rails and glass panels, thus opening their views amazingly to the water view they have.
Photo : Nick Rudnicki

 Stebnitz Builders, Inc.
This 2 story addition on Delavan Lake looks like it’s always been a part of the original house, which is always our goal. The lower-level of the addition is home to both a resistance pool and hot tub surrounded by ThermoFloor heating under tile. Large (78″ x 96″) aluminum clad windows were installed on both levels to allow for breathtaking views of Delavan Lake. The main level of the addition has hickory hardwood flooring and is the perfect spot to sit and enjoy coffee in the mornings.
164