
Search results for "Cedar cladding" in Home Design Ideas
 ENVISION HOMES
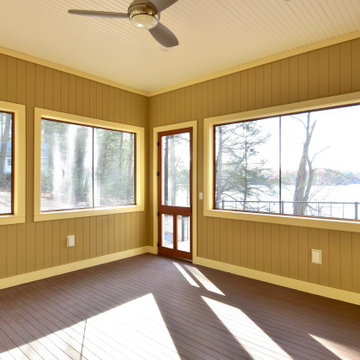
Screen porch overlooking the lake. The walls are clad in vertical shiplap, beadboard ceiling and porch plank flooring. Perfect space for three season outdoor enjoyment!


 Abodo Wood Ltd
Location: Mangawhai, New Zealand.
The aim of the Mangawhai House was to create a high end family home made entirely from locally made plantation timber products of low or zero toxicity, negating the need to use imported timbers of questionable environmental credentials.
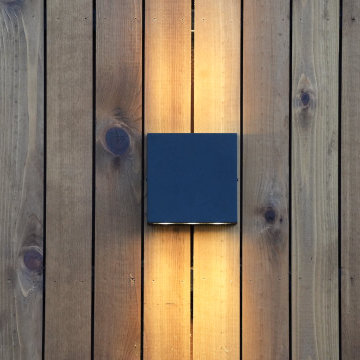
The main feature of the house is the exterior natural wood cladding. Feature walls were designed using Elements Vulcan+ vertical shiplap. Paint finish radiata pine weatherboards are treated with a low toxicity arsenic and solvent-free preservative system and pre-primed with water based primer thus minimizing VOC emissions.
Find the right local pro for your project

 Drummond House Plans
MASTER BATHROOM - HOME DESIGN NO. 3713-V1 by Drummond House Plans
Having received much attention at a Home Show in which it had been built on site and in response to the many requests for the addition of a garage to plan 3713, we are pleased to present model 3713-V1. The addition of a garage that is 14’ wide and almost 28’ deep is sure to meet the needs of the many who specifically requested this convenient feature.
Outside, the addition of a garage clad in fibre cement panels with cedar siding matches the rest of the structure for a pleasing visual impact and definite curb appeal.
Inside, other than the service entrance from the garage, this plan shares the same laudable features as its predecessor such as 9’ ceilings throughout the main level, a modern fireplace in the living room, a kitchen with an 8’ x 3’ island and computer corner, nicely sized bedrooms with ample closet space that includes a walk-in in the master bedroom and a full bathroom with separate 42” x 60” shower enclosure.
We invite you to discover our contemporary collection and share your comments with us ! http://www.drummondhouseplans.com/modern-and-contemporary.html
Blueprints, CAD and PDF files available starting at only $919 (best price guarantee)
DRUMMOND HOUSE PLANS - 2015COPYRIGHTS
 Creative Design Landscapes
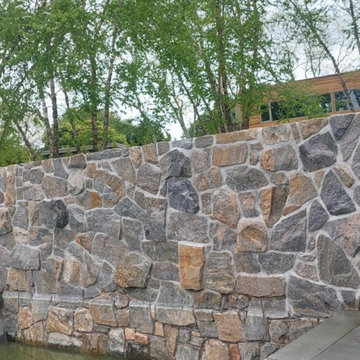
A mortared natural stone wall with a rich mix of gray, charcoal, and warm rust tones. Each stone is individually fitted and set with clean joints, giving the wall a layered, handcrafted texture. The solid structure frames the surrounding terrace and pairs well with the cedar-clad home and mature trees beyond.
 Vineuve Construction Inc.
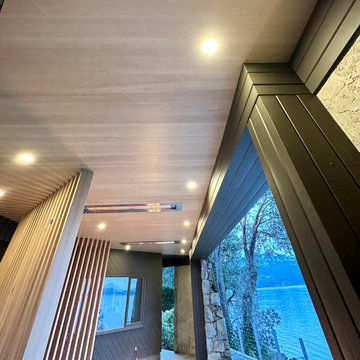
Architectural brilliance courtesy of Josh Harvey design, and the interior design wizardry of Shaun Ford Co brought this dreamy oceanfront home to life! That mesmerizing fire bowl and patio area is the star of the show. Recently completed, it's the heart of this coastal paradise, where sunsets meet time together with loved ones.

Sponsored
Westerville, OH

Custom Home Works
Franklin County's Award-Winning Design, Build and Remodeling Expert
 Jones Outdoor Living
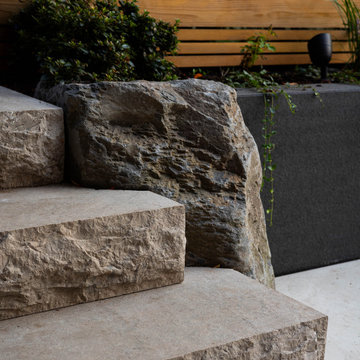
This stone staircase with an embedded basalt boulder, is one of our favourite designs yet! There is a nice balance created between the rough and rustic stone stairway, large basalt boulder, polished floor tiles, smooth blue stone clad planter box, and the cedar fence.
It's like an ancient stairway to a secret mountain retreat, that this front yard was built around ?
.
.
.
.
#jonesoutdoorliving #vancouverlandscapedesign #vancouveroutdoorliving #landscapedesignbuild #vancouverlandscaping #landscapearchitecture #hardscapedesign


 Omar Gandhi Architect Inc.
Greg Richardson Photography
Inspiration for a large contemporary exterior home remodel
Inspiration for a large contemporary exterior home remodel

 E3 Architecture Inc
Ernst von Meijenfeldt, Tonny Knoll
Example of a large trendy master light wood floor bedroom design in Calgary with yellow walls
Example of a large trendy master light wood floor bedroom design in Calgary with yellow walls
 Connecticut Roofcrafters Llc
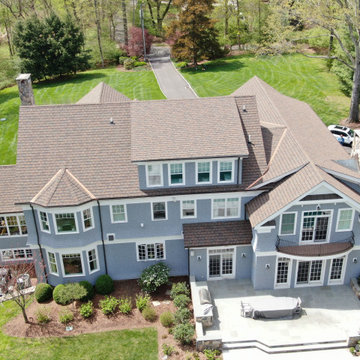
A rear perspective highlights the home’s multi-pitched roof, now clad in CertainTeed Grand Manor shingles that provide a richly textured, slate-like finish. Seen from behind, the full scale of the 9,000 sq. ft. installation comes into view, with each roof plane integrated cleanly over new 1/2" CDX sheathing and complete WinterGuard coverage. The transformation from the original cedar roof to this premium architectural system is evident in both durability and visual impact.

Sponsored
Westerville, OH
Custom Home Works
Franklin County's Award-Winning Design, Build and Remodeling Expert
 Chablais European Windows & Doors
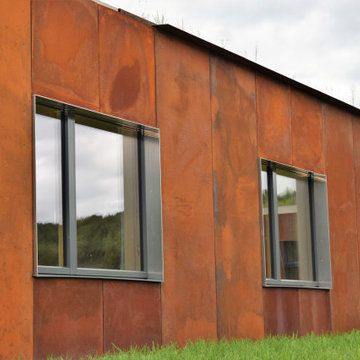
Exterior elevation showing three identical fixed picture windows set in the Corten cladding. The aluminum frames and steel facade are color-coordinated to read as a single material palette. Green roof grass visible at the parapet.

 Chablais European Windows & Doors
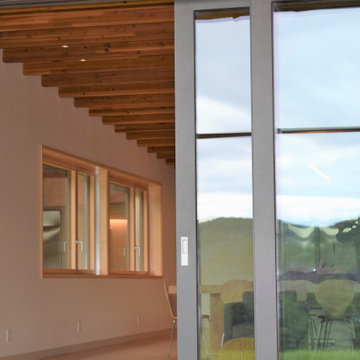
Interior detail showing the relationship between two adjacent rooms — a Larch-framed picture window on one side, a multi-light tilt-and-turn assembly on the other. The wood-clad ceiling beams unify the spaces.

Sponsored
Westerville, OH
Custom Home Works
Franklin County's Award-Winning Design, Build and Remodeling Expert
 Chablais European Windows & Doors
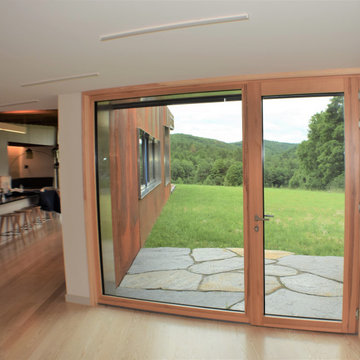
Larch entry door in the open position, framed by a full-height fixed window. The door swings clear of the opening to reveal flagstone paving and the meadow beyond. Corten cladding visible through the glass.
162