
Search results for "Cedar cladding" in Home Design Ideas
 Jain Building Products / NuCedar
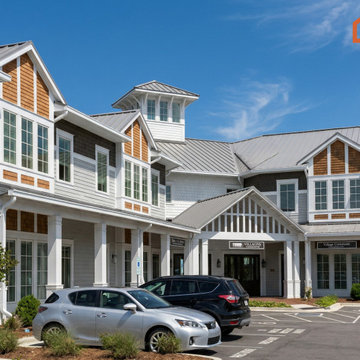
The exterior is primarily clad in textured 18" NuCedar RoughSawn Shingles finished in a vibrant, natural Cedar color. The warmth of the shingles is complemented by a lower section of contrasting grey vertical siding. Crisp white trim and substantial white columns frame the windows, while a dark standing-seam metal roof over the prominent gabled entryway provides a bold, contemporary finish with excellent curb appeal.


 Vinyl Siding Institute
Craftsman home built with vinyl siding
Example of an arts and crafts exterior home design in DC Metro
Example of an arts and crafts exterior home design in DC Metro
Find the right local pro for your project
 kimberly peck architect
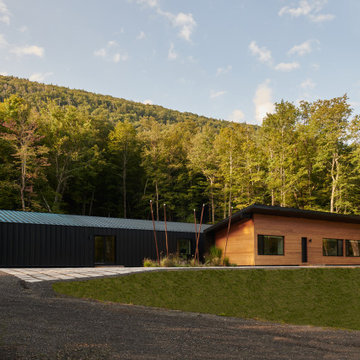
The front façade unfolds from the hillside, with cantilevered rooflines and cedar cladding emerging from native plantings and low-maintenance grasses—blurring the boundary between built form and mountain terrain.
 MR Design Solutions
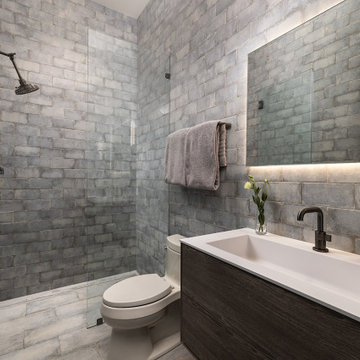
Guest bathroom from the kids' bunkroom area. The simplest bathroom in the home, still enjoys the clean/modern fixtures with the organic/rustic elements combined to create this serene space.

 Betz Pools Limited
The dramatic focal point of the pool is the raised Wiarton ledgerock clad feature wall with a custom 6’ sheer descent waterfall. It is flanked by two Grand Effects Corinthian fire and water bowls with flames emanating from beds of blue glass beads.





 Vineuve Construction Inc.
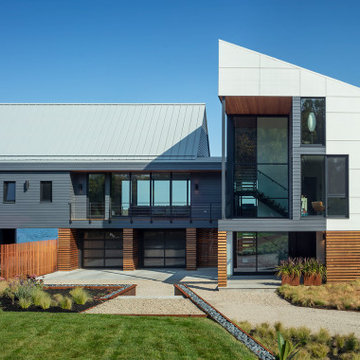
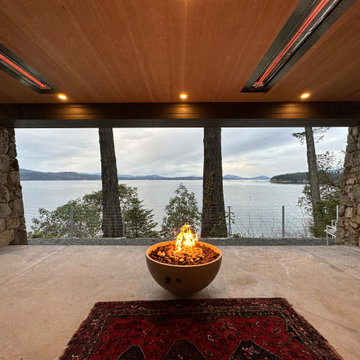
Architectural brilliance courtesy of Josh Harvey design, and the interior design wizardry of Shaun Ford Co brought this dreamy oceanfront home to life! That mesmerizing fire bowl and patio area is the star of the show. Recently completed, it's the heart of this coastal paradise, where sunsets meet time together with loved ones.


 E3 Architecture Inc
Ernst von Meijenfeldt, Tonny Knoll
Inspiration for a mid-sized contemporary master light wood floor bedroom remodel in Calgary with white walls
Inspiration for a mid-sized contemporary master light wood floor bedroom remodel in Calgary with white walls
 Nakamoto Forestry
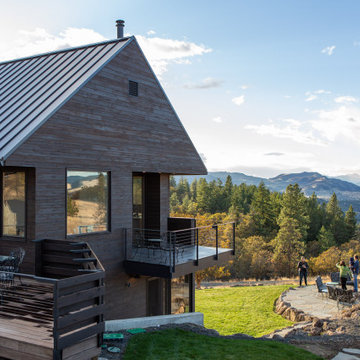
This project was thoughtfully executed for a growing family that wanted to be surrounded by beauty. The site captures both Columbia Gorge and Mt. Hood views, and it was meticulously designed and built by a team of conscientious architects and tradespeople.

 Kon-strux Developments
Spacious garage build project, 3 vehicle bays with ample perimeter storage room. Installed built-in cabinets and table worktop, open shelving, and wall of hooks for hanging shop and garden tools are features in this new garage build. Heating system installed as well as heated concrete floor to make space functional as a workshop in all seasons. Floor was finished with polyaspartic epoxy coating. Garage is a bright space with ample lighting and large window for natural light. Exterior clad in Hardie siding and gable ends are stucco with decorative cedar bracket features. Large concrete driveway extends from garage to fence and property line. Cedar fencing, gate and arbour were installed to complete this backyard project.


 building Lab, inc.
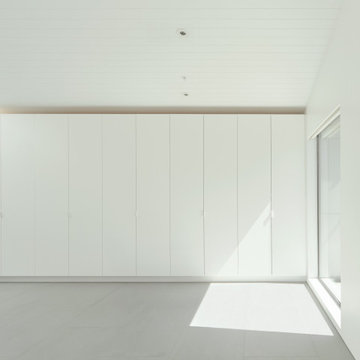
Silicon Valley ADU: Floor-to-ceiling closets in the family/multi-use space.
building Lab is a design build firm specialized in modern architecture.
Family room - large modern open concept porcelain tile, gray floor and vaulted ceiling family room idea in San Francisco with white walls
Family room - large modern open concept porcelain tile, gray floor and vaulted ceiling family room idea in San Francisco with white walls

 E3 Architecture Inc
Ernst von Meijenfeldt, Tonny Knoll
Inspiration for a mid-sized contemporary porcelain tile enclosed dining room remodel in Calgary with white walls and a standard fireplace
Inspiration for a mid-sized contemporary porcelain tile enclosed dining room remodel in Calgary with white walls and a standard fireplace
 Hamish Murray Construction, Inc.
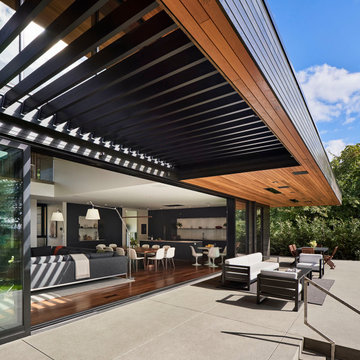
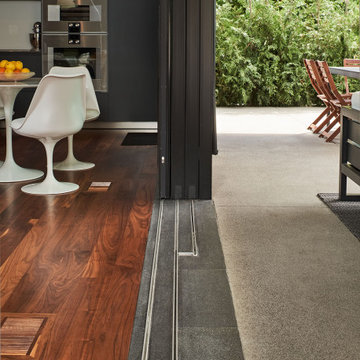
The wide expanse of the wall glass panels, spanning the length of the living space, requires zero tolerance for new house settling or changes in weather conditions. A steel frame with headers, installed with a large crane, were used to create this precision and also support the 12’ cedar overhang and second floor balcony. The house uses steel throughout to amply support the wide open area of the great room and to keep the architectural modern look of the room clear and unobstructed from otherwise low-hanging beams. Windows are aluminum-clad on the exterior and use Sepele mahogany for the interior by Quantum Windows.

Sponsored
Columbus, OH

Structural Remodeling
Franklin County's Heavy Timber Specialists | Best of Houzz 2020!
 Hamish Murray Construction, Inc.
The wide expanse of the wall glass panels, spanning the length of the living space, requires zero tolerance for new house settling or changes in weather conditions. A steel frame with headers, installed with a large crane, were used to create this precision and also support the 12’ cedar overhang and second floor balcony. The house uses steel throughout to amply support the wide open area of the great room and to keep the architectural modern look of the room clear and unobstructed from otherwise low-hanging beams. Windows are aluminum-clad on the exterior and use Sepele mahogany for the interior by Quantum Windows.
 Plural Office Architects
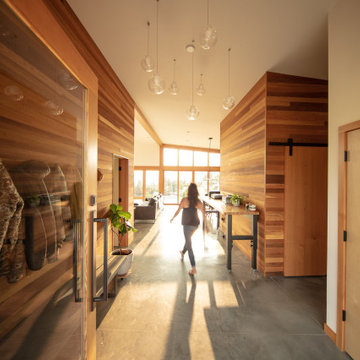
Eau House finds an unlikely organizing element in its mud room, which occupies a central position in the floorplan. Although practically this space fulfills a standard household function, as a small, freestanding cedar-clad enclosure, spatially, it engenders balance. To its north sleeps the primary suite and, across the hall, two bedrooms and a bathroom. To the south, the living, dining, and kitchen spaces breathe into one another. In effect, the mud room guides the flow of circulation in the home, between the private and public spaces, as a rock guides the flow of water in a stream.

161