
Search results for "Cedar cladding" in Home Design Ideas
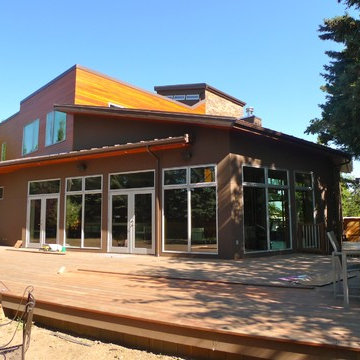


 Zaharias Design
Architect : CKA
Light grey stained cedar siding, stucco, I-beam at garage to mud room breezeway, and standing seam metal roof. Private courtyards for dining room and home office.
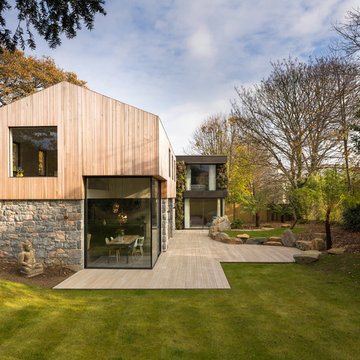
 DLM Architects Limited
Peter Landers
Example of a trendy two-story mixed siding gable roof design in Channel Islands
Example of a trendy two-story mixed siding gable roof design in Channel Islands
Find the right local pro for your project

 CarsonSpeer Builders
This mid-century modern was a full restoration back to this home's former glory. New cypress siding was installed to match the home's original appearance. New windows with period correct mulling and details were installed throughout the home.
Photo credit - Inspiro 8 Studios
 Dynamic Architectural Windows & Doors

Country Garden Residence by Olson Kunding.
Photos by: Jeremy Bitterman
Inspiration for a cottage gray one-story wood gable roof remodel in Portland with a metal roof
Inspiration for a cottage gray one-story wood gable roof remodel in Portland with a metal roof

 Suncrest Homes
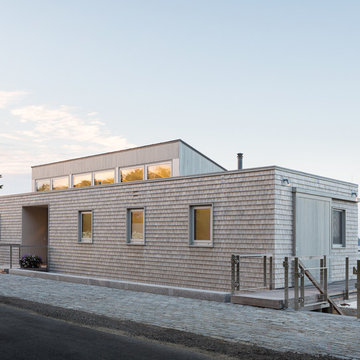

Example of a mid-sized minimalist gray one-story mixed siding house exterior design with a shed roof and a metal roof

Sponsored
Sunbury, OH

J.Holderby - Renovations
Franklin County's Leading General Contractors - 2X Best of Houzz!


 david phillips
renovation and addition / builder - EODC, LLC.
Mid-sized elegant gray three-story wood house exterior photo in Boston with a gambrel roof and a shingle roof
Mid-sized elegant gray three-story wood house exterior photo in Boston with a gambrel roof and a shingle roof

 neely architecture
Inspiration for a large contemporary gray two-story mixed siding house exterior remodel in Philadelphia with a shed roof and a metal roof
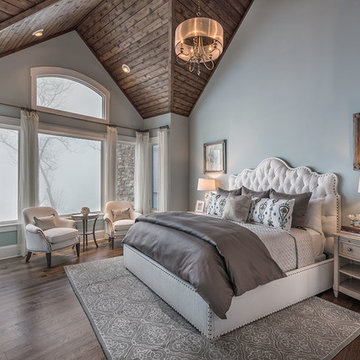
 AR Homes by American Eagle Builders
The Master Bedroom for the Blue Ridge Home from Arthur Rutenberg Homes by American Eagle Builders in The Cliffs Valley, Travelers Rest, SC. Peaceful wall color Sherwin Williams Comfort Gray (SW6205) with a cedar clad ceiling.

 Cathy Schwabe Architecture
Cathy Schwabe Architecture
Rear View showing deck, living space and main bedroom - 840 SF, 2BR Cottage
Photo by David Wakely
Example of a trendy two-story wood exterior home design in San Francisco
Example of a trendy two-story wood exterior home design in San Francisco

 Burhani Design Architects
Home addition for an existing Cedar cladded single family residence and Interior renovation.
Inspiration for a mid-sized timeless porcelain tile and beige floor sunroom remodel in Chicago with no fireplace and a glass ceiling
Inspiration for a mid-sized timeless porcelain tile and beige floor sunroom remodel in Chicago with no fireplace and a glass ceiling



 Buchanan Construction
Large trendy brown two-story mixed siding house exterior photo with a shed roof and a metal roof
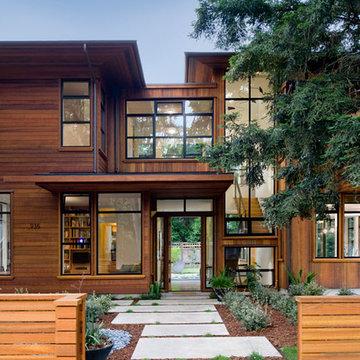
 Arterra Landscape Architects
Architect: Cathy Schwabe Architecture
Photographer: David Wakely Photography
Inspiration for a contemporary wood exterior home remodel in San Francisco
Inspiration for a contemporary wood exterior home remodel in San Francisco

 Visbeen Architects
Inspired by the surrounding landscape, the Craftsman/Prairie style is one of the few truly American architectural styles. It was developed around the turn of the century by a group of Midwestern architects and continues to be among the most comfortable of all American-designed architecture more than a century later, one of the main reasons it continues to attract architects and homeowners today. Oxbridge builds on that solid reputation, drawing from Craftsman/Prairie and classic Farmhouse styles. Its handsome Shingle-clad exterior includes interesting pitched rooflines, alternating rows of cedar shake siding, stone accents in the foundation and chimney and distinctive decorative brackets. Repeating triple windows add interest to the exterior while keeping interior spaces open and bright. Inside, the floor plan is equally impressive. Columns on the porch and a custom entry door with sidelights and decorative glass leads into a spacious 2,900-square-foot main floor, including a 19 by 24-foot living room with a period-inspired built-ins and a natural fireplace. While inspired by the past, the home lives for the present, with open rooms and plenty of storage throughout. Also included is a 27-foot-wide family-style kitchen with a large island and eat-in dining and a nearby dining room with a beadboard ceiling that leads out onto a relaxing 240-square-foot screen porch that takes full advantage of the nearby outdoors and a private 16 by 20-foot master suite with a sloped ceiling and relaxing personal sitting area. The first floor also includes a large walk-in closet, a home management area and pantry to help you stay organized and a first-floor laundry area. Upstairs, another 1,500 square feet awaits, with a built-ins and a window seat at the top of the stairs that nod to the home’s historic inspiration. Opt for three family bedrooms or use one of the three as a yoga room; the upper level also includes attic access, which offers another 500 square feet, perfect for crafts or a playroom. More space awaits in the lower level, where another 1,500 square feet (and an additional 1,000) include a recreation/family room with nine-foot ceilings, a wine cellar and home office.
Photographer: Jeff Garland

 BRIBURN – Architecture for Life
Irvin Serrano
Large trendy brown one-story wood house exterior photo in Portland Maine with a shed roof
Large trendy brown one-story wood house exterior photo in Portland Maine with a shed roof


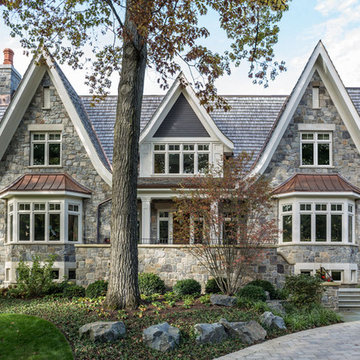
 John Van Rooy Architecture
Architect: John Van Rooy Architecture
General Contractor: Moore Designs
Landscape Architect: Scott Byron & Co.
Photo: edmunds studios
Example of a huge classic gray two-story stone gable roof design in Milwaukee
Example of a huge classic gray two-story stone gable roof design in Milwaukee


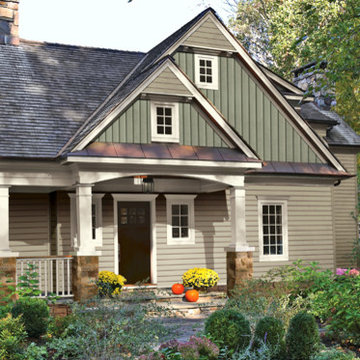
 Vinyl Siding Institute
Craftsman built with vinyl siding
Arts and crafts exterior home photo in DC Metro
Arts and crafts exterior home photo in DC Metro
43