
Search results for "Cedar cladding" in Home Design Ideas
 SINGLEPOINT DESIGN BUILD INC.
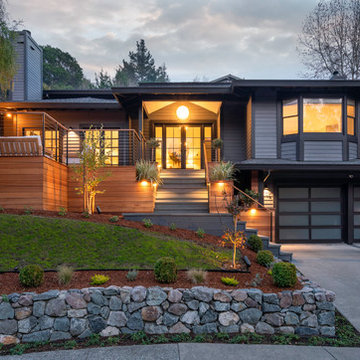

New entry stair using bluestone and batu cladding. New deck and railings. New front door and painted exterior.
Inspiration for a large transitional gray two-story wood house exterior remodel in San Francisco with a hip roof and a shingle roof
Inspiration for a large transitional gray two-story wood house exterior remodel in San Francisco with a hip roof and a shingle roof
 Neave Group Outdoor Solutions

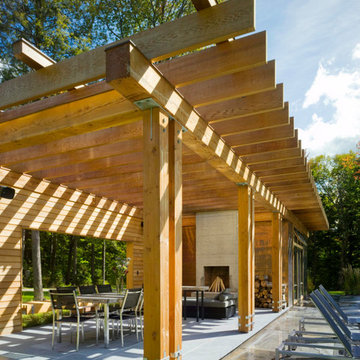
What a view down a steep slope of this stunning rectilinear swimming pool flanked by cedar decking and a cedar-clad pool house.
Example of a mid-sized mountain style side yard rectangular lap pool house design in New York with decking
Example of a mid-sized mountain style side yard rectangular lap pool house design in New York with decking
 Design DCA

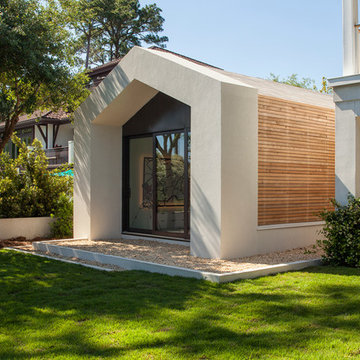
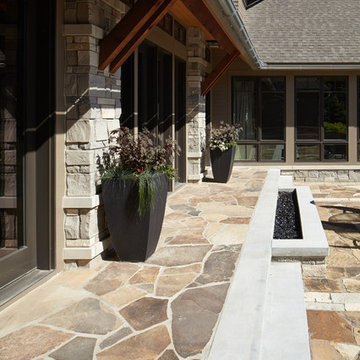
A close view of the entry sequence showing the covered porch with a warm toned tongue and groove cedar wood ceiling with recessed lighting, flanked by white smooth stucco on the left and large format grey stone panel cladding on the right with a rough sawn wood beam accent at the corner.
Find the right local pro for your project

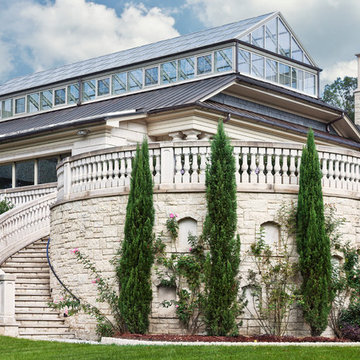

 Broadway Design Build

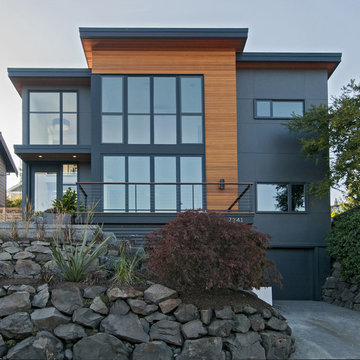
Modern front yard and exterior transformation of this ranch eichler in the Oakland Hills. The house was clad with horizontal cedar siding and painting a deep gray blue color with white trim. The landscape is mostly drought tolerant covered in extra large black slate gravel. Stamped concrete steps lead up to an oversized black front door. A redwood wall with inlay lighting serves to elegantly divide the space and provide lighting for the path.
 Bare Root Design Studio
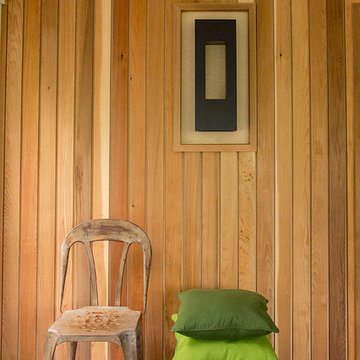
Modern LED sconce on custom cedar cladded wall. Design by Nancy Gracia of Bare Root Design Studio.
Photo Courtesy: Joe Kyle
Sunroom - modern sunroom idea in Philadelphia
Sunroom - modern sunroom idea in Philadelphia

Sponsored
Columbus, OH

Hope Restoration & General Contracting
Columbus Design-Build, Kitchen & Bath Remodeling, Historic Renovations
 CRFX Group Inc.

Another "back in black" deck. Features cedar decking, custom cladded posts and railing, stained black cladding.
Example of a backyard wood railing deck design in Toronto
Example of a backyard wood railing deck design in Toronto

 O’Hara Interiors
Martha O'Hara Interiors, Interior Design & Photo Styling | Kyle Hunt & Partners, Builder | Troy Thies, Photography
Please Note: All “related,” “similar,” and “sponsored” products tagged or listed by Houzz are not actual products pictured. They have not been approved by Martha O’Hara Interiors nor any of the professionals credited. For information about our work, please contact design@oharainteriors.com.
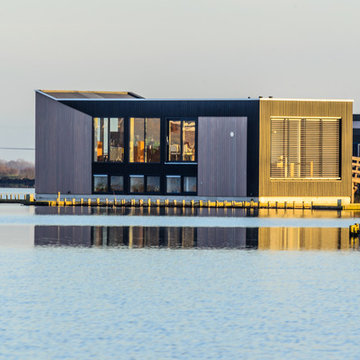

 Patterson and Smith Construction, Inc.
Westphalen Photography
Inspiration for a huge modern backyard stone and rectangular lap pool remodel in Burlington
Inspiration for a huge modern backyard stone and rectangular lap pool remodel in Burlington
 User
UserMartin Vecchio Photography
Large beach style gray two-story wood gable roof photo in Detroit with a shingle roof
Large beach style gray two-story wood gable roof photo in Detroit with a shingle roof


Sponsored
Columbus, OH

Structural Remodeling
Franklin County's Heavy Timber Specialists | Best of Houzz 2020!

 Visbeen Architects
Inspired by the surrounding landscape, the Craftsman/Prairie style is one of the few truly American architectural styles. It was developed around the turn of the century by a group of Midwestern architects and continues to be among the most comfortable of all American-designed architecture more than a century later, one of the main reasons it continues to attract architects and homeowners today. Oxbridge builds on that solid reputation, drawing from Craftsman/Prairie and classic Farmhouse styles. Its handsome Shingle-clad exterior includes interesting pitched rooflines, alternating rows of cedar shake siding, stone accents in the foundation and chimney and distinctive decorative brackets. Repeating triple windows add interest to the exterior while keeping interior spaces open and bright. Inside, the floor plan is equally impressive. Columns on the porch and a custom entry door with sidelights and decorative glass leads into a spacious 2,900-square-foot main floor, including a 19 by 24-foot living room with a period-inspired built-ins and a natural fireplace. While inspired by the past, the home lives for the present, with open rooms and plenty of storage throughout. Also included is a 27-foot-wide family-style kitchen with a large island and eat-in dining and a nearby dining room with a beadboard ceiling that leads out onto a relaxing 240-square-foot screen porch that takes full advantage of the nearby outdoors and a private 16 by 20-foot master suite with a sloped ceiling and relaxing personal sitting area. The first floor also includes a large walk-in closet, a home management area and pantry to help you stay organized and a first-floor laundry area. Upstairs, another 1,500 square feet awaits, with a built-ins and a window seat at the top of the stairs that nod to the home’s historic inspiration. Opt for three family bedrooms or use one of the three as a yoga room; the upper level also includes attic access, which offers another 500 square feet, perfect for crafts or a playroom. More space awaits in the lower level, where another 1,500 square feet (and an additional 1,000) include a recreation/family room with nine-foot ceilings, a wine cellar and home office.
Photographer: Jeff Garland

 Curt Hofer & Associates
Jeffrey Bebee Photography
Large craftsman brown two-story concrete fiberboard exterior home idea in Omaha
Large craftsman brown two-story concrete fiberboard exterior home idea in Omaha
 Living Stone Design + Build

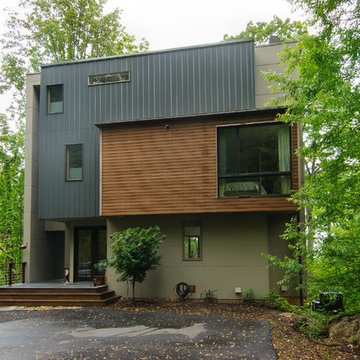
The Sennett Residence in Asheville, NC boasts a striking midcentury modern exterior crafted by Living Stone Design + Build. Featuring clean lines, expansive glass windows, and natural materials like stone and wood, this home seamlessly merges modern luxury with the surrounding mountain landscape for an elegant and sustainable design.

Sponsored
Westerville, OH

Custom Home Works
Franklin County's Award-Winning Design, Build and Remodeling Expert
 OTO Design


The compact subdued cabin nestled under a lush second-growth forest overlooking Lake Rosegir. Built over an existing foundation, the new building is just over 800 square feet. Early design discussions focused on creating a compact, structure that was simple, unimposing, and efficient. Hidden in the foliage clad in dark stained cedar, the house welcomes light inside even on the grayest days. A deck sheltered under 100 yr old cedars is a perfect place to watch the water.
Project Team | Lindal Home
Architectural Designer | OTO Design
General Contractor | Love and sons
Photography | Patrick


47