
Search results for "Ceilings" in Home Design Ideas

 Ideal Construction & Remodeling
Susie Soleimani Photography
Sunroom - large transitional ceramic tile and gray floor sunroom idea in DC Metro with a skylight
Sunroom - large transitional ceramic tile and gray floor sunroom idea in DC Metro with a skylight

 Bruns Architecture
Tricia Shay Photography
Large trendy loft-style carpeted and gray floor bedroom photo in Milwaukee with blue walls and no fireplace
Large trendy loft-style carpeted and gray floor bedroom photo in Milwaukee with blue walls and no fireplace

 Sims Mackenzie Design Group
Inspiration for a large mediterranean travertine floor and multicolored floor enclosed dining room remodel in Other with beige walls
Find the right local pro for your project

 Centre Sky Architecture Ltd
Photos by Whitney Kamman
Living room - large rustic formal and open concept medium tone wood floor and brown floor living room idea in Other with beige walls, a standard fireplace, a metal fireplace and a wall-mounted tv
Living room - large rustic formal and open concept medium tone wood floor and brown floor living room idea in Other with beige walls, a standard fireplace, a metal fireplace and a wall-mounted tv

 William Guidero Planning and Design
Inspiration for a large transitional master light wood floor, brown floor, vaulted ceiling and wood ceiling bedroom remodel in Orange County with beige walls, a ribbon fireplace and a stone fireplace
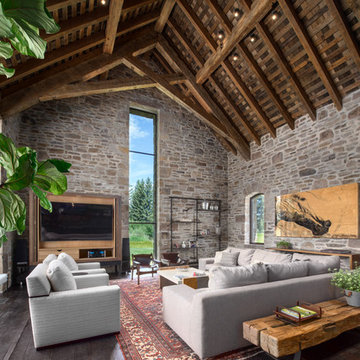
 Snake River Interiors
A custom home in Jackson, Wyoming
Living room - large rustic open concept dark wood floor living room idea in Other with no fireplace, a concealed tv and multicolored walls
Living room - large rustic open concept dark wood floor living room idea in Other with no fireplace, a concealed tv and multicolored walls

 Noble Architects, LLC
Photography: Garett + Carrie Buell of Studiobuell/ studiobuell.com
Large elegant master medium tone wood floor and brown floor bedroom photo in Nashville with white walls
Large elegant master medium tone wood floor and brown floor bedroom photo in Nashville with white walls





 KohlMark Architects and Builders
The design of this home was driven by the owners’ desire for a three-bedroom waterfront home that showcased the spectacular views and park-like setting. As nature lovers, they wanted their home to be organic, minimize any environmental impact on the sensitive site and embrace nature.
This unique home is sited on a high ridge with a 45° slope to the water on the right and a deep ravine on the left. The five-acre site is completely wooded and tree preservation was a major emphasis. Very few trees were removed and special care was taken to protect the trees and environment throughout the project. To further minimize disturbance, grades were not changed and the home was designed to take full advantage of the site’s natural topography. Oak from the home site was re-purposed for the mantle, powder room counter and select furniture.
The visually powerful twin pavilions were born from the need for level ground and parking on an otherwise challenging site. Fill dirt excavated from the main home provided the foundation. All structures are anchored with a natural stone base and exterior materials include timber framing, fir ceilings, shingle siding, a partial metal roof and corten steel walls. Stone, wood, metal and glass transition the exterior to the interior and large wood windows flood the home with light and showcase the setting. Interior finishes include reclaimed heart pine floors, Douglas fir trim, dry-stacked stone, rustic cherry cabinets and soapstone counters.
Exterior spaces include a timber-framed porch, stone patio with fire pit and commanding views of the Occoquan reservoir. A second porch overlooks the ravine and a breezeway connects the garage to the home.
Numerous energy-saving features have been incorporated, including LED lighting, on-demand gas water heating and special insulation. Smart technology helps manage and control the entire house.
Greg Hadley Photography
 Pinnacle Construction Services, LLC

Example of a mid-sized trendy beige floor and light wood floor great room design in Tampa with white walls and no fireplace
 Dettaglio Interior Design
Inckx Photography

Example of a tuscan master medium tone wood floor bedroom design in Phoenix with no fireplace and gray walls
Example of a tuscan master medium tone wood floor bedroom design in Phoenix with no fireplace and gray walls

 OUTinDesign
Master bedroom with a South Atlantic Coast inspired, aqua-hued color scheme. Floors made from reclaimed hand-scraped barn wood red oak.
Beach style master light wood floor bedroom photo in DC Metro with multicolored walls
Beach style master light wood floor bedroom photo in DC Metro with multicolored walls
 Fan Diego - The Ceiling Fan Stores

Large island style formal and enclosed dark wood floor living room photo in San Diego with beige walls, a standard fireplace, a wood fireplace surround and no tv

Sponsored
Westerville, OH

Custom Home Works
Franklin County's Award-Winning Design, Build and Remodeling Expert

 User
UserLarge beach style formal and open concept medium tone wood floor and brown floor living room photo in Other

 Design Harmony
This great room is stunning!
Tall wood windows and doors, exposed trusses and the private view make the room a perfect blank canvas.
The room was lacking contrast, lighting, window treatments and functional furniture to make the space usable by the entire family.
By creating custom furniture we maximized seating while keeping the furniture scale within proportion for the room.
New carpet, beautiful herringbone fabric wallpaper and a very long console to house the children's toys rounds out this spectacular room.
Photo Credit: Holland Photography - Cory Holland - hollandphotography.biz
 Ninzan Studio, LLC

Study Room with stained pecky cypress tongue-n-grrove ceiling
Inspiration for a mid-sized coastal freestanding desk dark wood floor study room remodel in Tampa with beige walls
Inspiration for a mid-sized coastal freestanding desk dark wood floor study room remodel in Tampa with beige walls

 Chelsea Design + Construction
Inspiration for a mid-sized coastal galley dark wood floor and brown floor open concept kitchen remodel in Los Angeles with an undermount sink, shaker cabinets, white cabinets, white backsplash, an island and quartzite countertops

Sponsored
Columbus, OH

Wannemacher Interiors
Customized Award-Winning Interior Design Solutions in Franklin Cnty OH

 Kimberley Harrison Interiors
Remodeled, open kitchen for a young family with counter and banquette seating
Example of a mid-sized transitional l-shaped dark wood floor, brown floor, exposed beam, shiplap ceiling and vaulted ceiling eat-in kitchen design in San Francisco with shaker cabinets, white cabinets, paneled appliances, an island, quartz countertops, an undermount sink, gray backsplash, marble backsplash and gray countertops
Example of a mid-sized transitional l-shaped dark wood floor, brown floor, exposed beam, shiplap ceiling and vaulted ceiling eat-in kitchen design in San Francisco with shaker cabinets, white cabinets, paneled appliances, an island, quartz countertops, an undermount sink, gray backsplash, marble backsplash and gray countertops

 Morgan-Keefe Builders, Inc.
This custom home, designed by Platt Architecture and known as “Reclaimed Wonder,” features a family room that showcases reclaimed wood beams, ample windows, and warm amber lighting to create an inviting gathering space. The rich natural materials and thoughtful design reflect the beauty of Cashiers, North Carolina, making the family room a comfortable and artfully crafted retreat.
J,Weiland


3