
Search results for "Certains" in Home Design Ideas

 Virginia Kitchen & Bath
Marble countertops and dark accents give this master bath in Fairfax, VA a certain air of sophistication. For more inspiration, visit Virginia Kitchen and Bath for your remodel project or call us at (703) 793-1993.


 Fratantoni Design / Residential Architects
We love the luxury exterior and landscaping on display in this home's layout. Talk about curb appeal! The formal front entry certainly leaves an impression.
Find the right local pro for your project

 User
If you’re mad about modular seating, you’ll most certainly be mad about Maxwell. Because this collection includes several Special Order options, you can configure a custom sectional that’s made to suit your room – whether you’re short on space or have plenty to spare. While tight seats and backs craft a clean look, box tufting and tapered legs lend a dash of retro panache.

 Ezmod Furniture
A simple message about friendship. While you could certainly place this interesting typographic piece in your own home, it would also make an excellent gift to someone close to you as a testament to your friendship. This simple piece would work well in any room, with any color scheme and will easily complement any existing artwork.
Features:
-Original design
-Gallery quality cotton canvas and solid wood frame
-Made in USA
-Gallery wrapped canvas art
-Sawtooth hangers installed
-Wipe with damp cloth

 TKS Design Group
Download our free ebook, Creating the Ideal Kitchen. DOWNLOAD NOW
The homeowners came to us looking to update the kitchen in their historic 1897 home. The home had gone through an extensive renovation several years earlier that added a master bedroom suite and updates to the front façade. The kitchen however was not part of that update and a prior 1990’s update had left much to be desired. The client is an avid cook, and it was just not very functional for the family.
The original kitchen was very choppy and included a large eat in area that took up more than its fair share of the space. On the wish list was a place where the family could comfortably congregate, that was easy and to cook in, that feels lived in and in check with the rest of the home’s décor. They also wanted a space that was not cluttered and dark – a happy, light and airy room. A small powder room off the space also needed some attention so we set out to include that in the remodel as well.
See that arch in the neighboring dining room? The homeowner really wanted to make the opening to the dining room an arch to match, so we incorporated that into the design.
Another unfortunate eyesore was the state of the ceiling and soffits. Turns out it was just a series of shortcuts from the prior renovation, and we were surprised and delighted that we were easily able to flatten out almost the entire ceiling with a couple of little reworks.
Other changes we made were to add new windows that were appropriate to the new design, which included moving the sink window over slightly to give the work zone more breathing room. We also adjusted the height of the windows in what was previously the eat-in area that were too low for a countertop to work. We tried to keep an old island in the plan since it was a well-loved vintage find, but the tradeoff for the function of the new island was not worth it in the end. We hope the old found a new home, perhaps as a potting table.
Designed by: Susan Klimala, CKD, CBD
Photography by: Michael Kaskel
For more information on kitchen and bath design ideas go to: www.kitchenstudio-ge.com





 DL Designs
Dale
Freestanding bathtub - large contemporary master porcelain tile and gray floor freestanding bathtub idea in Columbus with dark wood cabinets, gray walls, a drop-in sink, marble countertops, flat-panel cabinets and a hinged shower door
Freestanding bathtub - large contemporary master porcelain tile and gray floor freestanding bathtub idea in Columbus with dark wood cabinets, gray walls, a drop-in sink, marble countertops, flat-panel cabinets and a hinged shower door

 ILIR RIZAJ Architectural + Interior Photographer
Mid-sized trendy dark wood floor dining room photo in New York


 User
While it is true that choosing a king-size bed is certainly important if you want to get a good night's sleep, the headboard should not be neglected either. Here's a beautiful headboard from @vantpanels!
Layout: Twin King Size Headboard
Color: Pearl Silver
Size: 39" Wide x 11.5" Height

 CIRCLE Design Studio
Eat-in kitchen - small contemporary u-shaped brown floor and dark wood floor eat-in kitchen idea in DC Metro with flat-panel cabinets, quartz countertops, gray backsplash, stainless steel appliances, no island, gray countertops, dark wood cabinets and mosaic tile backsplash



 Frankel Design Build
This project, sitting on a little more than 3.5 acres on Rivercrest was completed in 3 years with a total square footage of more than 26,000 square feet.
Typically modern homes are smaller. At a certain size, usually around 4,000 square feet, the difficulty with modern or contemporary architecture becomes scale, and the minimalist idea gets lost. Whenever you get to this scale of house at over 26,000 square feet, this problem adds a layer of complexity.
Connie Anderson Photography

 Natasha Habermann Studio
Boho couch with lots of pillows
Mid-sized beach style open concept ceramic tile living room photo in New York with white walls, no fireplace and no tv
Mid-sized beach style open concept ceramic tile living room photo in New York with white walls, no fireplace and no tv

 Quality Custom Cabinetry, Inc
Photography by Garrett Rowland Photography
Inspiration for a rustic u-shaped medium tone wood floor eat-in kitchen remodel in Philadelphia with a farmhouse sink, recessed-panel cabinets, distressed cabinets, brown backsplash, mosaic tile backsplash, stainless steel appliances and beige walls
Inspiration for a rustic u-shaped medium tone wood floor eat-in kitchen remodel in Philadelphia with a farmhouse sink, recessed-panel cabinets, distressed cabinets, brown backsplash, mosaic tile backsplash, stainless steel appliances and beige walls

 Mårka Architecture
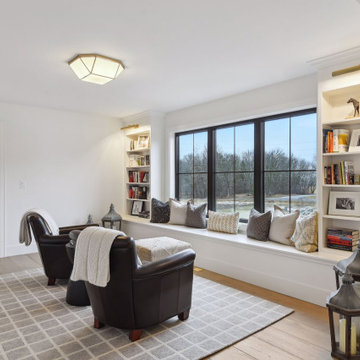
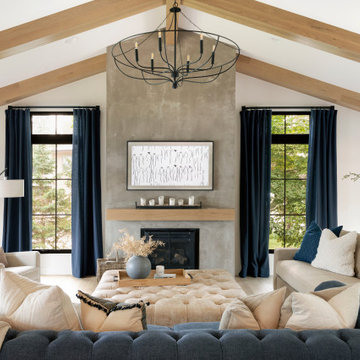
Inspiration for a mid-sized rustic open concept light wood floor, beige floor and vaulted ceiling living room remodel in Minneapolis with white walls, a standard fireplace, a concrete fireplace and a wall-mounted tv
 User
marrakech terrace is an encaustic cement tile pattern that can zig and zag with the best of them. this pattern can craft one of the boldest diagonal fashion in any installment. whichever manner you may wish to use this provocative tile, we're certain it will be just right.
shop marrakech terrace:
https://www.cletile.com/collections/cement-tiles-patterns-8x8-squares/products/moroccan-encaustic-cement-tile-marrakech-terrace?variant=41225678470
designed by forge studio
photography by forge studio
159