
Search results for "Certains" in Home Design Ideas

 Four Elements Construction
Our clients were looking for a refresh of certain elements of their home. They were specifically hoping for an update of their kitchen cabinets and wanted a complete re-do of their bathrooms. They were also looking to update the stairway to the second floor with a new railing.

 Andra Martens Design Studio
Our clients beloved cottage had certain rooms not yet completed. Andra Martens Design Studio came in to build out their Laundry and Pantry Room. With a punch of brightness the finishes collaborates nicely with the adjacent existing spaces which have walls of medium pine, hemlock hardwood flooring and pine doors, windows and trim.
 HKB Interior Design
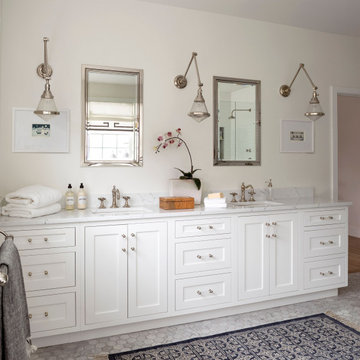
While you can certainly use any paint in your bathroom, we highly recommend going with a matte finish designed for high-humidity environments. Specialty high-humidity paints are specifically designed to last longer in those environments while also being easily cleaned and mildew resistant. In our professional opinion, it's the only way to go! Plus, just look at how beautiful that matte is against the stone and tile.
#bathroomdecor #bathroomdesign #luxurybathroom #bathroomstyle #bathroomideas #bathroominterior #luxurybathrooms #bathroomfixtures #showerinspiration
Find the right local pro for your project

 Urban Ironcraft
Listed here is our "made to order" "Hadley" fireplace screen. This design works well for that Transitional, Modern or Traditional setting.
Notes:
-This fireplace screen is custom made to order, please shoot us a message as to what your size and finish requirements are. We would also love to see a picture of your fireplace, that will help us to help you decide what's best for your application.
- If you have real logs, you will need mesh backing, which is an option.
- Once the opening on your fireplace reaches a certain size, we recommend doors due to the weight. A free-standing screen with mesh gets to be heavy once you get to a certain sq. footage.
- When measuring for the right size of fireplace screen, we recommend making the screen 1” taller and wider all the way around.
Materials used:
- 1” x 2” rectangular tubing frame and design pattern
- 1" solid sq bar for the feet (typically stick out 6" in front and 3" in the back)

 Reyes Landscape Construction
Patio - small modern backyard gravel patio idea in San Francisco with a fire pit and no cover

 Blush Interior Designs | Kitchen & Bath
Gorgeous kitchen remodel done in San Elijo Hills. We used value engineering to save money on certain materials so that we could splurge a little more on the appliances and chandeliers.

 Jillian Aimis Architect
Tom Arban
Example of a mid-sized minimalist wooden u-shaped open staircase design in Toronto
Example of a mid-sized minimalist wooden u-shaped open staircase design in Toronto

 Alexanian Carpet & Flooring
Thanks for sharing Jennifer @ ramblingrenovators.ca. Your Godfrey Hirst wool runner has certainly stood the test of time...hard to imagine it's 9 years old!

 Darci Hether
Few things bring us more joy than creating a bespoke space for our clients. certain projects progressed in stages. what began as a gut renovation of the main house expanded in scope to include the addition of an attached guesthouse and blowout and remodel of the kitchen. with each stage came new challenges and opportunities and a welcome reminder that a designer’s work is never truly done.


 Stacy Paulson Design
www.megmulloy.com
Living room - traditional dark wood floor living room idea in Austin with white walls
Living room - traditional dark wood floor living room idea in Austin with white walls

 STATEMENTS IN Tile/Lighting/Kitchens/Flooring
An arching ceiling covered in tumbled travertine mosaic creates a stunning southwestern kitchen.
Photo by: Richard White
Open concept kitchen - large southwestern u-shaped dark wood floor open concept kitchen idea in Albuquerque with an undermount sink, beaded inset cabinets, beige cabinets, quartz countertops, beige backsplash, cement tile backsplash, stainless steel appliances and a peninsula
Open concept kitchen - large southwestern u-shaped dark wood floor open concept kitchen idea in Albuquerque with an undermount sink, beaded inset cabinets, beige cabinets, quartz countertops, beige backsplash, cement tile backsplash, stainless steel appliances and a peninsula
 Chapala Iron
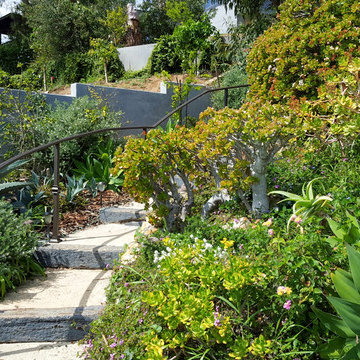
This backyard was absolutely breathtaking. The wrought iron adds a certain prominence (and safety!) to this yard's spectacular view and overabundance of flora over Santa Barbara! (2/4)

 Frankel Design Build
This project, sitting on a little more than 3.5 acres on Rivercrest was completed in 3 years with a total square footage of more than 26,000 square feet.
Typically modern homes are smaller. At a certain size, usually around 4,000 square feet, the difficulty with modern or contemporary architecture becomes scale, and the minimalist idea gets lost. Whenever you get to this scale of house at over 26,000 square feet, this problem adds a layer of complexity.
Connie Anderson Photography

 Massucco Warner Miller Interior Design
Living room - transitional living room idea in Seattle with blue walls and a standard fireplace

 Khazai Rugs Outlet
Redefine luxury with Nourison™s most popular hand-made signature collection featuring Persian and European traditional designs. The dense pile, splendid patterns, deeply compelling textures and intriguing aesthetics are certain to command immediate attention in any setting. Style and sophistication will be projected with this opulent, versatile and appealing collection of fine rugs that are available in a wide variety of shapes and sizes, including ovals, rounds and octagons.

 Fratantoni Design / Residential Architects
We certainly approve of this coffered ceiling, the fireplace mantel, natural stone flooring, the bricks & masonry and the chandeliers, to name a few of our favorite design elements.

 Patrick Schmitt, designer Inc.
Our client's wanted to create a home that was a blending of a classic farmhouse style with a modern twist, both on the interior layout and styling as well as the exterior. With two young children, they sought to create a plan layout which would provide open spaces and functionality for their family but also had the flexibility to evolve and modify the use of certain spaces as their children and lifestyle grew and changed.

 Stephanie McDowell - Designer
This kitchen is light, bright, and certainly not lacking in storage space! By removing the corner pantry and relocating the fridge, we created a large open space perfect for multiple cooks in the kitchen
 User
We are committed to giving our clients a wide range of modern, traditional and classic kitchen and bathroom remodeling options and making the process of building your dream kitchen, bathroom and closets as hassle-free as possible.
With the combination of our extensive range of quality products and top-class services, Kitchen & Bath Shop really does take the stress and hassle out of designing and building your perfect kitchen and bathroom. We’re all about making things convenient.
We believe in sourcing and supplying the best quality kitchen and bathroom products, so you can be certain that when you buy one of our services, you are buying a high-quality item. With over a dozen showrooms, our combined experience in ki
160