
Search results for "Certains" in Home Design Ideas

 Frankel Design Build
This project, sitting on a little more than 3.5 acres on Rivercrest was completed in 3 years with a total square footage of more than 26,000 square feet.
Typically modern homes are smaller. At a certain size, usually around 4,000 square feet, the difficulty with modern or contemporary architecture becomes scale, and the minimalist idea gets lost. Whenever you get to this scale of house at over 26,000 square feet, this problem adds a layer of complexity.
Connie Anderson Photography

 London Lace
This fun, retro Madras design is made of the finest cotton lace. It has circles of pale blue green on an antique white background. This is a contemporary and whimsical lace design, certain to brighten up any setting with a little bit of color and a lot of flair. All Madras lace curtains are 100% cotton and can be dry cleaned, machine washed on a gentle cycle or warm washed by hand.

 User
marrakech terrace is an encaustic cement tile pattern that can zig and zag with the best of them. this pattern can craft one of the boldest diagonal fashion in any installment. whichever manner you may wish to use this provocative tile, we're certain it will be just right.
shop marrakech terrace:
https://www.cletile.com/collections/cement-tiles-patterns-8x8-squares/products/moroccan-encaustic-cement-tile-marrakech-terrace?variant=41225678470
designed by forge studio
photography by forge studio
Find the right local pro for your project

 Patrick Schmitt, designer Inc.
Our client's wanted to create a home that was a blending of a classic farmhouse style with a modern twist, both on the interior layout and styling as well as the exterior. With two young children, they sought to create a plan layout which would provide open spaces and functionality for their family but also had the flexibility to evolve and modify the use of certain spaces as their children and lifestyle grew and changed.

 Ashley Salmons Interiors
This is a photo of the client's small but lovely guest room. We continued with our blues and greens from the living room, but chose much brighter versions to help this guest room come alive! This bedroom gets lots of sun and is on the front of the house, so we opted for custom draperies with an outblack lining, to keep the sun out certain times of the day!

 Unilock
The focal point of this Beacon Hill Flagstone patio is certainly the uniquely shaped custom fire pit that points directly to the lake that surrounds this stunning home and space. Surrounding seat walls make entertaining easy.
 Finnleo Sauna
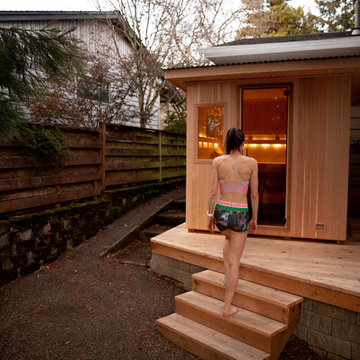
Regardless of the size of your yard, whether you’re located in the city or country, you can certainly strategically fit an outdoor sauna in your space! Professional Athlete, Gwen Jorgensen, installed her Finnleo Euro Patio outdoor sauna in an unused garden bed in her backyard.
“That area of our backyard gets no sunlight so we haven’t been able to grow anything successfully in that spot; now the view from within the sauna looks out to a beautiful Sequoia tree. To be able to look out and see that massive tree makes me smile every time I’m inside my sauna,” commented Gwen.
-Sauna model: Finnleo Euro Patio outdoor sauna
-Photo: Jordan Beckett Photo
 Steven Allen Designs, LLC
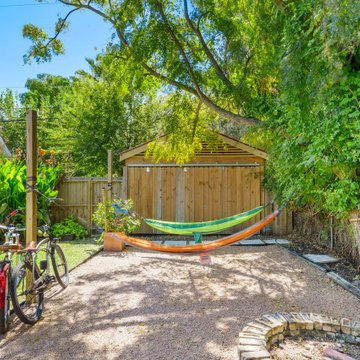
"Texas Bohemian" - Our ideals and inspirations are drawn from beaches and island life around the globe. Belize, Bahamas, Mexico, South America, India, Tahiti, Philippines… communities that live very simply. They are rich with culture and positive vibes, resourceful, and bursting with creativity!
We aim to feel a little fancy and a lot of freedom. Free your mind from being stuck in certain expectations and just enjoy your life. Appreciate something different.

 Lemon Remodeling & Services
Dark cabinets will introduce a certain richness and depth that lighter colors just cannot achieve. These rich and dark cabinets paired with all white quartzite countertops gives you enough light to balance out your kitchen space.
Large, spacious cabinets may be exactly what you need, especially if you have a smaller kitchen. Custom floor-to-ceiling cabinets can blend in seamlessly with the rest of your space and have a lot of interior room.

 Stephanie McDowell - Designer
This kitchen is light, bright, and certainly not lacking in storage space! By removing the corner pantry and relocating the fridge, we created a large open space perfect for multiple cooks in the kitchen
 User
Here's an after picture of the home office. The minimal use of drape in certain corners of the space creates a beautiful dimension of the area.
Home office - contemporary home office idea in San Francisco
Home office - contemporary home office idea in San Francisco

 Emilia Decor
Eclectic light wood floor living room photo in Portland with white walls, a standard fireplace and a tile fireplace
 Frankel Design Build
This project, sitting on a little more than 3.5 acres on Rivercrest was completed in 3 years with a total square footage of more than 26,000 square feet.
Typically modern homes are smaller. At a certain size, usually around 4,000 square feet, the difficulty with modern or contemporary architecture becomes scale, and the minimalist idea gets lost. Whenever you get to this scale of house at over 26,000 square feet, this problem adds a layer of complexity.
Connie Anderson Photography

 Floorplan Rugs
This double-wide striped kilim creates an added layer of interest in this home office, where a Brasilia mcm dresser is used to store vintage fabrics and sewing notions.
More on the rug: This hand-woven kilim is a multi-colored stripe in a light wool. Like many vintage rugs woven in a weaver's home, kilims tend to be narrow and long rather than wide and square. To make their size more amenable to a living area, weavers will actually weave TWO pieces, and then sew them together in the middles. It is certainly not a technique you find in modern rugs and is all the more evidence of the tradition, craft and culture that goes into making handmade rugs.
Original artwork by Tiffany Bozic.
 hestle
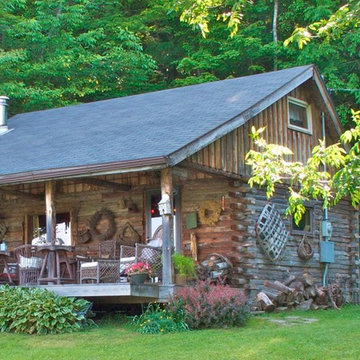
Nestled in a corner of my property is a log cabin. I put in the pond and built the log cabin in the 1980’s. The logs for the cabin were pulled from the woods of the adjoining state land with a team of horses. The interior wood was planed in my neighbor’s sawmill. So it is certainly an ‘authentic’ log cabin. The pond is stocked with bass. It is such a quiet and peaceful part of my world!!
 Stephanie McDowell - Designer
This kitchen is light, bright, and certainly not lacking in storage space! By removing the corner pantry and relocating the fridge, we created a large open space perfect for multiple cooks in the kitchen


 Steven Allen Designs, LLC
"Texas Bohemian" - Our ideals and inspirations are drawn from beaches and island life around the globe. Belize, Bahamas, Mexico, South America, India, Tahiti, Philippines… communities that live very simply. They are rich with culture and positive vibes, resourceful, and bursting with creativity!
We aim to feel a little fancy and a lot of freedom. Free your mind from being stuck in certain expectations and just enjoy your life. Appreciate something different.
 Frankel Design Build
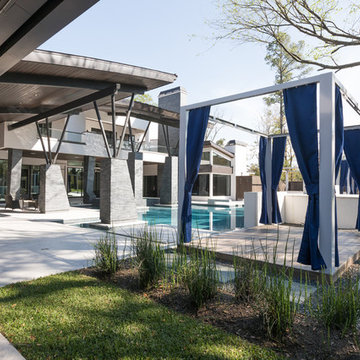
This project, sitting on a little more than 3.5 acres on Rivercrest was completed in 3 years with a total square footage of more than 26,000 square feet.
Typically modern homes are smaller. At a certain size, usually around 4,000 square feet, the difficulty with modern or contemporary architecture becomes scale, and the minimalist idea gets lost. Whenever you get to this scale of house at over 26,000 square feet, this problem adds a layer of complexity.
Connie Anderson Photography

 Donna DuFresne Interior Design
Balance between dark and light are the cornerstone of this master suite renovation. Floor-to-ceiling Statuario marble speaks eloquently as it meets obscure wallpaper in this main bathing area and water closet. Soaking in the lavish free standing tub is certain, as is the natural light flooding in from the windows. Separated by privacy glass door, these two spaces are tied together.
Audible, Whimsical and Balanced.
Photographer: Sally Painter.
161