
Search results for "Characterized" in Home Design Ideas
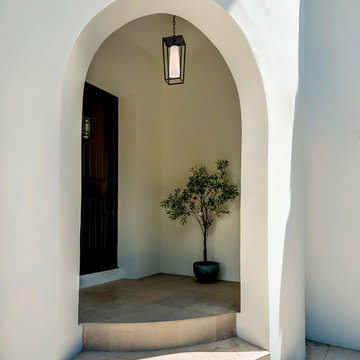
 Troy Lighting
For over 50 years, Troy Lighting has transcended time and redefined handcrafted workmanship with the creation of strikingly eclectic, sophisticated casual lighting fixtures distinguished by their unique human sensibility and characterized by their design and functionality.
Features:
Suitable for outdoor and indoor locations
UL certified in compliance with nationally recognized product safety standards
Specifications:
Included Canopy measures as 5.5"" Diameter x 1"" Thick
72in of chain included
Requires 1 x 60-Watt E26 Medium Base Incandescent Bulb (not included)
 Alliance Designs LLC

This condo project has a mid-century modern design characterized by vibrant colors, playful textures, and a lively atmosphere.
Kids' room - small 1950s kids' room idea in DC Metro
Kids' room - small 1950s kids' room idea in DC Metro
 Osmanlı Marble Studio
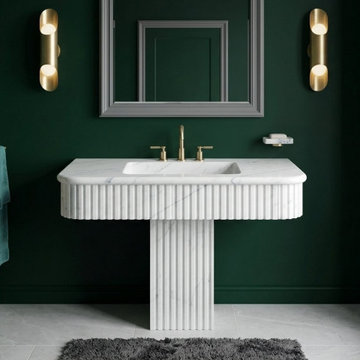
Explore the striking versatility of Calacatta New York marble in our latest bespoke collection, featuring both floating wall-mounted and monolith pedestal sinks. Characterized by its sophisticated grey and charcoal veining against a pristine white backdrop, Calacatta New York is the perfect choice for bold, monochrome interior designs.
Our Wall-Mounted (Floating) units offer a minimalist, space-saving solution that emphasizes clean lines and architectural simplicity. In contrast, our Monolith Pedestal sinks serve as a grand focal point, hand-carved from solid marble blocks to create a sculptural masterpiece in any powder room or master suite.
Each piece is meticulously handcrafted with expert vein-matching and a silky-honed finish, ensuring that the natural beauty of the stone takes center stage. From contemporary urban lofts to high-end boutique hotels, these Calacatta New York basins provide a timeless yet modern aesthetic for the most discerning projects
Find the right local pro for your project
 Closet Factory
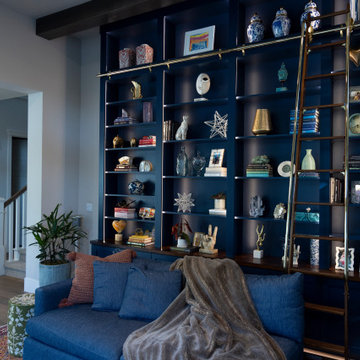
Introducing a captivating blue wall unit, a fusion of form and function that transforms your living space into a realm of style and organization. This stunning furniture piece is a testament to design brilliance, combining essential features with eye-catching aesthetics.
Vibrant Blue Hue: The wall unit is drenched in a bold, vibrant blue finish, invoking feelings of tranquility and contemporary flair. The color serves as the focal point of the room, making a statement and infusing energy into the space.
Sleek Modern Design: The unit boasts a sleek and modern design, characterized by clean lines, minimalistic detailing, and a seamless, cohesive appearance. It effortlessly blends into various interior styles, from minimalist to eclectic.
Ample Storage: This wall unit is not just a pretty face; it's highly practical too. It offers generous storage with multiple shelves and cabinets, providing ample space to stow away your books, electronics, décor, and more. The open shelving allows you to showcase your favorite items.
 LeichtUSA

With our new collection, 2023 CONTINO Ξ12, we are offering a furnishing concept the design
of which is characterized by delicacy
and minimalism.
The different lines of
CONTINO Ξ12 results from its minimal front thickness of just 12 mm in combination with our tried-and-tested, integrated recessed handle concept so that the materiality of the slender front scan be experienced
visually and haptically.
 LeichtUSA
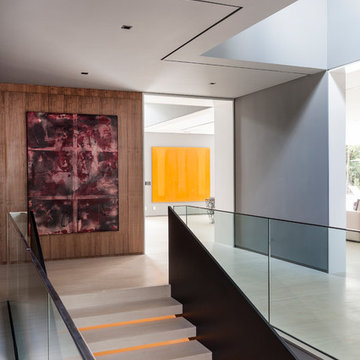
There is a skilful use of precious woods, glass and stone
in all areas of the residence, not just in the “Social Hall“,
the name Joao Armentano uses to denote hall and staircase.
The discreet exit leads to the spa areas. The picture
to the right shows the spacious dining room not far from
the “main kitchen“. Like the entire building, the room is
characterised by a cool elegance and bears all the marks
of the architect.
 ITECTDESIGN LLC.

mid century modern living space characterized by accent colors, brass strokes, minimalistic modern arched built-ins, and a sleek modern fireplace design.
A perfect combination of a distressed brown leather sofa a neutral lounge chair a colorful rug and a brass-legged coffee table.
this color palette adds sophistication, elegance, and modernism to any living space.
 osmosis architecture
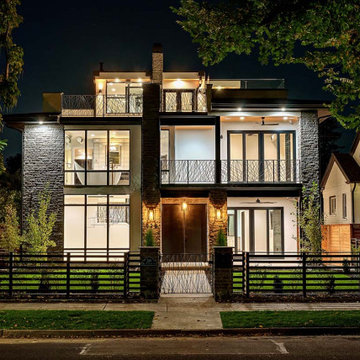
This magnificent modern masterpiece is located directly across Washington Park! Hand crafted by the best artisans in Colorado, this stunning new construction offers unparalleled luxury living and jaw dropping views of the park, lake, city, and mountains. Boasting 6,232 SF of unequalled high-quality construction spread over four levels, this modern luxury home is characterized by immaculate finishes, unsurpassed upgrades, and striking features.
 IL Decor
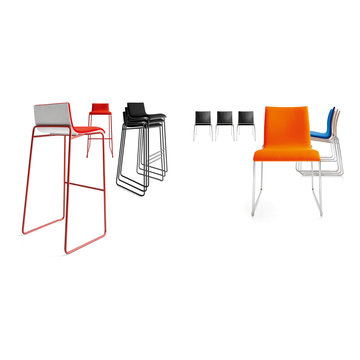
Part of the BEE seatings family, this barstool is characterized by the stackability. The shell is available in wooden or upholstered version, with a wide range of colours and fabrics to choose from, fixed onto a light, though strong metal structure, chromed or lacquered. Manufactured By Bross.
 Jim or Teresa Huffman

The simple, fresh and charming aesthetics of this kitchen displays the modern farmhouse design, the most well loved kitchen style today. Shown in Sherwin Williams, 6177 Softened Green. The farmhouse kitchen style is characterized by being unpretentious, functional and straightforward.
 Visbeen Architects

Large casement windows and three levels of porches along the back of the house characterize the exterior of this classic-style home perfect for lakeside or oceanfront living. Inside, the kitchen, living and dining rooms all boast large windows and French doors that lead to the nearby deck. The kitchen features a large cooktop area and spacious island with seating. Upstairs are three bedrooms on the second floor and a third floor tower room. The casual and comfortable lower level features a family room with kitchenette, guest suite and billiards area.
 Ollin Stone
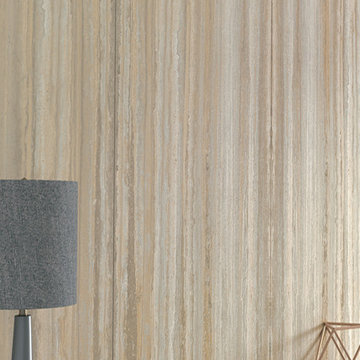
Malleability and a linear pattern inspire the Travertino Grigio Venato Bocciardato. Italian travertine is characterised by a background in subtle shades of grey, featuring highly distinctive pale veining which leads the eye across the horizontal or vertical surface. And it is on surfaces, whether flooring or cladding for interiors or exteriors, that Laminam envisages formulas and technological processes deriving from the most precious resource available in nature: raw materials.
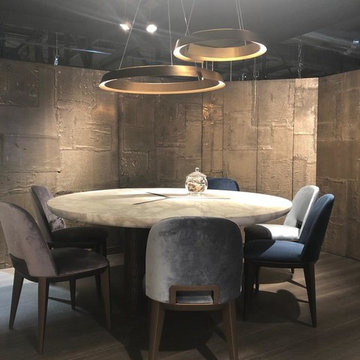
 Materia Collection
TABLE: "INFINITY", a set of modular tables that allow you to play with different shapes and materials
CHAIR: "MARGARET" characterized by sinuous lines that gently connect the back to the seat.
LIGHTING: "SWIRL" Swirl is a suspension lamp made of a thin strip of metal in spiral form that generates an upward movement.
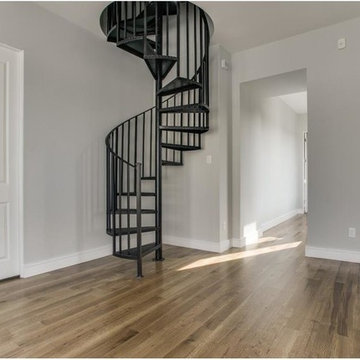
 Robert Elliott Custom Homes
Located steps from the Katy Trail, 3509 Edgewater Street is a 3-story modern townhouse built by Robert Elliott Custom Homes. High-end finishes characterize this 3-bedroom, 3-bath residence complete with a 2-car garage. The first floor includes an office with backyard access, as well as a guest space and abundant storage. On the second floor, an expansive kitchen – featuring marble countertops and a waterfall island – flows into an open-concept living room with a bar area for seamless entertaining. A gas fireplace centers the living room, which opens up to a balcony with glass railing. The second floor also features an additional bedroom that shines with natural light from the oversized windows found throughout the home. The master suite, located on the third floor, offers ample privacy and generous space for relaxing. an on-suite laundry room, complete with a sink , connects with the spacious master bathroom and closet. In the master suite sitting area, a spiral staircase provides rooftop access where one can enjoy stunning views of Downtown Dallas – illustrating Edgewater is urban living at its finest.
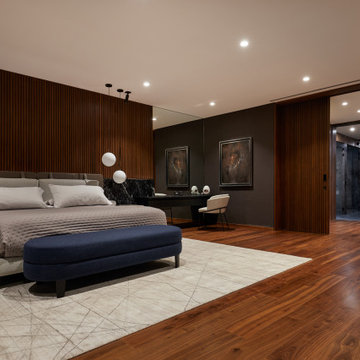
 HAC Arquitectura
The unique design concept of A139 is rooted in the basic geometric idea of two interlocking rectangles. This distinctive feature, along with the incorporation of rectangular geometries into the natural environment, sets it apart. The deliberate placement of a few windows in the front enhances privacy, while the addition of wooded and water elements to the facade creates a sober and elegant aesthetic. The project maintains a common language in its materiality: apparent concrete, steel, and wood. The three materials are presented sincerely from the outside of the house and continue on a constant journey through the interior. A139 is adjacent to the spring forest, privileged in its geographical position. We considered that the project’s purpose was that from any point of the house, we would have panoramic views that would serve as ambiance for itself and thus generate “natural pictures.” Our design philosophy for A139 was to seamlessly integrate the forest into the house. To achieve this, we created interior courtyards and spaces, blurring the boundary between the exterior and the interior. This approach not only enhances the living experience but also fosters a harmonious relationship with the natural surroundings. The house’s program is characterized by its social areas on the first floor, which can be combined to generate larger spaces if necessary. On the first floor are four bedrooms, each with a dressing room, bathroom, and terraces overlooking the spring forest. Casa A139 speaks for itself and presents itself honestly, subtly setting the views and ample spaces in the hierarchy by the natural textures of the materials.

 CairnsCraft Design & Remodel
Transforming a primary bathroom into a tranquil retreat often begins with integrating sleek, modern elements. The inclusion of a walk-in shower adorned with linen drain accents not only adds functionality but also exudes sophistication. Pairing this with elegant pendant lights creates an ambiance of refined luxury, elevating the space into a haven of relaxation. The modern style, characterized by clean lines and minimalist design, further enhances the overall aesthetic, ensuring a harmonious balance of form and function. This fusion of elements results in a primary bathroom that is not only stylish but also exudes a serene ambiance, perfect for unwinding after a long day.
 Adobe Interiors
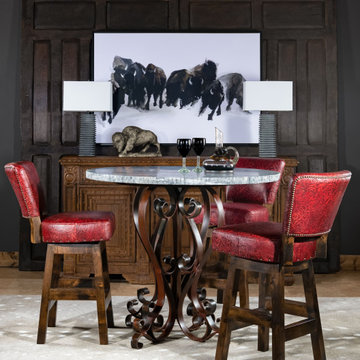
Our Chisum Bolero Armless Barstool brings a classy pop of red into your dining or entertaining space. Featuring a luxuriously soft, hand stamped and died red leather. This fine red leather barstool will bring a timeless dynamic into your dining or entertain space. A full 360 degree ball bearing swivel mechanism and a solid alder wood frame gives this fine leather barstool incredible durability. 100% American made to the highest standards of quality and craftsmanship!
Overall Barstool Dimensions: 43" H x 20" W x 22" D
Seat Height: 30"
Overall Counter Stool Dimension: 38" H x 20" W x 22" D
Seat Height: 25"
Stamped Leather Description: Dyes and waxes are hand applied to South American raw material to impart a transparent clarity. This coupled with substrate gives the leather a sophisticated, pebble grain appearance. All of the aniline dyes and stamping applied to the hides are hand done in North Carolina by skilled artisans drawing from years of creative experience creating an impressive patina. The absence of pigments adds to the natural softness of the hides. A light protective top, utilizing a proprietary formulation developed by the tannery creates the exquisite touch this leather is known for and makes the leather suitable for active family homes. Because of the depth and transparency of this leather, natural markings will be exposed and should not be confused as defects or deficiencies, but appreciated as Nature's Autograph of Authenticity found in the finest full grain leathers.
100% top grain cowhide leather is characterized by variations in shade, texture, color and grain. Healed marks and scars are to be expected and enhance the natural beauty of the hides. These variations should not be considered defects as they are normal and unique features of genuine 100% top grain cowhide leather.
Frame Construction: Made with American Alder Wood, our frames are glued, screwed and dowelled at the joints. Two coats of high quality stain is hand rubbed on the wood finish and then sealed with industrial grade clear coat.
 Buytilesandmore
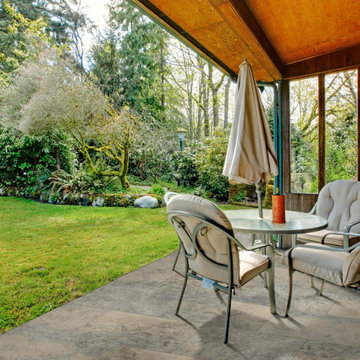
Silver 16 in. x 24 in. Tumbled Travertine Pavers are natural stone that add timeless Tuscan beauty into your patio or walkway. Ideal for indoor or outdoor applications, these natural stone pavers are durable and have various shades of silver and gray that create a subtle visual interest. With a tumbled finish, the tile provides a rustic aged look that blends with the surroundings to create a perfect setting. NOTE: Inspect all tiles before installation. Natural stone products inherently lack uniformity and are subject to variation in color, shade, finish, etc. It is recommended to blend tiles from different boxes when installing. Natural stones may be characterized by dry seams and pits that are often filled. The filling can work its way out and it may be necessary to refill these voids as part of a normal maintenance procedure. All natural stone products should be sealed with a penetrating sealer. After installation, vendor disclaims any liabilities.

 Georgia Coast Design & Construction
Georgia Coast Design & Construction - Southern Living Custom Builder Showcase Home at St. Simons Island, GA
Built on a one-acre, lakefront lot on the north end of St. Simons Island, the Southern Living Custom Builder Showcase Home is characterized as Old World European featuring exterior finishes of Mosstown brick and Old World stucco, Weathered Wood colored designer shingles, cypress beam accents and a handcrafted Mahogany door.
Inside the three-bedroom, 2,400-square-foot showcase home, Old World rustic and modern European style blend with high craftsmanship to create a sense of timeless quality, stability, and tranquility. Behind the scenes, energy efficient technologies combine with low maintenance materials to create a home that is economical to maintain for years to come. The home's open floor plan offers a dining room/kitchen/great room combination with an easy flow for entertaining or family interaction. The interior features arched doorways, textured walls and distressed hickory floors.
 Visbeen Architects

Large casement windows and three levels of porches along the back of the house characterize the exterior of this classic-style home perfect for lakeside or oceanfront living. Inside, the kitchen, living and dining rooms all boast large windows and French doors that lead to the nearby deck. The kitchen features a large cooktop area and spacious island with seating. Upstairs are three bedrooms on the second floor and a third floor tower room. The casual and comfortable lower level features a family room with kitchenette, guest suite and billiards area.
37